Software
Houzz Logo Print
atlnative

Help with proportions

5 years ago
last modified: 5 years ago
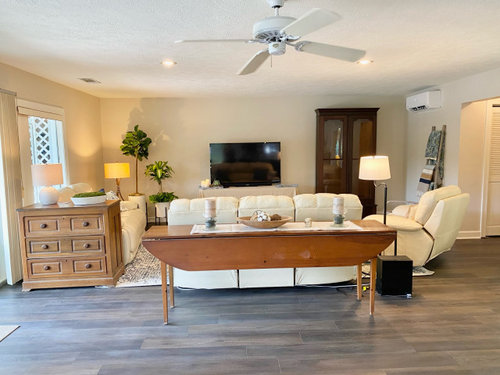
We are updating a large room, 19.5 x 43 feet. The last piece to be done is a fireplace/tv feature wall and I’d like some input on proportions.



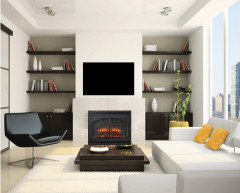
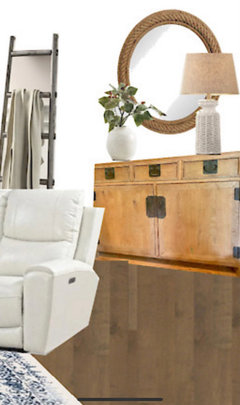


I’ve included a picture of the inspiration picture of the grey feature wall with the fireplace. I also included the design board that shows the feature wall in place with the other furnishings.

We want to put a TV and electric fireplace on something similar and flank it with two bookcases. We have some bookcases to use that are 3 feet wide, and we we thinking the fireplace /tv element could be six feet or slightly larger.

The tv is 55 inches and would go above the fireplace, which is smaller in width, 45 inches.

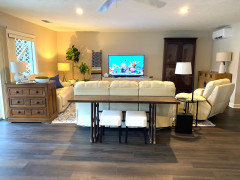
Right now we just have the TV sitting on a table (see picture).

Given the concept design and the available width of the room, any recommendations on dimensions for the bookcases and feature wall? Do you think 3 foot bookcases (width) plus a 6 foot middle section (the grey wood) would look right?

I don’t want wall-to-wall bookcases.

Thanks in advance for your input.


Comments (29)

  • 5 years ago


    I think with the depth of the room, it might look really great if you took the idea of the grey inspiration photo and did the tv at the lower level, in place of the window frame in the inspiration photo. It would also make it much more pleasant to watch the tv.

  • 5 years ago

    Surely you meant "feet" not "inches." Agree about TV placement. Can you give us accurate measurements? I think a 19.5' wall would require at least 14' of feature built-ins for balance.


  • 5 years ago
    last modified: 5 years ago
    Yes, I did mean feet. The short walls are 19.5 feet and the longer walls are 43 feet. I fixed it. Thanks.

  • 5 years ago

    I get the idea of the tv to the side but then the person on the right side of the room wouldn’t be able to see it. I still want a layout with it in the middle. The mantle is really high in the inspiration photo- the tv doesn’t have to be that high. The fireplace is 21.4 inches tall. The main purpose of this area of the room is the reclining sofas and TV.

  • 5 years ago


    Another inspiration photo

  • 5 years ago

    ….

  • PRO
    5 years ago

    Some of the furnishing items are not appropriate for the room. And the diagonal planking is a retro 70's look that I would not use in this room.


    I would use shiplap instead for around the fireplace.


    atlnative thanked BeverlyFLADeziner
  • 5 years ago

    Do the fireplace however I would not use bookcases. Some nice low pieces with are above, or make full builtins.

  • 5 years ago

    Thanks for the comments about the diagonal vs Shiplap. Seems like Shiplap is still popular but also running its course…would folks still do the darker color for the fireplace or go light?

  • 5 years ago

    In terms of measurements/proportions, the piece below is one I have and want to use to store games and such. Right now it’s placed on the side and was visualized to look like this. I would like to keep it there so that also has an impact on proportions of the center feature.

    Btw, the large dark antique display case is there temporarily. Just haven’t moved it out yet.

  • 5 years ago

    @beverlyFLADeziner Thank you for your mock-ups. The back of the middle sofa I don’t think is particularly attractive. I think the reason I have that table there is partly that, plus it’s a sentimental piece. It is big, so big that it does t fit anywhere :(

  • PRO
    5 years ago

    Could you use the drop leaf table (a beautiful piece btw) as a TV Stand. Then put storage baskets under it. I would not use shiplap. I would remove the existing wood and sheetrock or skim coat what’s behind that wood to create a clean slate. Possibly use a pair of etagere each side of TV IF that would fit. Not sure of the table size. Move the cabinet on left side in photo to behind sofa. A colorful rug will pull everything together. Might also look at Flor Carpet squares. Get them on sale. Some great looks and very family friendly!

    atlnative thanked Flo Mangan
  • 5 years ago

    I think a 6-foot-wide feature wall is too big for the space….overwhelming. An electric fireplace will never give the ambiance of a real fireplace, and a tv over an electric fireplace may actually be damaged by the heat since it does not have a chimney to vent extra heat. The tv should be at eye level to people watching it from the sofa, as you now have it. The table behind the sofa is too long for that spot…it should not be longer than the sofa itself. (Is that your dining table?). If you hang a much larger tv on the wall or set it on a table, the sofa needs to be moved further from the tv.

  • 5 years ago

    @Flo Mangan I just bought this rug that is in the area with the sofas, so a new one isn't in the cards. The room is very wide 19.5 feet so that wall has lots of space. I'm unclear what you mean about existing wood -- there is a clean slate of sheetrock there now. What I am asking for help is for proportions to create a TV and fireplace feature in the middle of that wall.


  • 5 years ago

    @felizlady Thanks for the input. This is a REALLY large room. A big rectangle really. The TV and fireplace together will be fine...The specs say the TV and fireplace only need 8 inches of separation; the fireplace is ventless, here's a link: fireplace.

  • PRO
    5 years ago

    I had the same drop leaf table for years and dragged it everywhere until I had to admit it just didn’t work with my style anymore. But that table holds a ton of people for dinner and everyone loves it

  • 5 years ago

    I think you should perfect the whole room first before adding any wall feature. I agree the table in back of the sofa is way too big for the space. Also how come you have a dresser where an end table should be?

  • 5 years ago

    @J D I used the dresser there for some storage space. There wasn't a lot in the room. I still need storage.

  • 5 years ago

    You could definitely have more storage if you get a shorter table for back of sofa, but one that has storage. And an end table could have some storage too!

  • PRO
    5 years ago

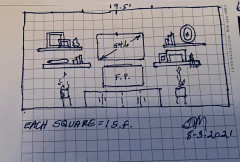
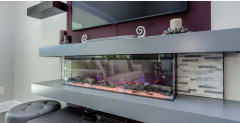
    Here is concept for TV wall. The center of TV will be 72” above floor which is very high. You have a decision to make on height f TV. You mentioned you need storage so I put long unit under TV. I would love doing long low cabinets across the whole wall. That would help balance height of TV. Then rather than bookshelfs I added 4 floating shelves to create interest on the whole wall. I noted you have plants in cool pots so they might work either side of long console. I assumed )I think I read you said ceilings are 10’? See if something like this could work. I did a home with 23’ ceiling and feature wall with Linear fireplace, deep blackberry accent wall panel and TV above linear fireplace. I will post photo of their room.

    atlnative thanked Flo Mangan
  • PRO
    5 years ago

    Here is wall I designed for a couple’s new home. The BlackBerry was there favorite color.

  • PRO
    5 years ago

    You could do something like this. You could do whatever color on the wall you wish.

  • PRO
    5 years ago

    The art above fireplace is a TV you can use app to display fav art.

  • 5 years ago

    @Flo Mangan Hi Flo, wow. That wall looks great. Thank you so much for offering something different. It's opened my mind and I'm going to keep thinking about it for a couple of days while we get our house in Atlanta staged today and tomorrow for sale. Not the one we are talking about, as we are downsizing and moving to the GA/NC mountains.


    I do think I'd like to keep the fireplace and TV lower, that I'm pretty sure about even though the leather couches all recline.

  • PRO
    5 years ago

    OK. I will watch for further posts to help you in new space. I can help you with “staging” too so feel free to send me info.

  • 4 years ago

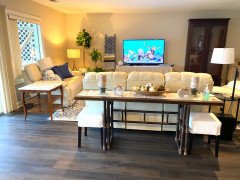
    Well the house in Atlanta is sold and got a record price for the ‘hood! Yay. So we are in this house permanently and I could take a minute from unpacking to move some furniture around. I swapped out a table from upstairs. It’s the right length and the two small stools would actually be helpful. The table, too, as the top folds out to twice the size and the legs swivel to support the expansion. Great for family gatherings.

  • 4 years ago
    last modified: 4 years ago

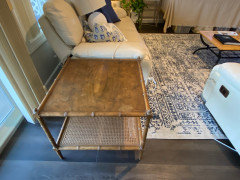
    I tried swapping out some end tables I already have but don’t like either, really. Here’s the other one just for grins.


  • 4 years ago

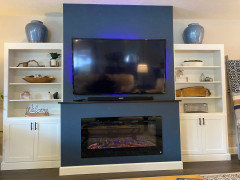
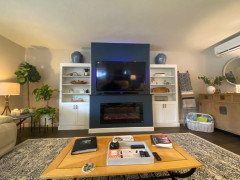
    Adding pictures of the finished project just to close this out.