Software
Houzz Logo Print
aliss929

Addition/reno layout rework

5 years ago
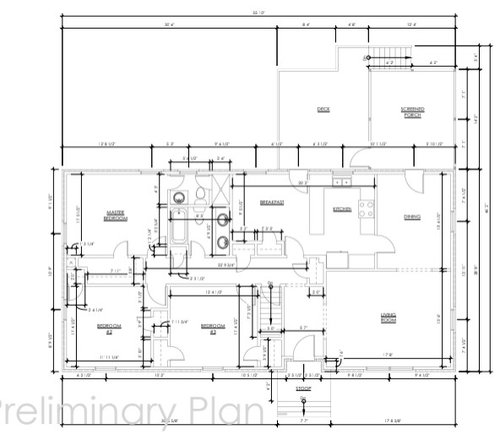
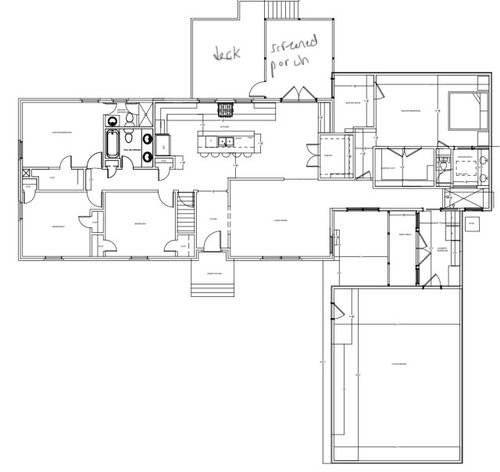
We are working through plans for an addition, which will include a master, master bath, garage, and laundry/mud room. Part of the renovation will also include reworking the kitchen layout and taking down the wall that currently separates kitchen and dining room.


We are concerned that the proposed layout for the addition has a lot of "dead space" (excess hallways) and weird flow. We want the master entry/closet/bath to make a little more sense and utilize the space better.


Would love input on reworking the design! Also the kitchen flow is kind of odd... the fridge and pantry are on opposite ends of the kitchen and feel far away from sink/stove.

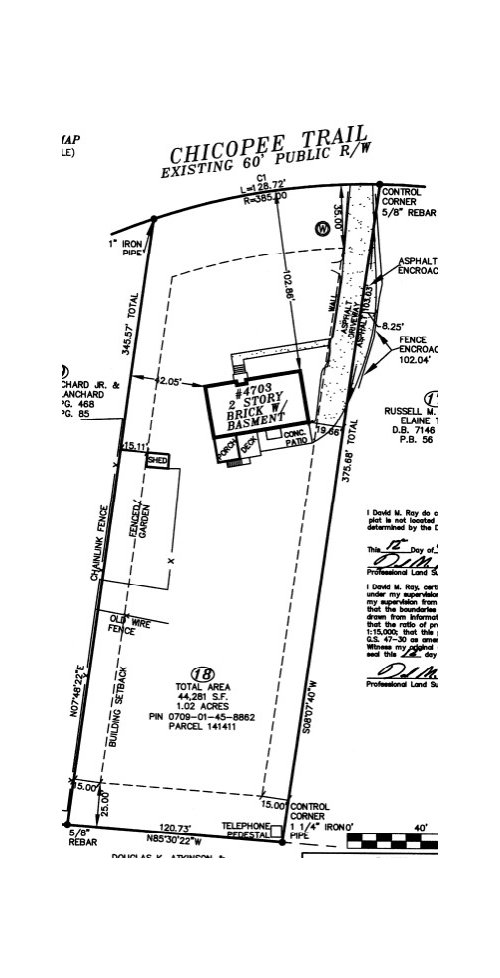
Below are the "as-built" plans, proposed addition/renovation, and our survey.

Our lot is the biggest constraint on the addition because we must maintain 12 feet of setback from the property line.


Comments (7)

  • 5 years ago

    Can you zoom in on the addition? I can’t read it.

  • 5 years ago
    last modified: 5 years ago

    Is the front of the house and sidewalk on the north side?

    Are you planning to drive across your front yard to enter the garage from its left side?

    It's not clear what you're planning between garage and house.

    Not a pro. Just some thoughts:

    Have you considered rebuilding your kitchen on the new garage addition side of the house so what is now planned as kitchen/dining would be your new living room instead, putting your dining area in what is now your living room creating an "L" shaped great room ? You'd need to open up that (? weight bearing?) wall between the front and back half of the house and clad/finish the posts so that even after adding both the kitchen and garage in the new front addition, the dining room will get light from the patio doors and/or windows to the screened porch and deck (letting you overlap more of the living room with the front addition. But, ...

    Instead of a long wasted space hallway between what is now the living room and parts of the addition, you could then create a useful "hallway"

    Furthermore, you'd not need to build as much on the ?sloped? back end of / side of the house ... only your master bedroom suite. And you do have m ore room to build on the sidewalk side of the house ... and likely on more level ground, less foundation work needed.

    You could make your "hallway" (off what would then be the dining room) be a two part hallway with a Dutch (half half ) door between the first part of the hallway (pantry/butler's pantry ) and the second part of the hallway (mud room with laundry closet and additional storage.

    Only one door would be needed on the left (back) side of that that hallway -- the door to your master bedroom suite beside the back row of "butler's pantry" cabinets.

    On the right/ front side of the hallway you'd access the kitchen from the "butler's pantry" part of the hallway leading to the dining room.

    The mud room part of the hallway could exit into/onto a new porch on that right side -- a screened porch or an enclosed sun room ... patio doors with screens on three sides.

    You could also have your master bedroom suite open into that new (right) side porch.

    With a walk-in/out exit for the garage on that right side, you'd not need a walk/in/out door to the garage on the front competing with your front entry door.

    The kitchen could be an "L" shape-- literally wrapping around what is now the right front corner of the house (where the living room is now located). The kitchen window could overlook the front entry (with one dining room window between door and kitchen.

    You could add a new 6' deep shed roof front porch from the kitchen to the left front corner of the the house.

  • 5 years ago

    I have to agree with you - it's kind of gorny. Specifics that bother me --

    1. Yer bedroom closets and pantry are using up a ton of floor space. I'm pretty sure they have a bigger footprint than your living room.

    2. The oddly enclosed (let's call it) courtyard thing between the house and garage and laundry probably isn't going to work out. The space is very enclosed - mostly with tall things (house on one side, garage on the other, laundry on a third. The large window in the hallway looks at the blank garage wall. It will get light only in the middle of the day - directly down and maybe when the sun is to the left hand side?

    3. I know you'll be happier with the laundry out of the basement, but is that the best location for it?

    4. The table space for dining has been trimmed down enough that I'm not sure a table and chairs would fit.

    5. You are right - there's a whole lotta wallin' going on for no particular reason. Entrances and hallways are using a lot of floor space.

    6. Be careful of thinking in terms of what's popular and try to choose what's best. French doors are v. popular right now, but they suck up space like nobody's business.


    Go back to basics - list what your goals are for the remodel. As a family, what are you trying to achieve by doing the remodel. Keep it to the top 3-5 things. Make those the big things - a better cooking experience, more storage in the bedroom, a magazine bath or whatever you're trying to achieve.


    Compare those things to the plan.

    -- Are you getting what you want?

    -- Can you take anything out?

    -- Is this the smallest thing you can build and be happy?

    -- Is it simple? Complicated stuff is expensive stuff.


    Then start over. If you haven't test run about 5 plans, you aren't duin it right.


  • 5 years ago

    Have you considered creating your garage as a separate building connected to the house only by an enclosed breezeway or porch (sun porch or screened porch)?


    Another alternative:

    If you don't need a formal dining room, would the enlarged back room that opens to the deck and screened porch that ( you are considering to be a kitchen+ ) be large enough for your new living and dining room combination if you build your kitchen with the end of it beginning in what is now your living room -- putting the dining room between living and kitchen in an "L" shape great room?

    You could then add sliding glass patio doors to access the screened porch and deck from your living/dining room and you could use your current kitchen while you build your new one in the right front corner -- with a pass thru window w/plantation shutters (that can be closed when wanted) -- between kitchen and front foyer.

    You could then add a porch (open or screened or sun porch -- that suits your needs) on that right side of the kitchen -- with it accessible from the master bedroom suite built beside the dining area (that would be by the screened porch), accessible from the kitchen and accessible from a "mud room" (combined back/side entry and laundry room and floor to ceiling pantry storage ) between the kitchen ( or part of the kitchen) and the garage.

  • 5 years ago

    Neither of these addresses the fridge and pantry bring far apart- it’s a big area!
    I agree with previous comments that not enough room in front of porch doors for a breakfast table (I’m assuming you plan to put one there). So I’ve pushed the pantry wall towards master.
    I could not read measurements on your pictures, so my scaling might be off - but I think I’m close enough to give you ideas!
    Option 1 keeps the courtyard foot print in your plan.
    Option 2 encloses the courtyard. (And squeezed in a powder room for fun)
    Thanks for sharing, I had fun brainstorming!

  • 5 years ago

    I see a building setback line of 15' (not 12'). Where is your garage now? Can you flip the driveway and its entrance to the street without much red tape? Do you have septic? Do you have utilities coming in where you propose the new addition causing that "courtyard?" Have you considered a separate garage addition on the existing driveway side of house, so that a Master/Kitchen addition/remodel on the other side can be laid out more efficiently and successfully taking advantage of the lot space available?

  • 5 years ago

    The main thing I notice is the doors. In the master bedroom, move the upper closet door to the lower corner of the closet, and change the double door closet to one door all the way to the right side. That leaves you a big useable space in the master you can use for a sitting room, excercise area, office, etc. I'd put the bed in the first area you walk into and the open space near the bath door. Where are the windows in that room? In the living area, consider how you will arrange your furniture. Change the pantry door to one single door close to the corner so it doesn't interfere with your dining table, which will need to be in front of the french doors. You may need to shorten your countertop by the french doors depending on your table size. Even with island seating, you need some sort of table in the house, even if it's just a smaller round one for 4 that can be expanded. But it looks like a rectangular one would be better there.