Software
Houzz Logo Print
abmathews456

Roof top deck on garage addition

5 years ago
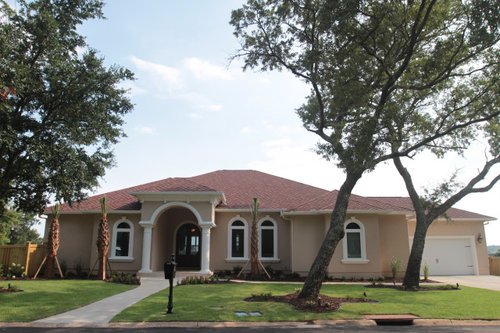
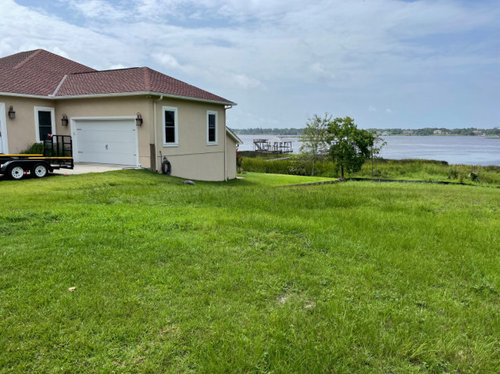
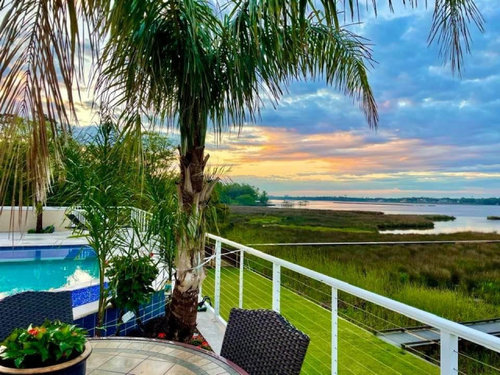
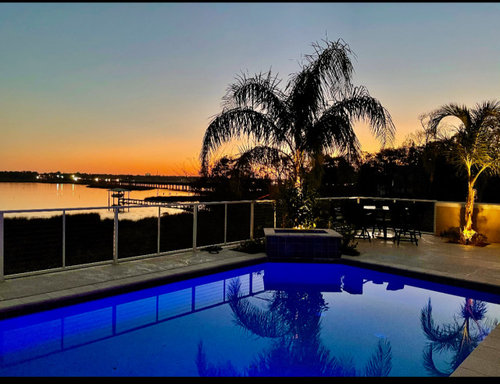
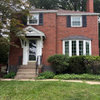
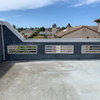
Our house is on the water and we are getting ready to add an attached garage and convert the current garage to game room. Our current color of shingles has been discontinued so instead of trying to match shingles or metal, we are thinking about a roof top deck on top of the new attached garage. Our current pool deck has the see through metal railings and was thinking of doing the same thing on top the new garage and maybe adding a gas fire pit like the one at the pool. Do you think it would look ok from the street? We are worried about curb appeal. We are going to great lengths to make sure the new game room doesn't look like a conversion so want to make sure the roof top deck looks like it came with the original plan not an after thought. Thank you.


Comments (7)

  • PRO
    5 years ago
    last modified: 5 years ago

    Can we see the exterior plan for the games room and the new garage . What do you gain by having the roof top terrace IMO not a house easily handling that plan so I need visuals Waht is the plan for accessing it?

  • 5 years ago

    I'm confused -- is the new garage/roof deck going to be in the front of the house, or in the back? Are you re-doing the driveway?

  • 5 years ago

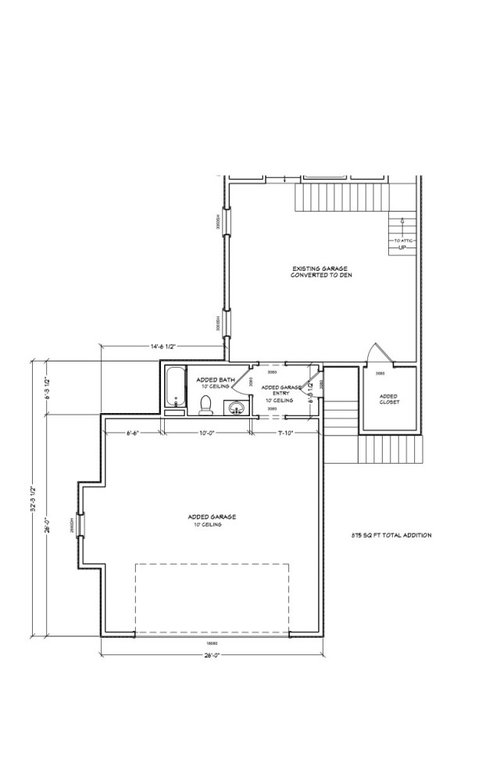
    The new addition will be added to the right of the current house. The two windows on the right wall of the current garage will be added to the front (where the current garage door will be removed) and half moon windows will be added above so the windows from the front will match the rest of the house. The current garage floor will be raised 12". I do not have the exterior drawings completed yet.

  • 5 years ago

    Keeping the existing house as is, then adding any addition that has only a flat roof and no portion of a hipped roof matching the rest of the house will look like an afterthought. Difficulty in sourcing matching shingles is not a strong enough design point to dictate your space needs and the layout of an addition.

    It looks like you are removing the existing garage roof and putting the rooftop deck there (where the stairs are shown) so it will have a 2nd story "stair tower" to enclose the stairs.

    It might be good to double check your light+ventilation requirements on the converted garage, the feasibility of connecting the new bath plumbing across the old garage, value engineer the footprint, model the addition's roof connection, and review the property constraints for the new side-load garage and determine whether you can move the existing driveway apron and how the current vs new driveway will be dealt with.

    Did you use a professional to provide this solution to your stated requirements?

  • 5 years ago

    Thank you for your help. The current house will not be impacted by the addition. We live in a hurricane zone and built the house to Gold standard for insurance purposes so the only thing we will use on the existing house are the two windows on the farthest right wall. One window area will be used to add a walk in closet for the existing garage (future play room) and the opening for the other window will be to access some sort of breezeway that will have the new bath and the entrance to the new garage which is where we were thinking of putting a roof top deck instead of shingles or metal (since current roof color was discontinued). The stairs in the current garage will be used to access the attic (instead of having the current pull down door) and we will be installing a murphy bed under the stairs and use the rest of the area for a play/game room. With that added information, do you still think the roof top deck on the new garage will look like an after thought. I really appreciate any help because we are really stumped on this one.

  • 5 years ago

    My comments remain the same. Maybe I should explain further.

    - A flat roof expressed on any addition to this house would look like an afterthought. If you truly desire a rooftop deck, and want to go to great lengths to minimize this conversion, then you can design the elevations and massing placements to account for a flat, or partially flat, roof to have a cohesive design (and budget and complexity of build will reflect that solution). However, it seems you are just looking for a way to eliminate matching the shingles on the addition and coincidentally a flat roof can be usable for a deck. Note that Certainteed's website currently shows Spanish Tile as a color for Presidential Shake TL.

    - Where would the stair be placed for this new garage rooftop deck? You show a 13 riser stair leg (turned from the 8 riser stair) in the existing garage. I assumed the 13 riser leg was new for the rooftop, because 13 risers is for an 8' ceiling (and the photo shows only about 4' lower grade in back). Instead if this stair is to replace an existing pull-down attic ladder to access what looks like a 3' high attic storage, it seems a waste of precious floor space in the old garage (not to mention the headroom available at the top of stair where it is placed).

    -"Light+ventilation" is a code requirement of 8% glazing/4% opening for habitable areas which the garage conversion requires, so moving the old windows to the old garage door might be inadequate from an eyeball test.

    - Along the back you will have a tall stem wall and need to infill the foundation because of the slope, so the jogs in the back by the "added closet" and outside stair are inefficient to build and with this layout don't appear to add to the design.

    - The existing sewer line from the house to the street is at a certain location and fixed depth based on that location. If you want to connect the new bath, the bath line will arrive at a certain fixed depth based on how far away the tie-in is. That will be problematic if it arrives lower. Also whether that tie-in is allowed outside the footprint of the house. May or may not be an issue, but usually when beginning planning an addition you locate plumbing as close to the existing house as possible to minimize potential issues until you can investigate further.

    - Bumping the addition completely to the side brings up property limitations (setback, easement, FAR, etc). Driveway access brings up routes to enter or back out of a garage. Size of driveway to remain/new brings up impervious surface limitations. These all should be verified first.

    It may be best to hire an architect or professional designer to help you evaluate options, space needs, feasibility, and costs.

  • 5 years ago

    Thank you so much for such a detailed response and you gave us a lot to think about.