Software
Houzz Logo Print
fmarc

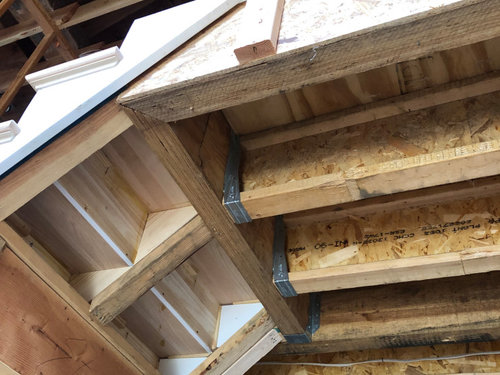
Are beveled cuts allowed on lvl?

5 years ago
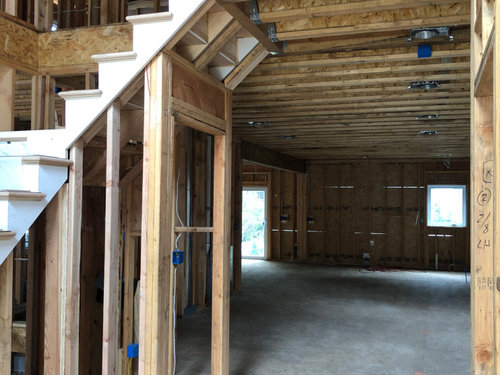
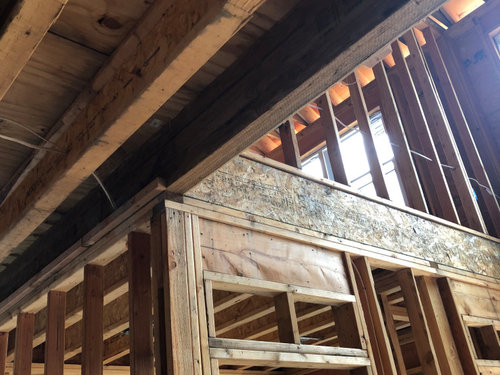
My framer miter cut 2 lvl’s to frame out the landing on the second floor. City inspector is questioning this and wants a letter from the architect who will not provide one (her plans incorrectly specified 3 2x12 going the whole distance to the wall on the left which is impossible). She claims the manufacturer should specify if that is allowed. Has anyone come across a similar situation? I want to avoid putting a column under that miter as it would close up the opening.


Comments (16)

  • 5 years ago

    An engineer might be a good spend of some money here. It seems as though the LVL bearing on the wall is cantilevering out and then picking up the weight of the landing and the 2 I-beams under it which don't appear to cantilever. And it's been mitered together! Seems like a lot to be carrying to me (not to mention the miter), but I'm definitely NOT and engineer. But that's who I'd have give me a professional opinion if I were in your shoes.

  • 5 years ago

    Ask an engineer if a Simpson reinforcement bracket (maybe an L shape) would circumvent the miter.

    I would guess the framer wasn't trying to be nefarious, they must of thought they were doing something extra. Maybe if the builder is pushing back, split the (hopefully) small cost of the engineer's letter to continue forward.

  • PRO
    5 years ago

    This is an example of construction that should have been halted due to an error in the plans. The architect should have been consulted with regard to the error and formulation of an appropriate solution. In my opinion, the architect should also have helped with any extra expense due to their error, but the plans likely bear a stamp making them not responsible for errors or omissions.


    If the builder had screwed up, the architect would have been all over them and the OP would be asking for legal advice. I'm not looking to beat up the architect, I know mistakes happen. I'd just like to see a uniform standard applied.

  • 5 years ago

    If the drawings do not even show LVLs then the architect is out of the picture. Maybe I-joists and engineered lumber was substituted for nominal lumber she spec'd. Don't know what happened during this project timeline or how the build is even contracted, but the manufacturer will have a set of standard fastening details, which are not typically shown by the architect anyway. So the builder can go back to the manufacturer, his lumberyard that used an engineer to spec everything out, Simpson tech help, or hire a structural engineer.

    Many jurisdictions don't require residential plans to be designed by an architect nor stamped. All the inspector wants is liability from someone saying that the fastening of the two LVLs is up to snuff. If you use a bracket/hanger equivalent to one that should have been used then the reliance on the stand-alone fasteners at the miter is inconsequential.

    BTW I would guess the drawings don't show the basement door to have (3)-2x post each side and a header. So the contractor thought that would help hold up the stair.

    fmarc thanked 3onthetree
  • PRO
    5 years ago

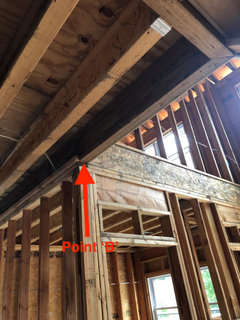
    How far does the LVL extend to the left of "Point 'B' " ?


    How much do the framing around the door to the basement support the stair stingers?


    I have seen a lot screwier framing than this in my day. Getting the local structural engineer involved is still the best Idea.

  • PRO
    5 years ago

    @3onthetree,

    The plans showed a triple 2x12 which, according to the OP, wouldn't have worked as designed. The fact that someone substituted an LVL for the triple 2x12 was a good faith effort to remedy the issue, but it doesn't change the fact that there is an error on the plans. The architect should be involved in mapping out a solution, if not helping to subsidize it.

  • 5 years ago

    @Mark Bischak, Architect the lvl cantilevers about 4’6” and the wall it sits on is 10’ long. Not shre how to answer your second question, I’ll try to take a closer look tomorrow at that. I also have reached out to an engineer to get some insight.

  • 5 years ago

    @Charles Ross Homes the architects solution at this point was to place a column under the miter and transfer the load all the way to the basement, through a joist right under the floor, and to a lolly column with new footer. Placing a column there will drastically reduce the entry opening into the living area and will look out of place. Just trying to see if there are any other potential solutions that i am not thinking of.

  • PRO
    5 years ago

    I would think replacing the cantilevering LVL with the triple 2x12 (the wall below it would probably have to be made of 2x6's), and replacing the other beveled LVL with a double 2x12 could work (not knowing all the loads)(with appropriate connectors). But I certainly not going to sign a letter to that effect.

    CRH is correct, the architect should be involved in the solution.

  • PRO
    5 years ago

    I don't think a column is the only nor the best solution for your problem. If prescribing a reasonable solution exceeds the expertise of your architect, one might reasonably ask if you overpaid for design expertise. You may need to consult a structural engineer to get the best solution, and you should send the structural engineer's bill to your architect because you paid for a level of professional services that you simply didn't get.

  • PRO
    5 years ago

    "How much do the framing around the door to the basement support the stair stingers?"

    The builder may have used the stringer as a cantilevered structural member to pick up part of the load carried by the cantilevered LVL. Admittedly this has the same probability as the builder possessing a Master's in Structural Engineering or Doctorate in Physics, but it is within the realm of possibility, or perhaps closer to far fetched.

  • PRO
    5 years ago

    It gets to be a sticky situation if the architect was not invited to resolve any ambiguity or error in the drawings or approve the construction that now exists. The architect and the builder need to resolve the issue, and if need be, a structural engineer get involved if a solution is beyond the abilities of the architect.

    fmarc thanked Mark Bischak, Architect
  • 5 years ago

    If it fails, it won’t be suddenly but instead it will sag and be spongy. I don’t think it’s a safety issue but a question of quality.


  • 5 years ago

    @Charles Ross Homes in terms of the drawings, the scope and contract for the architect's work is unstated. A submittal for permit can vary from providing anything from a diagram layout to fully spec'd structural sizes on construction documents. The client or builder may have chosen to walk the drawings through permit themself. If the drawing shows (3) 2x12s, and wasn't built to that, then that tells me the architect is out. That is not an error or omission. If it was built as spec'd and failed there would be recourse at that point. If the client or builder wanted a change to LVL then from the point of view of architect that is an added service, not an error, because it is extra beyond what is in the documents. Either the architect can be used to spec that LVL or the builder probably went direct through the lumberyard. The question should be answered as to who told or why the builder mitered a hidden connection, and that is the person who should be rectifying it.

  • PRO
    5 years ago

    In the municipalities we work in, residential plans drawn by a licensed professional (architect or engineer) are required to be sealed. Any change from what is shown in the approved plans needs to be submitted back to the building dept. with the endorsement of the same professional. Any departure from the approved plans which is noted at inspection and which is not properly documented and pre-approved results in a rejected framing inspection and a re-inspection fee.


    The framing change appears to be well intended on the part of the framer and/or the general contactor. When problems like this occur, it's best for the builder and architect to put their heads together and come up with a solution. The homeowner shouldn't be caught in the middle.