

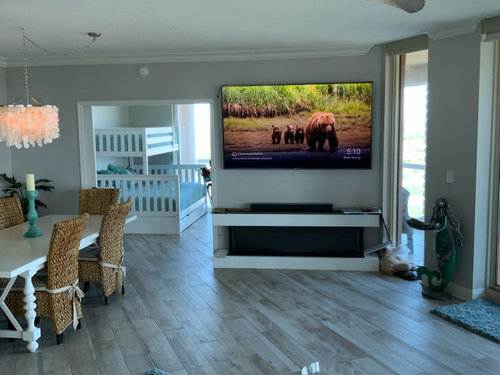
Fireplace (3 sided) Frame and/or Wall Design
4 years ago
Sort by:Oldest
Comments (5)

Related Stories
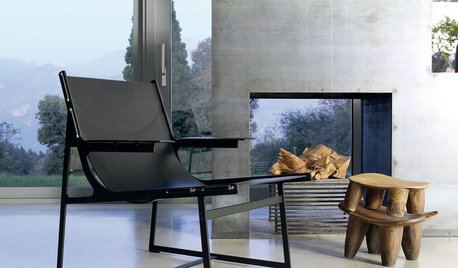
LIVING ROOMSDouble-Sided Fireplaces Multiply Design Options
Flames on two (or more) sides of a fireplace turn up the heat in interior designs
Full Story
STORAGEDesign Workshop: 3 Ingenious Ways With Wall Cabinets
For storage, space dividers and more, look to integrated cabinetry that enhances a room’s architecture and helps you live better
Full Story
LANDSCAPE DESIGNPatio of the Week: Designer’s Cozy Retreat in a Side Yard
Tight on space, big on style, this 15-foot-wide Boston patio has an outdoor kitchen, dining area and fireplace lounge
Full Story
FIREPLACESNew This Week: 3 Fireplace Transformations, 3 Budgets
See how different approaches to tackling a focal-point fireplace can completely change the look of a living room
Full Story
KITCHEN DESIGNKitchen of the Week: Industrial Design’s Softer Side
Dark gray cabinets and stainless steel mix with warm oak accents in a bright, family-friendly London kitchen
Full Story
HOUZZ TVHouzz TV: Showing Her Creative Side in a Classic Los Angeles A-Frame
This artist and designer makes the most of slanted walls and an awkward layout to create a fun space that’s all about freedom of expression
Full Story
DECORATING GUIDES8 Ways to Frame Your Fireplace With Shelves
Make your fireplace even more appealing by bypassing standard shelves for standout designs like these
Full Story
LANDSCAPE DESIGNBefore and After: 3 Side Yards Add Outdoor Kitchens and Seating
Designers turn underutilized outdoor spaces into places for cooking, lounging and more
Full Story
LANDSCAPE DESIGN3 Enticing Side Yards That Encourage Outdoor Lingering
The often-overlooked space gets the designer treatment in these three projects
Full Story
GARDENING AND LANDSCAPING3 Unexpected Reasons to Have an Outdoor Fireplace
Sure, their enchanting light makes longer evenings magical. But outdoor fireplaces solve 3 design issues as well
Full Story




Cynthia KeiferOriginal Author
Cynthia KeiferOriginal Author
Related Professionals
Macon Interior Designers & Decorators · Stockton Interior Designers & Decorators · Cape Girardeau Tile and Stone Contractors · Middletown Tile and Stone Contractors · South Bend Tile and Stone Contractors · Santa Maria Tile and Stone Contractors · Petersburg Interior Designers & Decorators · Waterloo Interior Designers & Decorators · Pocatello Architects & Building Designers · Barnstable Kitchen & Bathroom Designers · Logan Kitchen & Bathroom Designers · Sebring Furniture & Accessories · Temecula Furniture & Accessories · Orangeburg Flooring Contractors · Kankakee Flooring ContractorsCynthia KeiferOriginal Author
Cynthia KeiferOriginal Author
1trophywife