

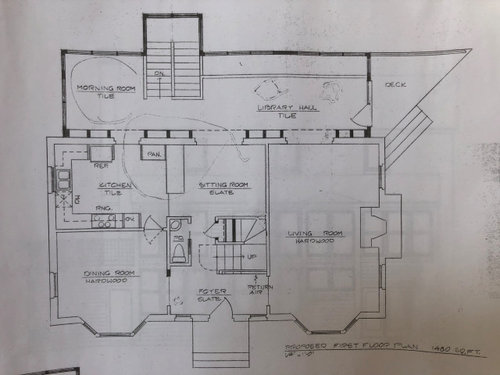
Powder Room Location?
5 years ago
last modified: 5 years ago
Sort by:Oldest
Comments (11)
Related Stories

DECORATING GUIDES10 Great Locations for Your Bar Cart
Save yourself a trip and tip money by playing bartender at home
Full Story
RANCH HOMESHouzz Tour: A Classic Ranch House Rises to the Location
A 1950s Hollywood Hills home with stunning L.A. views gets a thoughtful update
Full Story
BATHROOM DESIGNRoom of the Day: Basement Bathroom With Nautical Flair
Coastal-inspired details and a one-of-a-kind tile floor tie together this Pennsylvania powder room and changing room
Full Story
BATHROOM MAKEOVERSRoom of the Day: Tiny Powder Room With a Treehouse Feel
Clean lines and whimsical wallpaper create a delightful jewel box under the stairs in a Connecticut home
Full Story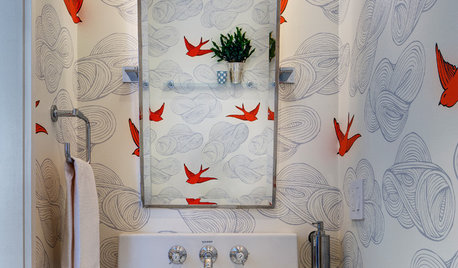
MOST POPULAR102 Eye-Popping Powder Rooms
Flip through our collection of beautiful powder rooms on Houzz and fill your eyes with color and style
Full Story
BATHROOM DESIGNKey Measurements to Help You Design a Powder Room
Clearances, codes and coordination are critical in small spaces such as a powder room. Here’s what you should know
Full Story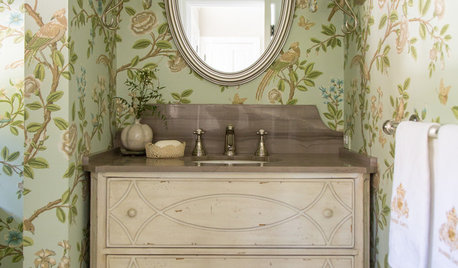
BATHROOM DESIGNDesign Details: Powder Room Vanity Styles With Personality
Powder rooms often get squeezed into tight spaces. You can use this design opportunity to express your style and delight your guests
Full Story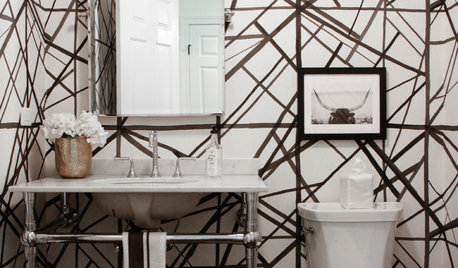
BATHROOM DESIGNNew This Week: 5 Bold Wallcovering Ideas for Powder Rooms
Take cues from these spaces to supercharge one of the most used rooms in your home
Full Story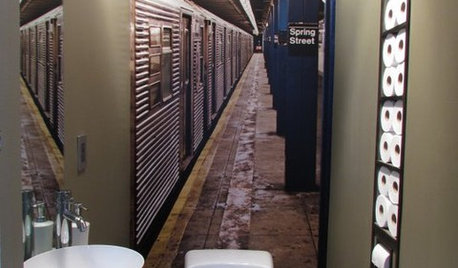
POWDER ROOMSNow Arriving on Platform 2, a Playful Powder Room
Subway graphics from a New York City station add unexpected depth and humor to a tiny half bath in California
Full Story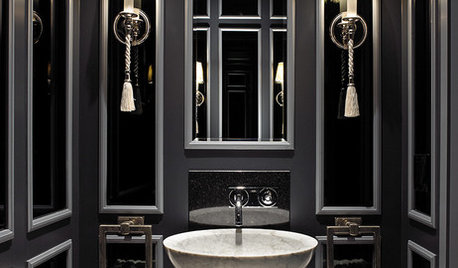
POWDER ROOMSDream Spaces: 12 Ultraglam Powder Rooms
These luxurious loos show how extravagance can come through color, wall coverings, fixtures or just a simply beautiful concept
Full Story


msjoan
HU-187528210
Related Professionals
Grand Forks Home Remodeling · Bartlesville Kitchen Remodelers · Tupelo Bathroom Remodelers · Boston Interior Designers & Decorators · Amherst Architects & Building Designers · Kansas City Kitchen & Bathroom Designers · Edison Kitchen & Bathroom Designers · Sugar Land Kitchen & Bathroom Designers · Norfolk Kitchen & Bathroom Designers · Grand Island Kitchen & Bathroom Designers · Redding Kitchen & Bathroom Designers · Champaign Kitchen Remodelers · Stockton Kitchen Remodelers · Knoxville Custom Countertops · Kankakee Custom CountertopsHU-187528210
Nancy R z5 Chicagoland
colemanwbOriginal Author
colemanwbOriginal Author
deb s
colemanwbOriginal Author
palimpsest
D M PNW
palimpsest