Software
Houzz Logo Print
courtney_carter91

split level foyer

5 years ago
last modified: 5 years ago



We have a split level home and our foyer closet cuts into our living room so we have a big box in our living room of wasted space. I am taking down the walls and putting up railings to open it up on both sides but this wasted space bothers me. Any suggestions?


Comments (25)

  • 5 years ago

    I just added them to the post

  • 5 years ago
    last modified: 5 years ago
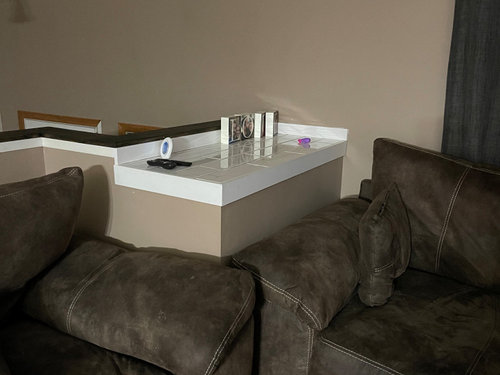
    I'm confused about what you're doing. You're removing the wall behind the sofa? And putting in railings? Do you mean, like, newel posts?

    I am not a pro, so I want to see what pros say. However, I don't see what you will accomplish.

    With it open like that, coming in your front door, you'd see the back of your sofa over people's heads. Why?

    Additionally, that "wasted space" between the two sofas looks to me like it serves as a perfectly useful "end table" for a place to set a book and a drink while lounging on the sofas. If you remove it, what would you put there? An end table?

    If it were my home, I'd work on spiffing up the things that make the home more useful and also more attractive. I don't think I'd be changing the structural things you're contemplating.

  • 5 years ago

    our goal is to create an open concept and have more natural light. by opening up the dark walls in the entry. When we open it up the couch won't be there if we were able to get rid of the extra space because right now it's the only places the couches fit with the extra space in the back. with getting rid of it too I would like to do the newel posts all the way across if that makes sense.

  • 5 years ago

    What is to the left of the door? Where are the stairs that lead down? A layout pic with measurements along with more pictures of the whole entry way (entering the house as well) would be helpful for the Pros, I'm sure. I'm not certain I'm following what you're intending to do here either. Will you be removing the closet? Was the house initially built with the closet in that location? The first thing that struck me in your two pics is the off-centre entry door, not a lack of light.

  • 5 years ago

    Lets hope this is up to code when done. As of now it appears you have an unsellable home. The solution for the built in corner table is about as good as you are going to get w/o taking out the closet. Not sure I would have tiled it, something less HELLO to coordinate with other end tables in the room perhaps. A reading lamp in the spot I would think would be appreciated also. You could always box in the air space to the ceiling and then you have a corner in your room...but since you are working on opening it up that doesn't really jive.

  • 5 years ago

    What style is your exterior? Would glass or wire railings be more open?

    Mattituck Residence · More Info


  • 5 years ago
    last modified: 5 years ago

    Yes, agree with tartanmeup. If you need more light, perhaps just add lighting, because I see none. And maybe a couple windows.

    And if you're going to move the sofas, maybe just cut a door in the top section of the closet, for a bookcase there, in your living room.

  • 5 years ago

    yes it is off centered - my plan is to take out the walls and replace them with newel posts. the stairs down go downstairs. We also have a garage door right next to entry door. the house was bulit with the closet.

  • 5 years ago


  • 5 years ago


    In that case, I'm curious how you're going to handle that wall in the final photo^^. The one that follows the stairs from the living room down to the next level.

  • 5 years ago

    I want to show you another thread with a split level foyer. And some pro advice:


    https://www.houzz.com/discussions/4671648/i-don-t-know-what-to-do-with-this-split-level-foyer-entry


  • 4 years ago
    last modified: 4 years ago

    I have a split entry as well. I would never consider replacing the living room pony wall with something open for the reasons expressed by @Mrs. S. Doesn't improve the view of the space at all, imo. Now, by newel posts, do you mean a railing? The stairwell (wall going to hallway and downstairs) is where that would make sense, imo. You could do glass or wire railings as @decoenthusiaste showed. Copied your stairwell pic.



    Have you thought of a slatted stairwell instead? This type of treatment. Usually modern but can be adapted to something less so.


    I don't know the extent of your project (replacing carpet? painting doors and trim? etc.) but I recommend you get an architect or interior designer to advise you on the best options to achieve your goals. A railing instead of a wall might not get you the light you want. It certainly won't do much after sundown. For that you need the right entry light. (Is yours a fan with lights?) The Pro will also make sure your plan meets code, as @arcy_gw said. Pictures don't convey an accurate sense of space so our advice is somewhat limited. Since the entry door is off-center and the closet placement is less than ideal (could it be on the right side of the entry as you walk in?), it would be a shame to miss an opportunity to see how the flow of the house and its entry (from both interior and exterior) could be improved.

  • 4 years ago

    i am taking all the carpet out of the house and adding the newel posts where the wall is between the stairs and the one wall above the stairs going down

  • 4 years ago



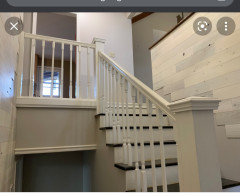
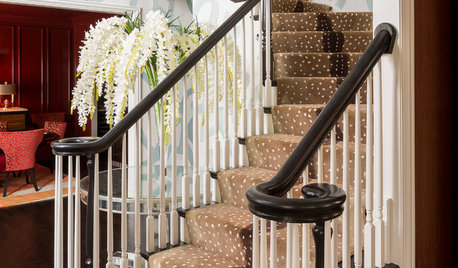
    this is my inspo pic

  • 4 years ago

    What kind of newel post? And what about the safety issue? You can’t have a drop off with no safety “guard” at that height. I think we’re missing details in your plan. Share a pic of your idea?

  • 4 years ago

    I guess I'm not understanding a safty issue as the posts will be up and not able to get around?


  • 4 years ago


    Terminology may be creating confusion — Courtney, a “newel post” is the support post anchoring the top or bottom of the stairs. I think you may mean balusters or spindles (with newel posts where needed) to replace your walls.

  • 4 years ago

    oh yes, my bad. Essentially I will be creating the inspo pic. I will be adding newels and balusters

  • 4 years ago

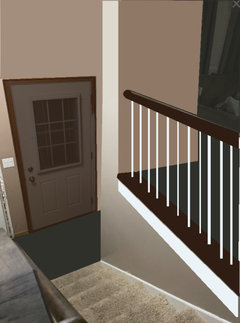
    I think what I would do is build the walls for the old closet straight up and add them to the entryway, since you can't get rid of that bumpout entirely, to give yourself a little bit more space around the door, and then open the rest with a railing. This is very messy, but like this:


  • 4 years ago

    And from upstairs


  • 4 years ago

    @palimpsest, would incorporating storage in that second-level "built-in" on the living room side make sense? I think I'd want that - storage is scarce in my house. I fear building up this wall would bock light streaming into the entry though. Thanks for sharing your inspo pic, @Courtney Carter. @Mama Cita was right: the terminology was stumping me. :) A railing can "open up" a space by offering more light and sight lines than a pony wall.


    As I said, I also have a split entry so I'm sharing ideas I've pondered over the years in my own house. Apologies if they go beyond your initial project scope but I'd feel remiss if I didn't share. Have you considered a window above the door, a door with a sidelight or even a sun tunnel? These might result in a light-filled entry. After seeing @palimpsest's mock up, I'd even ponder sacrificing more living room to widen the staircase (major structural project though).

  • 4 years ago

    @tartanmeup I think I could allot all the space in that bumpout to the foyer for breathing room even though it is at the expense of storage. One way to get a little more light to the foyer would be to cut a "window" in that newly added wall. This may seem more convoluted than just removing it 100% and having a railing all around, but I feel like there needs to be a bit more separation from the front door than just a railing.

    The other possibility would be to get rid of the bumpout completely above the level of the living room floor and add flooring over it and then just having a cubbyhole type storage behind the door below upper floor level. Then continue the railing straight across. This is the opposite of what I suggest in the pictures above, but it's another solution.

  • 4 years ago

    we are so unsure what to do at this point because of the placement of the front door. i even considered adding an addition on to the front door so we could build out the living area and get rid of the closet space completely.

  • 4 years ago

    I understand the indecision. When I'm stuck, I make a list of what's functionally working for me in the space and what's really not. Such a list would help you tremendously should you decide to get a Pro's input at some point. Obviously, your budget will determine the scope of any project as well. Most of us don't have unlimited funds we can throw at every thing in our house that isn't optimal. Most of us also have other priorities in life besides our house meaning the time and energy we allocate to house projects is also limited.