Software
Houzz Logo Print
mildiba

Ideas for funky looking split level

5 years ago
last modified: 3 years ago
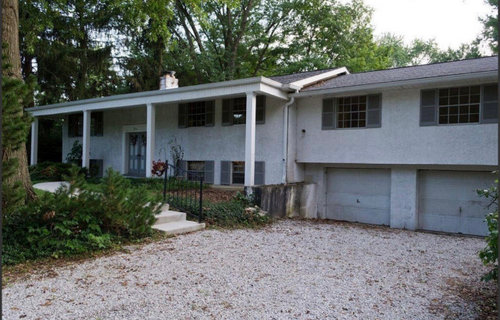
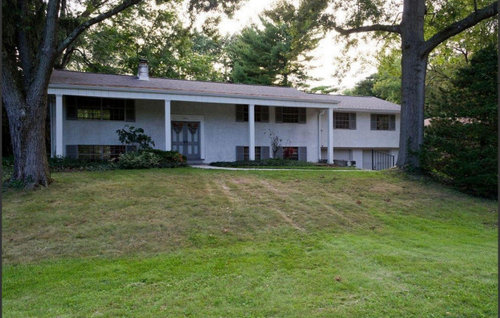
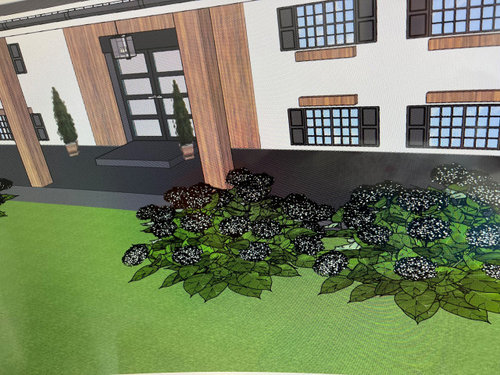
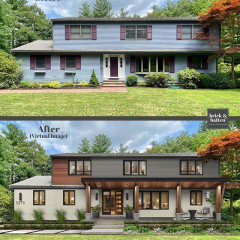
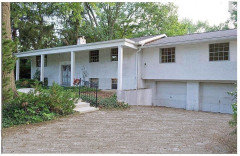
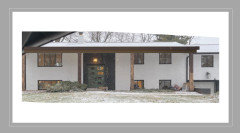
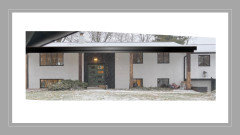
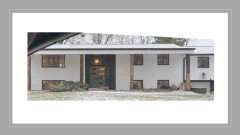
We just bought a house that is in a great neighborhood, great size, great schools....awful looking exterior. We plan to paint and have some ideas on how to make it less blah but I'm looking for more opinions! Here is the current state and then a rendering. It's a 1960s bi-level with a decent sized entry way. I like the mid-century vibe and am leaning toward that as inspiration


Help!

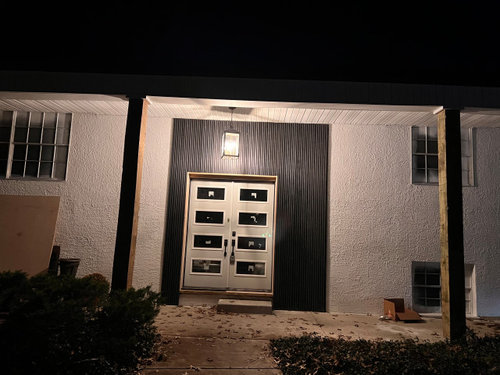
UPDATE: Went a little different route with the door area. Still trying to decide on if windows need a little more oomph and what to do with concrete porch.


see updated photos below!

Comments (29)

  • 5 years ago

    You'll need a cohesive plan for the front, and a lot depends on your budget. If you want to go the MCM route, remove the shutters and add wider window trim instead. I like your idea around the front door, but would lose the wood detail under the windows. It looks like you'll need new garage doors also. Since you just bought the house, you may want to put together a budget for everything first, including the driveway.

    Upper Level thanked calidesign
  • 5 years ago
    last modified: 5 years ago

    that house could look amazing w/a complete mcm/modern make over, as well as some serious landscaping/hardscape.

    I hope you have a healthy budget!

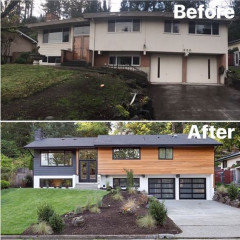
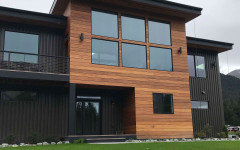
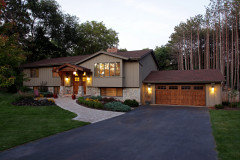
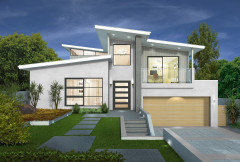
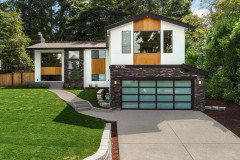
    here are some inspo pics.

    I love this first one


    Incorporating some horizontal wood (either real or a good composite like Hardie) is a must w/this style you have.

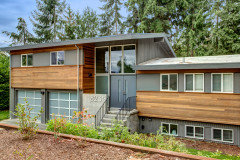
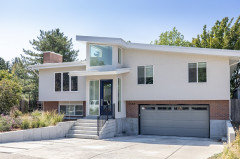
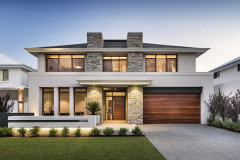
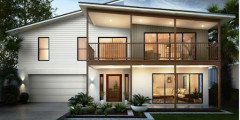
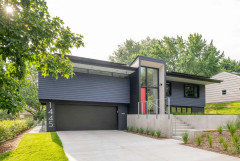
    I really like this one too.

    You could easily do your porch supports like they've done here, and line the porch ceiling w/the slat wood. black windows, modern landscaping.


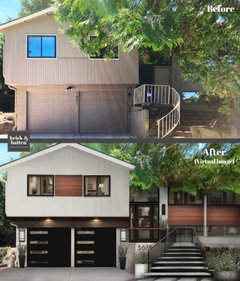
    the driveway area will also need careful planning (look at modern split level driveways)


    Upper Level thanked Beth H. :
  • 5 years ago
    last modified: 5 years ago

    Yes, budget is tough. The space between the tops and bottoms of the windows is awkward. If money grew on trees I'd love to remove the columns and create a porch of sorts. Yes, getting new garage doors and concrete driveway. Trying to spend less than $10k on exterior (not including garage or driveway).

    ETA: in the midwest...and $10k not including front door but paint yes...eek.

  • 5 years ago
    last modified: 5 years ago

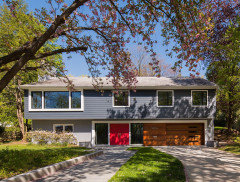
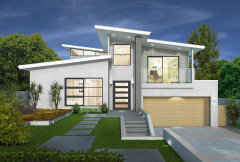
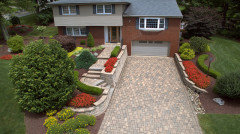
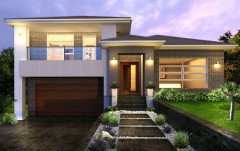
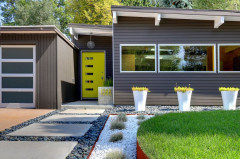
    found some more driveway (and landscaping) ideas


    Upper Level thanked Beth H. :
  • 5 years ago

    Depending on your geography, $10K may only cover new front doors and paint.

    Upper Level thanked calidesign
  • 5 years ago

    OMG Beth. Put links to an idea book instead of all those images. You’re making it difficult to read this thread.

  • 5 years ago

    You might want to price out your options: front doors, garage doors, drive. Then pick your poison. Can you paint it yourself after removing the shutters? Can you DIY the landscaping? How's the roof? First thing is to do some power washing and some tearing out of the overgrowth!

  • PRO
    5 years ago

    The shutters make the house squatter in appearance than it has to be IMO. I would remove them.


  • 5 years ago
    last modified: 5 years ago

    Remove the shutters and power wash. Save the 10K for the HVAC system that is sure to break down within the next 18 months. At least that's been my experience when buying a new older home.

    Wait to redo outside. Let your thoughts and ideas evolve over the next three years. Fill up ideabooks and see how your tastes change over that time. Right now you're a bit like a drunken sailor on leave after house hunting in this market.

    Looks like a great home! That is NOT an awful looking exterior, just a little tired. Don't make quick decisions right now.

    Upper Level thanked tozmo1
  • 5 years ago

    A structural engineer may be needed to tell you if you can remove the porch posts supporting the overhanging roof, as some of the exterior ‘ideas’ suggest. I think the posts might look better enlarged. The lower level windows are almost at grass or garden level, making them an access possibility for intruders or thieves. (I am from a big city, and security is always an important consideration.) Is there any evidence that heavy rain could run into the garage? I agree that a
    Mid-Century Modern exterior would be very attractive.

  • 5 years ago

    It looks like the driveway slants down toward the garage doors? Drainage issues? You might need a drain in front of the garage so the doors won’t rot as they seem to be doing now.

  • 5 years ago

    To Brown Dog’s point…I enjoy having the images directly within the thread. In my opinion, they facilitate the conversation as visual examples, more to the point. Links are beneficial sometimes, but I find they don’t create seamless reading.

  • PRO
    5 years ago

    LINKS are a PITA .Remove the shutters for sure if MCM is your aim.The first thing to worry about is how the home functions inside. The exterior is really the shell around a really well functioning home on the inside. Please no gris in the windows for sure but once the interior is perfect you might find the windows are also maybe not in the same places.I think I agree with Beth this is not a job that 10k will even begin to fix.So be patient save for later to do it right the first time. Just for fun this is one of my faves for MCM landscaping use it for inspiration and BTW MCM and front porches do not work together.


    Upper Level thanked Patricia Colwell Consulting
  • 5 years ago

    As someone who has owned a few fixers (currently residing in one) I’d agree with everyone who advises to save until you can do the complete job. You can phase things but it is more difficult and requires really good planning. Figure out what you can DIY and start on some of that. A good start would be to remove some of the overgrown landscaping. Also, the non sexy things like fixing grading (looking at the garage door area specifically), HVAC, etc, are so important. If you don’t do those things you may end up redoing others.

    That having been said, I adore MCM and think your house would wear it well. The rendering doesn’t really look like MCM to me; I agree with previous comments to ditch the shutters and remove the wood pieces above and below the windows (they look like flower boxes in the making), figure out where a larger run of wood would work well. Take some time, do lots of research, and find someone in your area who works in a modern aesthetic. A good pro can really help with design but also give you an idea of realistic project costs. Good luck!!

  • 5 years ago

    Everyone is giving you sound advice. Make sure you are not getting water in the garage or have leaks anywhere else. I agree you need to start an idea book and save more money. Painting the house yourself will definitely brighten it up, but start getting estimates for the big stuff. Getting a new house is a huge change and you need to “learn” the quirks of your new home. I love most of Beth’s ideas and MCM seems like the way to go. But take a deep breath and start with whatever you can do yourself, while researching your ideal. These types of renovations take time, patience and money.

    Upper Level thanked RedRyder
  • 5 years ago
    last modified: 5 years ago

    It's a nice looking classic style. Start with a repair list for the exterior. Get in-person estimates for painting and new garage doors. IN my area, $10K is not enough to paint a 1500 square foot, one-story house, certainly not a big two-story house. YMWV.

    I agree with power washing if the surfaces are compatible with it. If you need to keep the blue for a while but want to cheer it up, try painting the shutters warm off white, not bright white, to coordinate well with the brownish roof. A more fashionable color scheme would have black shutters, but it would look quite grim with the mid-blue paint unless you painted the rest of the trim white (expensive).

    Your sketch has good colors for the future: off white field, black shutters. Natural reddish cedar wood trim would be quite out of character for this house.

  • 5 years ago

    To me the problem with your rendering is the mish-mash of the modern styling you're trying to bring in (wood, modern doors with horizontal glass) while leaving the more traditional decorational elements that area already on the house (windows with grids, shutters). I think you need to choose a direction and come up with a design where everything cohesively fits into that style.

    Upper Level thanked pricklypearcactus
  • 4 years ago

    Looking great!


  • PRO
    4 years ago

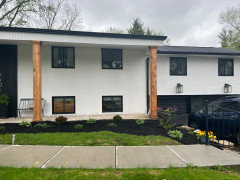
    You're definately off to a good start with the new front door, new windows, and nice new lighting fixtures. I don't know if you've painted the house yet but look good on the picture. The only comment I have is on the white strip under the roof line that looks like aluminium siding. I would make that whole section dark to match the wood columns. Nice landscaping will definately give the house curb appeal.


    Upper Level thanked lisedv
  • 4 years ago

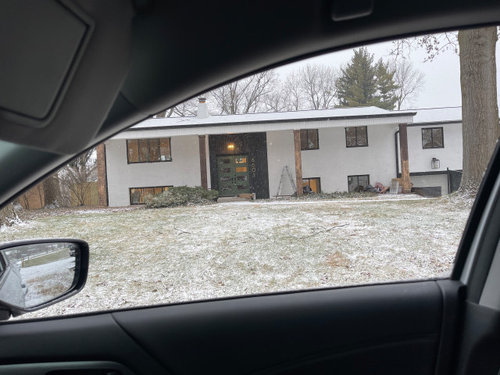
    We did paint it white so that is staying. ill have to take a better picture. i agree about the white strip. wondering how easy it would be to add a piece of wood to it like a facade

  • PRO
    4 years ago

    Mil DiBa: What colour is the trim under the roof line, it's hard to tell on your picture. Perhaps the white strip below could simply be painted the same colour.

  • 4 years ago

    Looks a lot nicer already

  • 4 years ago

    Lisedev there are black gutters directly on the roof line and the undersidr of the porch and the white in original picture are siding or fascia board

  • PRO
    4 years ago
    last modified: 4 years ago

    Mil DiBa:

    Then perhaps black would be better than white.
    BLACK:


    AS IT IS NOW - WHITE:


  • 3 years ago
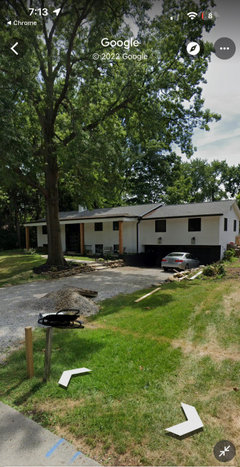


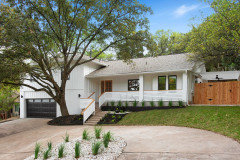
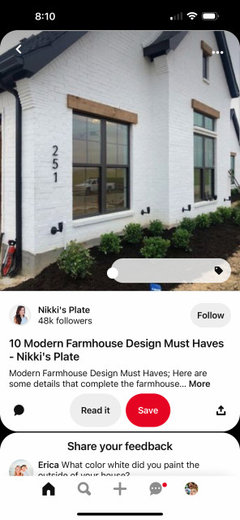
    hi everyone. we have been in our bew house for a year and now have been able to figure out what we need to do. We are really struggling with the the negative space beetween the windows. any suggeations? i like the sample pic but trying to stay wway from modern farmhouse

  • 3 years ago


  • 3 years ago

    The high contrast of the black and white really emphasizes the negative space. I see a few options 1) repaint the house to reduce the high contrast. 2) add decorative architectural features to break it up e.g. more of the black or wood 3) use landscaping on the porch and/or in front of the porch to add height and dimension to the spaces

    What's the budget for this part of the project?

    Upper Level thanked tozmo1
  • 3 years ago

    Can you add sidelights to the front door area? (It looks like you have one light over the door right now.). It would make the front area more “dressed up”. Then change the garage lights to match.

    Something in black iron.