Software
Houzz Logo Print
janelle_hicks

Help new kitchen! Keep layout? Start fresh?

4 years ago



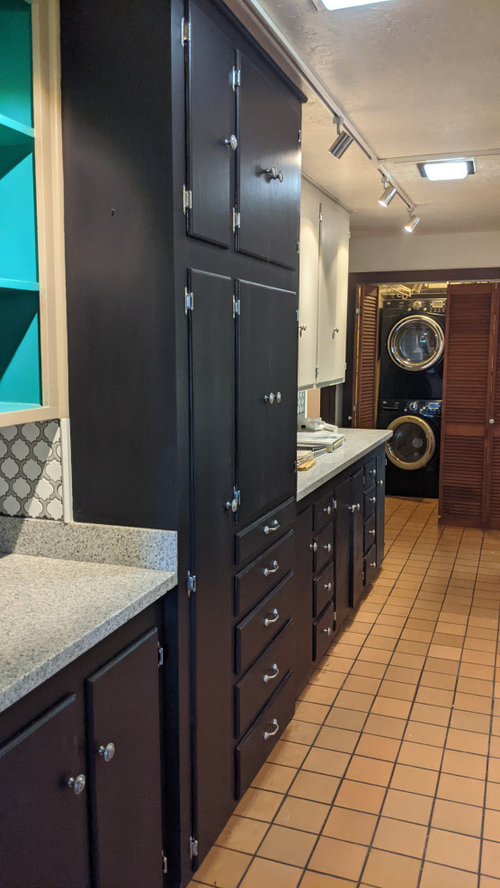
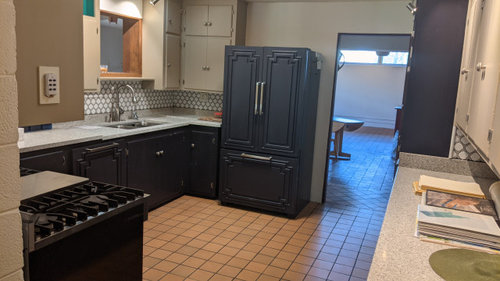

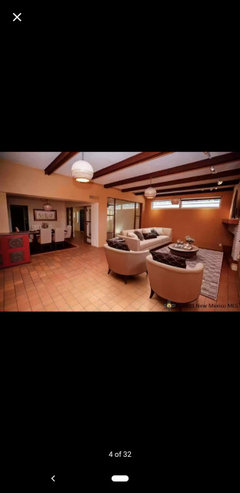


Hi so we just bought this house and item #1 is the kitchen. The whole house is very southwestern style although I'm trying to kind of tone that down. The kitchen however is a mishmash of many odd styles. It's in the center of the house, sort of surrounded by hallways and with a dining space on one side and another potential dining space/ bar area/ lounge on the other side. Not sure what to do with that. The kitchen has been updated by someone but I hate it and it doesn't match the house. So...help. the only thing I like is the stove. Want to minimize moving walls if possible because the whole house was built of cinder block, very sturdy and quality home and huge but not easy to move walls. Looking for ideas on layout, finishes that will fit in with the southwestern style but not be kitschy. I thought of teal with butcher block countertops and a black and white tile backsplash? Should I just keep the current cabinets or start fresh?

Comments (23)

  • 4 years ago
    last modified: 4 years ago

    I have nice to say about backsplash - doesn't appear S.west, but transitional in arabesque-y shape. Close up view of it would help houzzers.

    If stove area had open shelves, could be another transitional piece.. or even pipe if wanting slight industrial vibe.

  • 4 years ago

    It's not southwest at all. The entire rest of the house is southwestern, but the kitchen is... something else. I hate the tile.

  • 4 years ago
    last modified: 4 years ago

    Others will need measurements.... if fridge were moved, could a straight hallway work? problem is the sink would next to a new wall [with 6" of counter next to it].

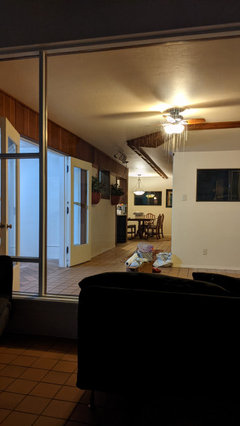
    is glass area heated? ... could that be combined/ opened with DR, so that people enter into a small seating area of 2 or 3 accent chairs?

  • 4 years ago

    Yes...there's a lot of hallway. And yes the area on both sides of glass is heated. I do think it was an addition at one point but must have been 40 years ago before they added HVAC. The interior windows are sort of odd for sure.

  • 4 years ago

    Could you please post a fully-measured layout of the space under consideration and a sketch of the entire floor.


    By "fully-measured", we mean a layout with the widths of each wall/window/door/doorway and the distances between each wall/window/door/doorway labeled. See a sample below. If something cannot be moved or changed, label it precisely on your layout (see post in sample) and tell us why it cannot be moved/changed -- we may have some ideas for you.

    The sketch of the entire floor lets us see how the Kitchen relates to the rest of the home. It doesn't have to be to-scale, but it should accurately show how the rooms relate to each other and should include all interior & exterior doors. In addition, it will help us see how traffic flows in, around, and through the Kitchen. Label the front entry and family entry. The family entry is usually a garage or side entry, but it might not be. It's helpful to know which door you use to bring in groceries.

    Regardless of how you draw it up (by hand, computer, etc.), please be sure all measurements are labeled.

    Other questions...

    • Tell us about you and your family and how you plan to use your Kitchen. All-adults? Empty Nesters? Children (now or in the future)?
    • What appliances (& their sizes) do you plan to have?
    • Where are you flexible? Can walls/windows/doors/doorways change (move, change size, add, delete)? You mentioned you'd rather not move walls, but what about modifying doors/doorways?
    • Do you have a basement under the Kitchen or are you on a slab?


    New to Kitchens? Read Me First!

  • 4 years ago

    The live with it is good advice. Just moved into a house with a kitchen and thought for sure that part of the kitchen remodel would be to move the sink. But maybe not… I think I like where it is. The fridge definitely moves, though! The current location is even worse than I thought!!!

  • 4 years ago

    Your house reminds me of Sol and Robert’s house on Grace and Frankie. I love it! This might be a little too kitschy for you, but might be worth a look for ideas!

    https://hookedonhouses.net/2020/02/13/robert-sol-spanish-colonial-house-grace-and-frankie/

  • 4 years ago

    (not a pro) One of my first priorities would be to get the cooktop/range away from a walkway; I'd want some counter for landing space on both sides. I'd hesitate to put a new counter on old cabinets unless they were in excellent shape.

    The thread linked by Buehl has excellent advice, and I agree with the advice to live with it a bit. Are you keeping the tile floor? That reads warm (on my monitor) while the counters and backsplash read cool. So if you're keeping the floor that will guide your color choices if replacing other items.

  • 4 years ago

    I think you need to evaluate your options for the walls. Right now the hallway between kitchen and bedrooms makes some sense to separate the public and private portions of the house. But the hallway between what I'm assuming is the exterior and the kitchen seems unnecessary and counterproductive. If you could move some of those interior walls, I think you could have nice large kitchen and nice separate laundry room as well.

  • 4 years ago

    Thinking exactly as the above.
    The location of the kitchen doesn’t seem to be ideal.

    It should be near the living spaces. And the dining spaces.
    Not the bedrooms.

    ——

    That being said - if this is your forever home. Wait until you can really do this right.
    The space has a lot of potential. The house is so cool!! The oven is AWESOME!!! But do it right.
    Whether that’s removing walls. Or swapping the kitchen location altogether. Dissect the layout and how it works for you. And then get at it!!

  • 4 years ago

    I'm surprised that no one has commented on the fact that having cabinets directly above that professional style range is a fire hazard. There should be a range hood over the full range, and it should vent to the outside. A microwave setup like yours will vent right back into the kitchen. It's a beautiful range and likely cost well North of $15,000, so I'd work it into your design. Just recognize that you'll need to spend some money on proper ventilation and you'll lose cabinet space.

  • 4 years ago

    ^^^ That is the first thing I noticed. But my first thought was, "why would you spend big,big money and then put a microwave over top of it? It makes you think they blew their entire remodel budget on the stove.

  • 4 years ago

    I'm with suedonim and fitfor. First thing in my mind was the tacky micro serving as ventilation over that pricey range. While it may not be your ideal esthetic, until you've lived with it and worked in it for a while, you really don't know how it functions. Function is the first priority of a kitchen. I've been in French homes with a kitchen no bigger that a stateside bathroom, serving up the best meals ever - they functioned very well! Read Buehl's link, live there 6 mos to a year, and then come back with your new perspective and budget. Remember, there may be other fish to fry in a "new to you" home that will eat into your reserves for beautifying. Old HVAC, etc can turn out to be issues you never thought about.

  • 4 years ago
    last modified: 4 years ago
    New day - I'll ask if after living there and "walking the hallways" you might need only 1 'entrance' to the back of house -- laundry/bathroom would be accessed from bedrooms, and ok or not?

    I'll ask if stove and wall were moved... seems entry/ hall could be there [to bedrooms].

  • 4 years ago

    My two cents, sorry I'm going to be harsh.
    You need to rip it out. It looks like it was "updated" to sell the house. The cabinets look original wood painted over in that awful color. The appliances then where given a makeover with "new" panel fronts, they are also awful and go with nothing. The backsplash and countertop was to make it look "current"?!???

    Anyway, you should live with it for a moment because it needs to be completely reworked. The kitchen has seen better days. The biggest obstacle or deciding factor that I see for the overall aesthetics is your floor. Is this the floor throughout? Are you up for changing?

    That range is beautiful and can be a great centerpiece for your kitchen once the layout and is reworked. I know you mentioned not wanting to knock down walls, but the hallway at bottom where the sink is might be a contender or at least opening that and taking out the wall on the other side of the hallway to living room? Close the corner opening and open up the middle section near the sink and add seating on the opposite side of sink. Add full wall cabinets where the range is or where the fridge is to give you storage that will be taken away from opening the middle section near sink. Or moving the range to be centered on the back wall with a cabinet depth fridge and pantry cabinet flanking on the ends.

    You have lots of potential/possibilities just need to see how the space works, what your needs are and what your dream kitchen looks like.

    Good luck and congrats on your new home!

    Janelle H thanked modpod
  • 4 years ago
    last modified: 4 years ago
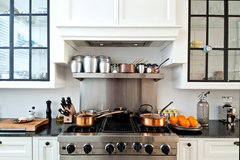
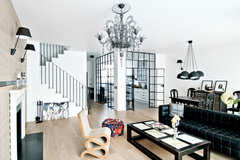
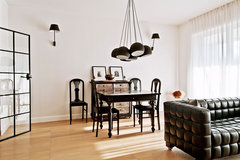
    This design takes advantage - Here's a 'cool' house with separate rooms you can see into. Your openings from kitchen to hall / entry: this type near stove? etc.

    "custom of iron, painted semi gloss black."


    Gorski Residence · More Info


    Gorski Residence · More Info


    Gorski Residence · More Info


    Gorski Residence · More Info


  • 4 years ago

    Thanks you modpod yes I see the updates are awful. Yes the flooring is throughout- and someday I would like to change it but if we could update without changing them that would be better. It will be much cheaper if we can avoid moving the wall behind the sink or the wall behind the stove- both are old exterior walls and will cost a fortune to move. The wall to the dining area is easy enough to remove but not sure if it will help enough. And yes we could consider closing off the doorway to the left of the stove except right now that leads to the laundry/ pantry. But perhaps could find another space for a pantry.

  • 4 years ago


    Don't know how wide hall by the entry is -- built ins here as 'mudroom' type -- with sink nearby - would DR be part of laundry room sink's mudroom?

    where's the garage?

    Big Mountain Residence · More Info


  • 4 years ago

    Hi Janelle,

    Completely understand about not wanting to break down walls, especially since that might open up more issues about the flooring than anything. You can definitely work with the floors as is, just will be the driving force.

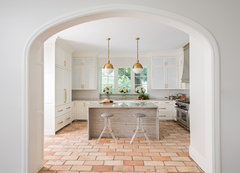
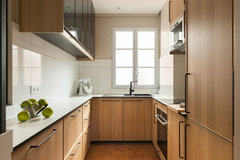


    You can obviously do wood cabinets, white or even a color if you like. Here are some inspo photos to start your process and a rough idea of possible layout. You could also remove part of the upper wall near the fridge to open the space to the dining room, but still allowing lower cabinets in the kitchen and wall space for a console in the dining room if you needed storage there as well. It allows the suave to open up without damaging the floors. You should also update the bar space to coordinate with your kitchen at the same time.

    Hanover · More Info

    Rénovation totale 50 m2 - Paris 11 · More Info

    Bastide de Bonheur Home Tiles by Arto Brick · More Info

    Riverside · More Info

    Chocolatier Kitchen Remodel · More Info

  • 4 years ago

    The kitchen is not a do-it-yourself problem….it is all wrong for the house…this is a really distinct style home… to open it up for a modern open floor plan will be challenge enough without trying to work with the walls as is…there is a lot of wasted space that could be converted with the right plan…to making this the central gathering place in the home…while preserving the character..

  • 4 years ago



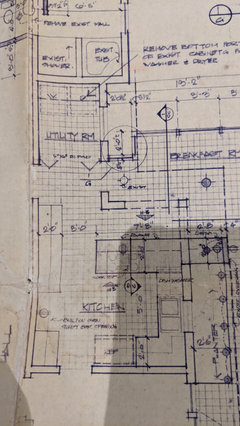
    Update: I found the original house plans! So the original house was built in 1950 solid concrete and cinder block. That layout made sense. Then in 1976 they added a sunroom/ breakfast room/ indoor garden area? And made the kitchen into a bar or something..Also added the master suite. So now I at least have measurements and I know which wall can move but it's not good news...because it's basically only the wall between kitchen and dining or kitchen and bedrooms that we could easily modify. Anyway I will post the plans and hopefully you can see what I mean.

  • 4 years ago
    last modified: 4 years ago
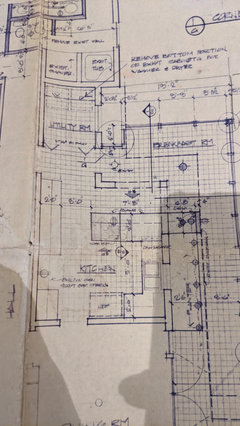
    Look into closing walkway in laundry area. You could widen walkway [near the phone] to bedrooms.