Software
Houzz Logo Print
webuser_532679605

Kitchen Cabinet Design/layout

4 years ago
last modified: 4 years ago

Hi Everyone! Help me choose the best looking kitchen cabinet layout for my small kitchen reno.

The difference in the photos are the upper right cabinet layouts…. can‘t decide which I like best.

I’m ordering white shaker cabinets of that makes a difference.

I need to maximize cabinet storage because I’m losing my pantry (fridge going in wall where pantry closet was).

Would you make one or two of the cabinets glass?

open to all ideas… Each of the inner lower corner cabinets have lazy susans. There is nowhere for a microwave in any of the designs. I’m undecided on if this is a big deal or not. I barely use the microwave but do currently have one on a counter now.

DF9C5FE8-D346-4653-AC6B-FAB0F903A0B9.jpeg
F9AFCE0C-5F62-437F-9C76-1B87A9009FE0.jpeg
8A77622E-01D6-4451-97CC-28D1DB8CEF27.jpeg

Comments (14)

  • 4 years ago

    I'm confused about this being a poll because I think (?) all the images are the same layout, but perhaps I'm missing something?


    I know glass cabinets are very trendy, but as someone who has had small kitchens for most of my adult life, it would be a disaster for me. If I had a giant kitchen, I could maybe imagine having a couple glass ones where I display pretty things and it's always spacious and organized. But in a small kitchen, it would always look too cluttered in there and the glass would be a liability. It sounds like you do not have more storage space than you need, and I would need to have that excess for glass cabinets to work for me. Maybe you're different, but just my two cents.

    A S thanked Sarah
  • 4 years ago
    last modified: 4 years ago

    Please note: The main difference is upper right cabinets. I want to do the most logical and best visually aesthetic look that a designer would say that’s the way to go.

  • 4 years ago

    A better layout would be one with more prep space between the sink and range, and as many drawer bases as possible. Is a drawer MW in the budget?

  • 4 years ago

    @mama goose_gw zn6OH Agree 100% on the prep space… the plan was designed with a 30’’ sink which needs to be centered with the window… if I go with a 27’’ sink I pick up 1.5 inches (not much) which i will likely do. any ideas on how to gain prep space there? as far as a drawer MW, yes it can be in budget however my cabinet guy said I’d be giving up too much space. I currently keep all my bigger/bulky items in what i call my closet pantry (no food in there) more like crockpot, huge sauce pans, vases, juicer etc… and i think plan to put them in lower cabinets on left.

  • PRO
    4 years ago

    If these are my choices only the first one. The second one you will never be able to open the doors (it could be fixed by reversing the handing so the knobs are on the two outside corners). The third one screams 2002.

  • 4 years ago

    I like the drawing @mama goose_gw zn6OHgoose posted above. It looks a lot better.


    I too would be bothered by the lack of space between the sink and the range, but sometimes, you have no choice.

  • 4 years ago

    You can’t really access the cabinets to the right of the stove in the above diagram. especially with center opening. But i like how its not so croweded looking.

    A S thanked User
  • 4 years ago

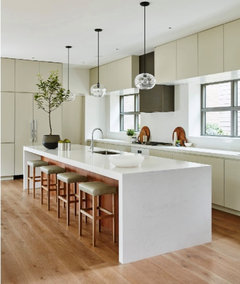
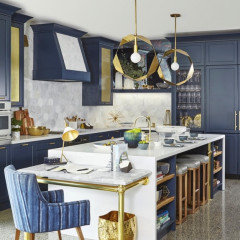
    1. You can make the peninsula/island deeper with doors on both sides for easier access. 2. Make the wall opposite the island all full length cabinets. (including some photos for you out of a magazine - designer is Sarah Richardson).


    A S thanked Jess Sikand
  • 4 years ago

    Thanks Mamagoose for the creativity. I'm definitely torn, your design opens it up so nicely and appears less crowded but i lose that 12 inch cabinet which i plan to use for spices etc. - If i wasnt losing an entire closet/pantry with this reno i wouldnt be so concerned or in a panic over lost space. truly appreciate your suggestions!

  • 4 years ago

    Jess thank you for the suggestion. On #2 believe it or not that's exactly what we started with and my cabinet guy as well as contractor each independently said we need to open the kitchen up and doing the floor to ceiling cabinet will close it off and lose the benefit of removing the half wall. Youve also given me something to reconsider. thank you!!

  • 4 years ago

    I voted for option 1 as well. I think it looks the most balanced, and I assumed the narrow cabinets would be used for spices, oils, etc., just as you planned.


    I don't think it looks crowded at all. It has a nice symmetry to my eye.


    In my kitchen (prior to a recent full-gut remodel), I had the exact same amount of prep space between my sink (which was in a corner!) and my stove. I never found it to be a problem at all. I did most of my prep on the other side of the sink, where i had a little more room, just as you will.


    I think you’ll be very happy if you go with option one.


    Good luck - and enjoy the process…and your new kitchen!

    A S thanked MaryBocaTX
  • 4 years ago

    What mama goose said.

  • 4 years ago
    last modified: 4 years ago

    Thank you everyone! You all helped me confirm my decision to go with #1. I like Mamagoose layout even better visually (openness) to be honest but due to my severe storage shortage in losing my pantry maximizing cabinet storage took precendence. I did take the advice and changed lower cabinets on left to 3 drawers and rather than roll out trash next to stove I changed it to 3 drawers. The trash will go under sink on left and my cabinet guy said he's not sure if he can find a rollout small enough and won’t know until plumbing is complete but I needed more drawers near stove and didnt like trash next to hot oven.

    # 2 got almost as many votes as #1 so that was also considered but what sticks out in my mind from a top kitchen design guy in my area that I ended up not going with was as soon as he walked in he commented on lack of symmetry with previous layout and asked if we could take the kitchen out 12-18 inches so he could add another small cabinet on the right. That stuck with me because he’s top notch, just wasn't available in the timeframe needed.


    The order will be placed on Tuesday BUT I have two more questions. I will start another thread… and appreciate all your advice!