



mudroom/bathroom/laundry room
4 years ago
last modified: 4 years ago
Sort by:Oldest
Comments (15)

Related Stories
ROOM OF THE DAYRoom of the Day: A New Laundry and Mudroom Makes Mornings Better
A function-first remodel puts an end to family gridlock in this workhorse of a room
Full Story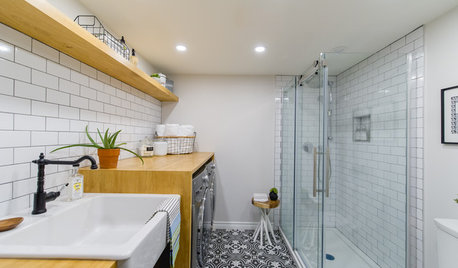
BATHROOM DESIGNA Bathroom and Laundry Room in 85 Square Feet
A basement renovation gives a Canadian family a functional laundry room combined with a second bathroom
Full Story
LAUNDRY ROOMSHouzzers Say: Entryway, Mudroom and Laundry Room Wish List
We take our hats off to your suggestions for staying organized, showing pets some love and stopping dirt at the door
Full Story
LAUNDRY ROOMSDesigner Transforms a Dining Room Into a Multiuse Laundry Room
This Tennessee laundry room functions as a mudroom, office, craft space and place to wash clothes for a family of 5
Full Story
ENTRYWAYSRoom of the Day: Reconfiguring an Entry and Laundry Room
Creating a mudroom from closets and opening up a laundry room make a big difference for this family in Canada
Full Story
LAUNDRY ROOMSRoom of the Day: Lovely Laundry Room Invites You to Stay Awhile
The last room on everyone’s mind turns into the room that welcomes you home
Full Story
PETSRoom of the Day: Laundry Room Goes to the Dogs
Muddy paws are no problem in this new multipurpose room
Full Story
LAUNDRY ROOMSRoom of the Day: The Laundry Room No One Wants to Leave
The Hardworking Home: Ocean views, vaulted ceilings and extensive counter and storage space make this hub a joy to work in
Full Story
LAUNDRY ROOMSRoom of the Day: A Family Gets Crafty in the Laundry Room
This multipurpose space enables a busy mother to spend time with her kids while fluffing and folding
Full Story
BEDROOMSRoom of the Day: From Laundry Room to Shabby Chic-Style Master Suite
A Florida bungalow addition mixes modern amenities with pieces of the past, thanks to a homeowner’s love for using old things in new ways
Full StorySponsored

Customized Award-Winning Interior Design Solutions in Franklin Cnty OH



bpath
bpath
Related Professionals
Daytona Beach Kitchen & Bathroom Designers · Mankato Kitchen & Bathroom Designers · New York City Kitchen & Bathroom Designers · Saint George Kitchen & Bathroom Designers · Dallas Cabinets & Cabinetry · Vancouver Cabinets & Cabinetry · Temecula Kitchen & Bathroom Designers · Bend Kitchen & Bathroom Designers · Lake City Architects & Building Designers · Aberdeen Architects & Building Designers · College Station Architects & Building Designers · Niles Design-Build Firms · Chula Vista Design-Build Firms · Valdosta Home Builders · Abilene Home BuildersBecky WhislerOriginal Author
bpath
chispa
Becky WhislerOriginal Author
Mark Bischak, Architect
Becky WhislerOriginal Author
Mark Bischak, Architect
bpath
Becky WhislerOriginal Author
Becky WhislerOriginal Author
Becky WhislerOriginal Author
PPF.
Becky WhislerOriginal Author