Software
Houzz Logo Print
jenniferlovejoy

Help with kitchen layout - Suggestions Please :)

4 years ago
last modified: 4 years ago



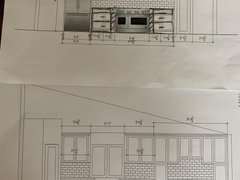

I am taking out walls and creating an open concept kitchen and family room. I am working with an architect and designer but I haven’t been happy with the plans, so I am redrawing them myself. I’d really like feedback with the functionality of the layout I came up with, how much counterspace I planned, and if there are any things I should be thinking about to improve the space.

- island— The island is 10’x5’. The architect originally drew it 11’5”, so it lined up with the fridge. Huge sounds great in theory, but I thought it wasn’t balanced with my family room, so I scaled back.

-range/ oven— The plans include a 48” range and I’m hoping a standard counter depth slide in fridge will look ok next to it because SZ just doesn’t seem worth the price. I considered a rangetop and double ovens but the aesthetic of the 48” range is just such so beautiful

- bar— There will be a wine/ beverage fridge in the bar area. I put a tall cabinet next to the bar just to create another zone (not necessarily because I need it).

- sinks— I have contemplated switching the prep sink and main sink, but the main sink in the island just seems to layout better.

- microwave- I currently have a microwave drawer planned in the island but it could also go in the appliance garage, which would open up more drawers where I am cooking.

- family room- I haven’t decided how to layout my furnitire yet. That’s a whole different dilemma.

What I am used to…I have only ever had a 30” range, OTR microwave, and toaster oven, so it’s hard to anticipate everything I will need and use. I definitely want a second oven as it is very difficult to host at the holidays with just one and counter space is very important to me. I could put a convection oven with microwave above it where the appliance garage is, but I’m not sure if that’s overkill. We are a family of 4, and we host a lot. I have not been cooking elaborate meals over the last few years, as this season of life is crazy busy. However, I would like to plan ahead for future needs.

Any feedback would be greatly appreciated.

Comments (45)

  • 4 years ago

    Use the free kitchendesigner.lowes to plan your layout. It's great! you can view your layout in 3D too. I just spent way too much time on it.

    jenniferlovejoy thanked Jess Sikand
  • 4 years ago

    You will want the prep area including the prep sink somewhere over between the refrigerator and range, you will not prep that far from the range no matter how much room you have allotted for it somewhere else. Unless you will really be using the main sink at prep time and the "prep sink" will be more like a bar sink. There are some other issues but I think the relative sink positions drive those other issues.

  • 4 years ago
    last modified: 4 years ago

    @palimpsest I figure the island sink will be the main sink I use daily. The "prep" sink will be the secondary sink that my husband or someone else will use when helping me in the kitchen. The prep sink can then be used as the extra, bar sink, and for hand washing for my kids. Does that layout make sense as is??

  • 4 years ago

    I think the DW across from the range when you have space off to the right is problematic and that the long stretch of counter off to the right, isolated as it is by a pantry, an appliance garage and a tall cabinet bracketing each end, will go largely unused much of the time and may end up just becoming a surface to set things on. Personally I do not like runs of counter interrupted by tall things like the pantry and a tall cabinet between the 'bar' and the sink over there.

  • 4 years ago

    @palimpsest would you move the dishwasher by the appliance garage? The island is where the designer suggested. I planned the long stretch of counter with the intention of using that to serve dinner any time we host.

  • 4 years ago

    If you are going to use the stretch of counter as a buffet type thing that's fine, but I would not separate the bar area from it with the tall cabinet. If you need tall storage there, that should go in the corner and the sink should be directly adjacent to the bar area.

  • 4 years ago

    @palimpsest hmmmm... I do think the tall cabinet could be awkward but I'm worried the stretch of counter will be too long. The other idea was to put a coffee bar where the bar cabinet is.

  • 4 years ago

    That stretch of cabinetry ultimately is going to be long no matter how it is divided into pieces. It might as well be as efficient as possible. Just as a matter of context, my entire kitchen is currently the size of your island + counter stools (10'5 x 7'3"). That's neither here nor there, it's only a context. I am just saying that if you have section that seems "too big" but on the other hand you have All of your primary function in a section that is about the size of my kitchen (one side of your island and one run of cabinets both around 10 feet with an aisle in between), that you may need to rethink the design somewhat. You have a lot of real estate with the primary functions all in a smallish part of it.

  • 4 years ago

    I would put the main sink and DW under the window and the prep sink, trash & microwave in the island. How many do you need to seat on a regular basis? How much space is between the chairs at the table and the island seating? It looks tight

  • 4 years ago
    last modified: 4 years ago
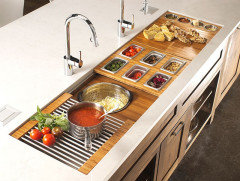
    @jck910 I have considered that layout as well. The main reason for leaving the large sink in the island was that it overlooks the entire backyard, so that's a nice place to work daily. However, moving the main sink and dishwasher spreads out the kitchen work areas a little more. We usually seat 8-12 on the weekends, as we always have 1-2 other families over. The holidays are another story, as we will host 20+

  • 4 years ago

    Chairs at a table have a lower seat height. 18" This allows your feat to be on the floor at rest. Much more comfortable than sitting on a stool. So everyone will choose the table seating over the island stools. You don't need them with your table right there.

    Next is the 48" range. You'll need a wider hood with substantial drawing power. And that means a makeup air system. The combo is going to cost you quite a bit. And this is all for how it looks, it seems. I'd look at a 30" Bosch 800 induction slide-in range. Likely more than adequate unless you're going commercial.

    Your work zone layout is all concentrated in a small triangle area. The rest on your extensive counterspace won't be used. This isn't good functional use of your space.

  • 4 years ago

    @palimpsest That's about how big my current kitchen is too. I definitely don't want to make a space that feels awkward or poorly planned when people walk in. The original design I paid for has a much larger bar area and looks very balanced. However, the plan left me with numerous small counter spaces, which is inefficient and silly in such a large kitchen.

  • 4 years ago
    last modified: 4 years ago

    @dan1888 That's an interesting perspective because we have the opposite experience. I find we always gather around an island in someone's home. I currently have that large table and a small peninsula with 2 bar stools. We will have 6 adults gathered around the peninsula. Regarding the range... I chose the 48" Wolf (not ordered yet) so we would get 2 ovens. We will have the 4 burners and 24" griddle, so I expect that will make good use of the large cooking area. I would never need 8 burners.

  • 4 years ago

    Consider the makeup air because it's not insignificant. International code (adopted by most states) requires it for any hood over 400 cfm, which is paltry. You will need around 1200 CFM for a 48" wolf range. Wolf also has a ventilation guide for the ventilation they recommend. You can look at the makeup air system at fantech. It may add around 5k or more to your costs. If the double oven is all you're getting it for, you have enough room for wall ovens. 
    Definitely make the island a prep sink and put the main sink in the wall with the dishwasher. No brainer IMO.

  • 4 years ago

    @jck910I have 4.5’ between the table and island

  • 4 years ago

    Is your designer a certified kitchen designer (CKD) or a designer from a cabinet company? I think you can do better design-wise. Post the layout the designer gave you for comparison. Also I'm surprised you have that many people every week end is the pandemic


  • 4 years ago

    @jck910 we are working with an architect and designer through my general contractor. Their design is beautiful and fits the space well, but I’m worried that it’s a lot of short counter spaces rather than a long stretch good for serving food. I can share their design later. Maybe it’s easier to get feedback on that than my own attempt.

  • 4 years ago

    That's why I would move the sink and DW. Use the island for serving. Much easier

  • 4 years ago

    5' is the minimum I would go between a table and an island. I had 4' at my last house and it was way too tight. I would sacrifice a seat at the island and make it skinnier to get a full 5' between.

  • 4 years ago

    @anj_p I just measured again and it’s 5.5’. So I think that will be ok

  • 4 years ago

    @User thanks so much for your thoughtful response. My island will definitely be the prep area and the sink under the window will be better for dirty dishes. So I think it will be better to move the dishwasher there. I don’t mind the low ovens because that is all I have ever had. I am considering a wall oven as well. I just don’t want to have extra appliances that don’t get used. I would love to see your layout since you have such a big kitchen. My walls will be about 17’ x 23’ with the dining area in there as well. Any thoughts on how much counterspace you would plan for serving meals?? I know 3-5 feet is fine for the different work zones, but I want to make sure I have a proper entertaining space.

  • 4 years ago

    Here’s the most balanced layout from the designer (with a 10x5 island houing prep sink and microwave drawer). My concern is that there isn’t enough counterspace to serve if people are sitting at the island.


  • 4 years ago

    Serving space really depends on how many serving dishes you typically plan on setting out. I would say it’s best to layout all your serving dishes as well as space for drinks, cups and whatever else you plan on setting out and measure out the space all of it takes up. We have an island that’s 82”x101” and I usually space everything out on 3 sides of it (excluding one of the short sides because it has a sink on that side). I also remove the chairs from around the island.

    The Wolf ovens seem much lower to the floor than typical ovens…the handles hit my foot if directly under the oven door when opening.

    Don’t discount an extra dishwasher near prep sink wherever you locate it….you will thank me later! And don’t skimp on prep sink size.

    Here is a link to my build…lots of kitchen pics in there…..

    https://www.houzz.com/ideabooks/92869083/thumbs/1-new-build-in-process

  • 4 years ago

    @User let me start by saying your house is an absolute dream!!!! Wow! I was planning around a 24"x18" prep sink. Does that sound about right? I did check out appliances at the store but I did not pay attention to how low the ovens were, as I assumed that was all similar. I will definitely take another look. What brand is your french door oven? I have actually had my eye on those for awhile! I have only seen them made by GE and viking. For serving, I currently have a freestanding island that is 4'x2.5'. It's fine for daily use, barely big enough when hosting another family and definitely not big enough for the holidays. That's why my goal was a nice long stretch of counter. I do not want it to be a waste of space, but I want to plan ahead for hosting as we enjoy doing so.

  • 4 years ago

    24x18 for your prep sink sounds great (I will be jealous!).

    The French door oven is a GE monogram. I’m very happy with it….it cooks beautifully (and it actually matches up very nicely with the Wolf). The only drawback with a French door is that if you’re basting and dribbling a little, you do not have the open door to catch the dribbles as you would with a regular drop down oven door….things can fall on the floor (which is why we have a drawer immediately below the oven). If I’m worrying about drips, I can simply open the drawer (can be lined with foil). I do love the fantastic access the French doors give as well as having no worries about the oven door hitting me in the chest and blocking full access.

    Also, with all my ovens I made sure to order ALL my racks with easy glide rails which glide super smoothly and extend out much further than the regular racks (both the Wolf and the GE come with some but not all the racks fully extendable and with easy glide). And the wolf’s smaller side oven’s standard racks barely extend at all and squeak horrible when sliding in and out. They have the option in their new models for the fully extendable easy glide racks for that oven as well (costs extra). The only negative with the easy glides is there a bit more difficult to move around should you want to move them to different levels. Anyway, do go to the store and play with everything in order to educate yourself with all the pros and cons.

  • 4 years ago

    I like your designer's layout. 
    Honestly get some lung folding tables and pull those out for buffet serving. I wouldn't design my kitchen... making it less functional... around large dinner parties. Just me, maybe, but I think it's a much better layout.

  • 4 years ago

    I installed that 48" Wolf dual fuel range about 4 years ago in my last house. Like Nidnay, I was really glad I had a third oven, a Miele CSO XXL. The ovens in the Wolf range had a Goldilocks effect for me! For everyday cooking, one was too big and the other too small. I used the Miele CSO 90% of the time. I had 6 burners, which worked well, and a griddle that we never used.

    I am building and this time I will have a 36" Wolf Induction range and another Miele CSO XXL. I am also getting the new Sharp MW drawer that is a convection/MW combo, so I will still have 3 ovens for those few times per year that you actually need more capacity.

  • 4 years ago

    The designer's plan has a very chopped up counter run. I would move the tall elements to the ends and have the middle be all counter.

    We all work differently in a kitchen. I had, and will have, a prep sink in the island and it is never used for prep, unless guests are helping (rarely). I do all of my work on the 2 ft to the right of the main sink ... it doesn't matter the size or design of the kitchen, that is where I work! My fridge gets placed further away than most people here like, but it works for me.

  • 4 years ago

    @chispa I am planning on getting the new Sharp MW convection drawer too. Seems like a great option. The chopped up counter has been my concern all along. Aesthetically, it's perfect. Functionally, I would rather have a long counter run that can be used for lots of things. My only concern was that along the long wall, the counter would look too long. Maybe they can visually break it up by switching to glass cabinets as a focal point for the bar.

  • 4 years ago

    I would definitely move the tall cabinet to the end (if you still plan on having it). That way you’re not having your bar area in a completely confined space with no option to expand. There is no reason to hem yourself in if you don’t have to.

  • 4 years ago

    IMO the chopped up counter run can easily be solved by moving the tall cabinet down or eliminating it altogether. You have enough space to have a multi-zoned kitchen. I guess if you don't see the benefit of that you can keep everything tight as you have it redesigned. For me that would feel too cramped, but maybe it's fine for you. My personal dream would be to have a cleanup zone out of the work zone of the kitchen.

  • 4 years ago

    Just want to add here to make sure you get the INTERIOR measurements for your prep sink. Most of the measurements you see include the lip that extends around the edges. I have a sink that is listed as 24”, but the interior is actually 21 1/2”.

  • 4 years ago

    @User if you were to start over, would you still choose the 48 range and french door wall oven? I can do the same and might consider a steam oven for the wall. Otherwise, I can do a rangetop with 2 wall ovens. The price is almost the same in the options I’m considering. With the range, I get 3 oven options. With the rangetop, I would have valuable drawer space underneath for pots and pans. Also, since you have multiple sinks, what is the minimum interior you would suggest so it’s most useful for prep?

  • 4 years ago
    last modified: 4 years ago







    Jennifer…..if I had the chance to do it over (NEVER gonna happen!!), I would probably re-think the Wolf 48”. There are a ton of other options out there, and depending on how one cooks, are very viable options. I’ve been looking at individual hobs that get installed directly into a counter which I find intriguing (you can get gas hobs as well as induction etc….so the best of both worlds). Would re-think mainly because the burners on a 48” stove are so close together that I find when using a very large sauté (13”) pan right next to a 10” skillet, the pans don’t really fit and overlap or bang into one another. With the individual hobs, you can space them however you want. You’d need a REALLY large hood for that setup though. But, if I could snap my fingers and choose a replacement range I think I would go with the Signature 48” range. It has two induction burners, 4 gas burners, large convection oven and a smaller oven (just like the Wolf), except that one is a combi steam oven….AND it has built-in sous vide cooker…that would clinch the deal for me. I absolutely LOVE cooking sous vide. It’s got a ton of other features. Of course, it wouldn’t solve the main reason I’m not happy with my Wolf, but it has every feature I would want. Regardless though, I would NOT part with the GE french door. I love that oven and the convenience of a wall oven with french door can’t be beat IMO. Here are some pics of the Signature….




    I think a prep sink with an interior dimension of 21/22” would be perfectly adaquate. Here’s a couple of pics of mine with celery (tops cut off) and a 3 qt. bowl inside. It’s 21 x 18 (interior). Works great. How do you foresee using your prep sink….what exactly will you be doing with it? That is what will determine what size you need.


    Where are you planning to put the wall oven(s) if you get them, and exactly where will your cleanup sink be going?

  • 4 years ago

    @User I haven't seen the Signature before. It's similar to the Thermador 48" that has a steam oven and regular full size oven. Although the Thermador doesn't offer the 24" griddle, which I'm pretty excited about. I plan to use the prep sink for the majority of my washing and chopping, and then I'll wash those dishes at the prep sink rather than moving to the large sink.

  • 4 years ago

    @anj_p I definitely should have a layout that ensures multiple work zones. I appreciate everyone's suggestions that it was too cramped and it helped me view the space in a different way. My small kitchen is actually more spread out than that. So, I don't want to end up with a tight galley kitchen. I'm trying to be patient with my contractor, but I'm driving myself crazy redesigning this on my own, and it's making me concerned about who we have chosen to work with. I agree a longer counter run on the bar wall will be better, but I want to make sure it doesn't look like a bowling alley. I have tried googling to no end to find photos of how to differentiate the space with different cabinet styles (like switching to glass cabinets in the dining/ bar area), but I'm not having much luck.

  • 4 years ago
    last modified: 4 years ago

    I haven't read all the comments, so I'm sure some of these suggestions have already been posted:

    To differentiate the bar area, consider cabinets to the counter, but not full depth. Put a drawer at counter height, so there is space to set down an item and still close the upper cabinet door.

    Make the cabinet on the end of the island facing the window open that direction, for a wider drawer base for unloading from the DW.

    The pantry can be longer on one side, if necessary, to take up space, but make sure there is at least 36" between the door and the corner of the island. If there's sufficient aisle space, the counters could be made deeper--the same depth as the pantry walls. That option would also give you a little more counter space in front of the bar cabinets.


    NKBA guidelines

    New to Kitchens? Read me first.

    Discussions--Extra-deep counters

  • 4 years ago
    last modified: 4 years ago

    I think 21” would be fine for your prep sink. I would definitely not go any smaller though and a couple of inches larger couldn’t hurt especially if you foresee having lots of prep dishes accumulating.

    Where are you planning to put the wall oven(s) if you get them, and exactly where will your cleanup sink be going?


    Have you considered a workstation sink for your cleanup sink on your long counter run….great when you entertain. They come in all sizes….


  • 4 years ago

    @chispa I finally went to the Wolf showroom yesterday. I have been to several appliance stores, but this was a totally different experience. I had written off the CSO because I figured I don't want to learn something new. Going there totally changed my mind and now I feel like that will be the workhorse of my kitchen!!! Wolf even does demonstrations, so I plan on signing up for some of those!

  • 4 years ago


    Have you considered doing something that isn't counters and cabinets? I know a lot of people are getting rid of their large hutches these days - they're not really trendy - but it sounds like something that might work really well for you here and would give you the break that you're trying to achieve...including a break between the cleanup zone/dirty dishes (which I truly hope you put back under the window), and the serving area which could be placed adjacent to the dining. Using a different color for that piece would also help differentiate it. You could continue the counter through there but have it broken by corbels or something like that. I didn't spend too much time looking at images but this gives you an idea.

    Campbell · More Info


  • 4 years ago

    @User I hadn’t considered a workststion sink but that’s worth looking into. I don’t know where the wall oven works. The designer put it next to the pantry on the long wall, but it feels to close to the sink. They also put it further down the wall, but then the ovens are behind my dining table and feel out of place. Seems like I should have plenty of room, but so far the plans aren’t working.


  • 4 years ago
    last modified: 4 years ago

    @anj_p I like cabinets and counters so I can have a continuous workspace. I’m sure there is a way to use different cabinet depths and styles to visually break up the space.

  • 4 years ago

    @mama goose_gw zn6OH great suggestion for the pots and pans. Those two workstations are definitely what I’m going to do. Now the question is whether or not I can find somewhere for a wall oven that doesn’t break up my counter space or feel too close to the sink…

  • 4 years ago
    last modified: 4 years ago

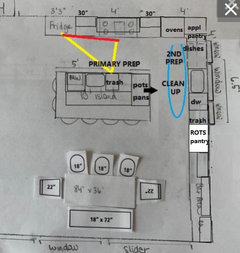
    With the current window placement, you could opt for a ROTS pantry instead of the corner pantry (I'm surprised no one else has suggested this since corner pantries have fallen out of favor on this site. Yours is well-placed--not between the prep sink and cooktop, or cooktop and fridge.)


    Or, if window can be moved, ROTS pantry can move to the edge of the kitchen, separating it from the bar:


    Or, go crazy and do a triple window and appliance pantry, similar to huango's, top L:


Sponsored
J.Holderby - Renovations
Average rating: 5 out of 5 stars4 Reviews
Franklin County's Leading General Contractors - 2X Best of Houzz!