

Cabinet Layout in a Kitchen for a Cook
13 years ago
Sort by:Oldest
Comment (1)
Related Stories

KITCHEN DESIGNA Cook’s 6 Tips for Buying Kitchen Appliances
An avid home chef answers tricky questions about choosing the right oven, stovetop, vent hood and more
Full Story
KITCHEN DESIGNKitchen of the Week: Elegant Updates for a Serious Cook
High-end appliances and finishes, and a more open layout, give a home chef in California everything she needs
Full Story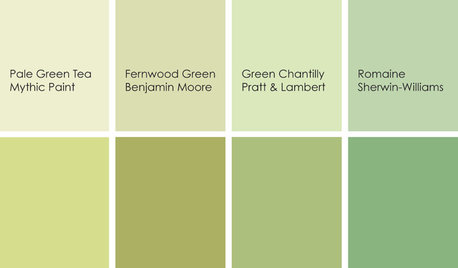
KITCHEN DESIGNCooking With Color: When to Use Green in the Kitchen
Consider a taste of Romaine or Pale Green Tea to make your kitchen walls or cabinets the freshest ones around
Full Story
KITCHEN DESIGNKitchen Layouts: A Vote for the Good Old Galley
Less popular now, the galley kitchen is still a great layout for cooking
Full Story
KITCHEN DESIGNKitchen Layouts: Ideas for U-Shaped Kitchens
U-shaped kitchens are great for cooks and guests. Is this one for you?
Full Story
KITCHEN OF THE WEEKKitchen of the Week: Cooking With Creekside Views in Maryland
Thanks to a major addition, this kitchen packs in function and looks out to a beautiful vista
Full Story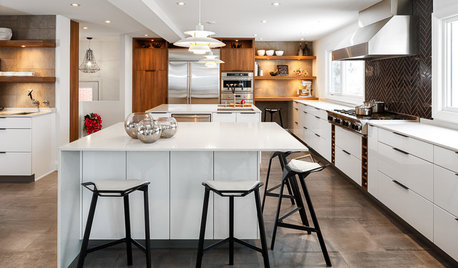
KITCHEN DESIGNKitchen of the Week: Cooking for Two in Ontario
Three small rooms become one large kitchen, so an Ottawa couple can cook side by side and entertain
Full Story
KITCHEN DESIGNHow to Plan Your Kitchen's Layout
Get your kitchen in shape to fit your appliances, cooking needs and lifestyle with these resources for choosing a layout style
Full Story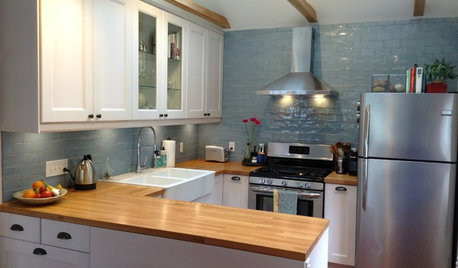
MOST POPULARThe 100-Square-Foot Kitchen: A Former Bedroom Gets Cooking
DIY skill helps create a modern kitchen where there wasn’t one before
Full Story
KITCHEN STORAGEKitchen of the Week: Bamboo Cabinets Hide Impressive Storage
This serene kitchen opens up to reveal well-organized storage areas for a family that likes to cook and entertain
Full Story




R H Kitchen and Bath Ltd
Related Professionals
Alexandria Interior Designers & Decorators · Mankato Interior Designers & Decorators · Eureka Interior Designers & Decorators · Daytona Beach Architects & Building Designers · Quincy Architects & Building Designers · Evansville Architects & Building Designers · Bowling Green Architects & Building Designers · California Architects & Building Designers · Williamsburg Architects & Building Designers · Potsdam Architects & Building Designers · Topeka Kitchen & Bathroom Designers · Williamsburg Kitchen & Bathroom Designers · Lawrence Kitchen & Bathroom Designers · Lincoln Kitchen & Bathroom Designers · Ogden Kitchen & Bathroom Designers