Software
Houzz Logo Print
bmuralimukho

Question on island electrical outlet placement

4 years ago
last modified: 4 years ago

Hello. We have been going through a kitchen remodel for the past 3+ months and it's been something. We have had numerous issues with the latest and IMHO biggest one is regarding electrical outlet placement on the island.

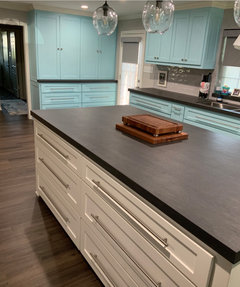
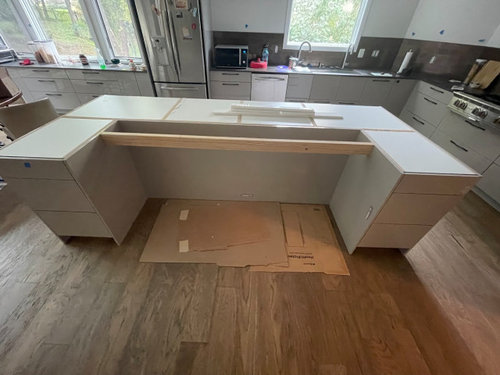
Brief background : we got frameless cabinets (Bellmont) for entire kitchen with island being 10x4 with matching panels for island on both sides. Contractor installed said island cabinets and installed the panels. Counters have already been templated by now and we can't change the counter meansurements (but island counter still not installed yet). Only after everything is put together - I had to point out that there are no outlets on the island. But contractor says there is no gap between cabinets and there is no space to install outlets. So now the contractor/firm is saying they will install 2 pop up outlets on island (on either side) and the pop up outlets are 2 gang that will be approx 5"x4" on the counters.

My question/concern: We bought a beautiful countertop (dekton) and I was really looking forward to uninterrupted aesthetic as we were going to get a single slab for the island with no seams. I had asked the pm of this firm question on what the pop up will look like and all he said was 'it's going to be nice'. So I had to google images and kept asking him to give me an idea. He finally said 'oh it will match your counters and will coordinate with your tiles, etc' and generally pointed to my backsplash direction. I have asked for pictures- but they haven't provided any details on this at all.

With the 2 pop-ups, I'm worried that the look I was initially going for not be achieved or atleast not optimal. I'm worried that we are spending alot of money and time in our thought process only to have negligence on the contractor's part on areas like this. Have any of you gone through this and if yes- how did yours come out?

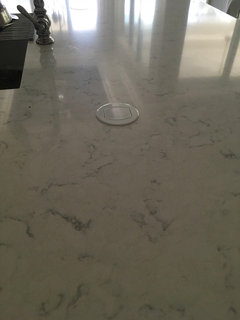
I've included what I "think" they might be thinking, here for your reference: example pop up

Appreciate any guidance.


Comments (63)

  • 4 years ago


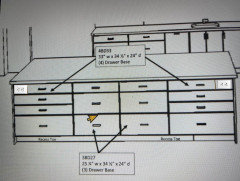
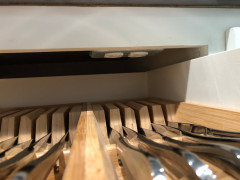
    You can reduce the size of a top drawer in each end to add a fixed panel to place the outlets in, facing the working side. Or you can notch the side of the drawer at the rear enough to get the box in facing the side.


  • PRO
    4 years ago

    If you center the box between the two cabinets that gets you at least 2” of thickness that shouldn’t affect drawers if your drawers go all the way to the back (which they might or might not with modern cabinets)

  • 4 years ago
    last modified: 4 years ago
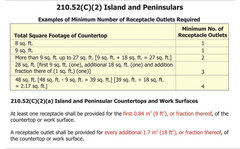
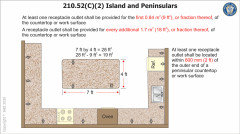
    And you need 3 duplex receptacles, not 2. That's too large for 2. You’re over the hump into 3.

  • 4 years ago

    Thank you @verbo and @hallet co! Thank you for confirming my hesitation on cutting holes in the counter!

    I am going to ask them to install on the side.

    Now the next concern is where does the 3rd one go?
    I’m about to have a meltdown. I’m just dumbfounded that I have to do all this research and get ideas when they are a licensed A+ rated firm….

  • 4 years ago

    Your electrician should be on top of this...as I said,building code dictates everything....you don't pick and choose spacing, location, nada. I cannot believe that this contractor installed the island without his electrician's in-put. Before you go any further, are you sure a building permit was pulled? It should be taped to a front window

    At every stage of construction, the building inspector does a walk through. A kitchen island with no plugs would have resulted in a "stop what you are doing, until you do it right" order.

  • 4 years ago

    whoah, clt3, you just blew my mind!

  • 4 years ago

    The 3rd one is a conundrum since you have all drawers… @Verbo - that’s a cool idea on the drawer - alas, I didn’t think about the electrical placement and I have a shallower drawer to compensate (of course that’s the “perfect” drawer for utensils but it’s now just a bit too shallow for my organizers). @bhagyamurali - I sure hope you can find an elegant solution!!

  • 4 years ago

    @bmuralimukho just checking that besides plug in outlets, the on off switch plate for island pendant lights & any spot lights over sink if that’s in island is in there. Those are other cutouts that need to be on one end of island - these lights shouldn’t go on off with main lights in kitchen. We had a similar dilemma when our bar side of island was cut down to be level with the counter height side. All outlets & switches had been in backsplash which was gone. We had just enough clearance between wall of drawer & cabinet on one end & wall of cabinet & diswasher on other end to install all the outlets & switches needed. The garbage disposal swiitch is on counter but a small button air switch so ok..

  • 4 years ago

    Before you start changing cabinets around to get a third electrical outlet in, you should look up the relevant code in your area. Only eleven states have adopted the 2020 NEC.


    There is no reason your contractor can't get outlets in the side of the cabinets, even an amateur carpenter could easily accomplish that.


  • 4 years ago

    Judianna20- yup permits are pulled and they are stuck on my front window. I am also dumbfounded that they installed the entire island without electrical ; I even asked them right after (I wasn’t present when this was done) and they said “oh this is completely normal and how we do things. We pull electrical from the floor and we can just run it to the island.”

    After that they are slowing down in speaking and not really saying anything except now the pop ups are the conversation.

  • 4 years ago

    Bry911 - thank you for that tip! My state is not part of that list for 2020 nec adoption! So back to worrying about 2 outlets (kind of a silver lining )

  • PRO
    4 years ago

    "But contractor says there is no gap between cabinets and there is no space to install outlets."


    I can assure you the electrical inspector doesn't care.


    I really don't like the idea of holes drilled into a sintered countertop either.

  • 4 years ago

    Definitely prefer outlet at each end panel. I use them for more than just kitchen activities, such as vacuuming, scented wax melting, phone charging, etc.

  • 4 years ago

    I thought about spilled drinks on the island and nixed the pop up option. Seems rather hazardous and messy.

  • 4 years ago

    "But contractor says there is no gap between cabinets and there is no space to install outlets"


    @bmuralimukho The above statement is just silly. Tell them to install the outlet where @HALLETT & Co. suggested. Your cabinets may not even have full back panels and once you get 6" from the top that may be nothing but empty space. If not empty space it is not needed for stability so they could easily remove all but the top and bottom 4" of the back panel.


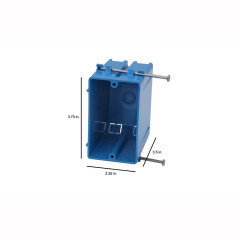
    If your cabinets are full depth you will likely have 5.5" of space to get a 2" wide electric box in.

    If your cabinets are not standard size your back plate is still going to reserve 1.5" and the electrical box is only 2" wide. Since the electric has to be run in flexible conduit, we know there is room behind the drawers for the conduit and therefore there is enough room to put the box there. If not, they are going to have to modify the drawer depth anyway, something any competent amateur could do.

    Even the village idiot could manage this. Your cover plate is going to have a flange so none of the excuses make any sense.

    While we are on the subject...I am concerned about the length of the dimensional lumber they are planning to brace your top with. You can check with @Joseph Corlett, LLC about that, but I would want some steel bolted to that at least.


  • 4 years ago

    Do you have, in your possession, the permits for your kitchen work? Have there been any inspections by the local building-and-safety department of electrical and plumbing work done so far? If there is no permit and no inspections, I suspect your contractor is not licensed. Don’t even consider outlets on top of the island…..too many possibilities of contact with water or other liquids or a wet sponge.

  • 4 years ago
    last modified: 4 years ago

    @felizlady - The OP noted, "permits are pulled and they are stuck on my front window."

    "Don’t even consider outlets on top of the island…..too many possibilities of contact with water or other liquids or a wet sponge."

    They will be GFCI.


  • 4 years ago

    Clean cut for the box? Really? There is a reason there is a cover for the outlet. You can even get extra large ones in case the hole is larger than expected. Put them in the end. I would expect my contractor to be competent enough to cut a hole in the middle of the board. If he is that uptight about it suggest he use an oscillating tool like a dremel. All that requires really is drawing a square box and cutting on the lines.

  • 4 years ago

    Thank you!! I'm going to keep you all posted Monday on the outlet situation. Please wish me luck 😀.

  • 4 years ago

    I had to cut the HVAC duct with a Dremel type tool bc the contractor said he would just box-it out in the toekick! Sometimes they are just lazy/unimaginative.

  • 4 years ago

    Let's not get started on lazy! We got ripped off - cause the contractor (same one) , didn't want to scrape off thinset from the subfloor of the kitchen (same kitchen). They made a big deal about how it's so much labor; he actually said "I can’t spend 3 days just scraping; just put plywood and we can install on plywood” and how the floors had to be leveled and put plywood on the barely scraped floor.

    I’m not against putting plywood but I didn’t like how it was sprung last minute and we had to make a decision to meet timelines. So ended up putting plywood in the kitchen and not in other areas so now we have transitions which again I wasn’t envisioning but I could live with.

    But I’m glad I found the courage to post about the outlet on the forum and I’m grateful that y’all are chiming in/

    I feel like we just trusted them too much and they took us for a ride.

  • 4 years ago

    I had the same problem and decided to use pop-up outlets. Very glad that I did. They are not noticeable and much easier to use than outlets on the side, especially on a large island.

  • 4 years ago

    Make sure they are notified sooner than later that you do not want the pop-ups...in writing. Good luck.

  • 4 years ago

    Yes great point. I wrote to them this morning in email - hope that is sufficient.

  • PRO
    4 years ago

    I am guilty of not reading others responses, but we often use shallow outlet boxes - they are only 1 1/4" deep . Assuming your cabinet walls are 5/8 - 3/4 " thick and the end panel is 3/4 thick, there is no reason you can't cut an outlet into the side. Just take care not to cut where there will be a screw holding a drawer track.

    As far as cutting an even opening - they make tools for that and then it is covered by the outlet cover - that is not an excuse!!

    Good luck

  • 4 years ago

    S sdg - your pop up looks to be a true pop up where it goes up vertically and you also have a sink in the counter I think. The contractor for our kitchen was mentioning that they want to do a flip up/flip out. It will end up being like a 5x5 square and 2 of those and there is no sink or any other feature on that countertop. That’s why I’m hesitant to have just 2 squares that may be raised on an otherwise plain top.

  • 4 years ago

    Our GC tried to tell us no space on drawer side, too. But when old countertop came off - there clearly was! The drawers are set within their own frame inside the cabinet. Our electrician was able to re-route the existing outlet from the pony wall (had a breakfast bar cut down to countertop height) around the outside of the interior drawer frame, and placed the outlet horizontally on the upper side of the cabinet. We will have a wood outlet cover stained to match the cabinets when they are done later this month. Our second outlet is located on the backside of the counter wall near the floor. Would not do any pop-ups!

  • 4 years ago

    I hope you get this settled to what you want and not what is easy for the contractor.


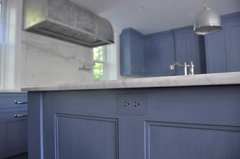
    We chose NO pops ups on the counter. I wanted the outlets hidden on the side panel. Feels cleaner and less fussy.


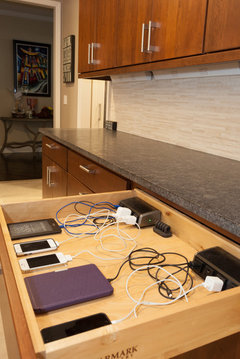
    You can also have outlets inside the drawers.


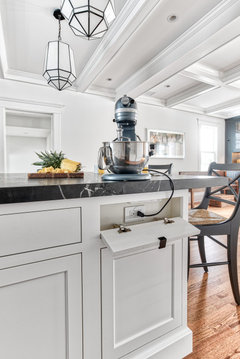
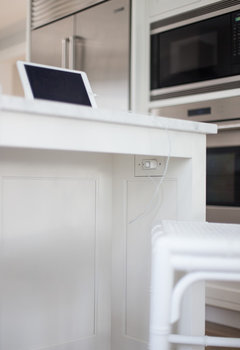
    Charging Drawer - powered & hidden · More Info


    classic white kitchen · More Info



    Island with Hidden Outlet · More Info


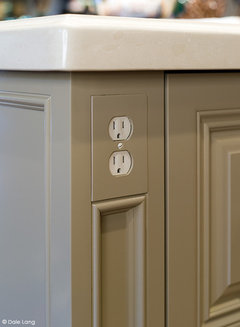
    This below is like mine

    Hidden electrical Outlet under the peninsula · More Info


    1920'S FIELD STONE RENOVATION, CONNECTICUT · More Info


    THE PAULA DEEN NW STREET OF DREAMS HOME · More Info


    North Shore kitchen remodel with seamless technology integration · More Info


  • 4 years ago

    Check your measurements. We remodeled a while ago, but I sort of remember that between the cabinet thickness and the end panel thickness, the outlets hardly protrude into the cabinet space, if at all.

  • 4 years ago

    Wow boxerpal! Amazing pictures - thank you for them. I love the last one where it’s painted to match and you can barely see the outlet. With dovetonsils comment - I thinks it can almost be like an inset outlet if we can mimic the last photo. I love this idea!!!!

  • 4 years ago

    Also boxerpal - your handle reminds me of another avid gardenweb poster who used to post a long time ago. She helped me out a lot with my first kitchen remodel 12 years ago in another home through the gardenweb forum.

  • PRO
    4 years ago

    How did the meeting go?

  • 4 years ago

    Hi @bmuralimukho -


    I have to admit that i just skimmed most of the replies, but wanted to let you know what I had my contractor & electrician do for my 8’ x 4’ Dekton topped island…in case noone else has done the same thing…


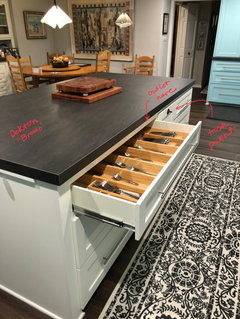
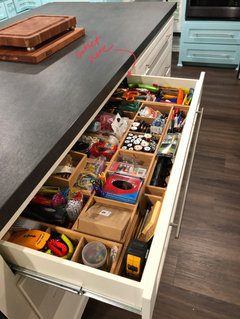
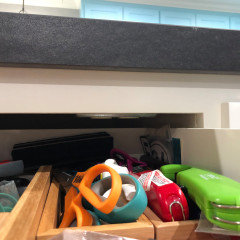
    I had them mount an outlet towards the center on each side on the underside of the countertop just at the edge when you open the top drawer (two double oulets, one on each side).


    This means that the drawer stays slightly open when something is plugged in, but that isn't a problem at all. There was NO WAY anyone was going to disrupt my Dekton!😉 And I have swing-out mounted stools (with pull-out trays I designed above each one) on each end of the island…so no outlets there either!


    The best part is that the outlets are pretty much centered on either side, which is where I want them for working with appliances, etc. - not on the ends.


    It’s worked beautifully. Hope that helps - good luck & have fun! I cant wait to see your Dekton!

  • 4 years ago

    We used a pop up that uses a piece from the slab so it really blends in. Pics are here if it’s helpful. So far, no issues with four kids and kitchen spills. It gets used a ton, my main issue is that the cords always look messy right on top of the counter.

    https://www.houzz.com/discussions/6080437/before-after-ikea-kitchen-scherr-s-doors-living-room-bathroom

  • 4 years ago

    @Hallett & Co - there is silence and no response from them. We had asked to talk/meet but no response yet to that request or to my written request for no outlets on top of the counters. We sent another email yesterday asking if they are in the office etc and if they met internally to discuss so that they can talk to us.

    @MaryBocaTx - would you be able to send a picture? I can’t envision what you are mentioning and would love to see it , to determine if it could work.

    @Csmith - whoa! That is a beautiful kitchen and powder room! I couldn’t tell that there is a pop up on your island !!! That’s very good work on the counter! Do you find that it works for you? I saw the sbox first and actually sent that to the contracting firm. But then am very hesitant in making holes on the island. Thank you for sharing the picture.

    I will def post pictures once it’s actually done though at this point TBH, I don’t know when that will be.

  • 4 years ago

    @bmuralimukho


    I am pretty sure it was me. Was the name Boxerpups? Houzz forced me to change my name. Claimed that account was not associated with my new email. I explained I had to change my email etc... Long annoying story so I had to start completely over with a new name. All good.


    I miss the old gardenweb.


    bmuralimukho thanked Boxerpal
  • 4 years ago

    yes!!!!! Boxerpups!! you are back! I'm so happy to run into you again :-). Man, I have such fond memories of poring through all your posts and pictures (I miss those pictures!). So glad that you're here and helping again!!!

  • 4 years ago

    @bmuralimukho -


    Here are some pics that might make more sense…sorry about that!


  • 4 years ago


  • 4 years ago

    Thank you MaryBocaTx! the pictures are definitely useful. We do have outlets in both top drawers on the back of the island but for us in MD, we have to have an outlet that's accessible outside of the cabinets not underneath an overhang past 12 inches etc to pass inspection.


    I love your dekton bromo :-). We are getting dekton trillium and I honestly can't wait to see that on the island. I'll post pictures once this confusion is sorted out and we actually have a functional island :-).

  • 4 years ago

    Ooooh…Dekton Trillium is amazing! It’s going to be spectacular!

    bmuralimukho thanked MaryBocaTX
  • 4 years ago

    I would HATE to have to have a drawer open when something is plugged in -- imagining a puff of flour from the mixer drifting down onto all my clean silverware... eep!

  • 4 years ago

    I agree that it does seem as though that would be the case. However, the drawer actually closes enough so that the opening is under the counter when anything is plugged in…and I’m not working directly over the open area anyway - usally to the right of the appliance, which is to the right of the outlet. Does that make sense?

  • 4 years ago

    @acm - that is how I feel about the fake drawer front that drops down. It seems as it would be in the way. I’d also have to have a big kitchen to be willing to sacrifice a drawer.

  • 4 years ago


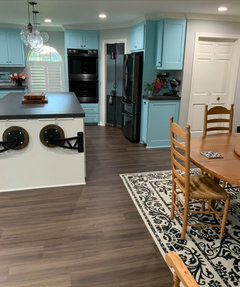
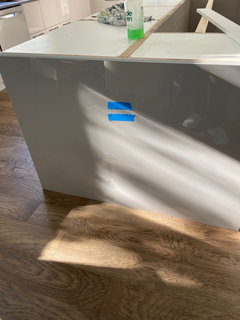
    Update: thank you to everyone who helped in this discussion. Finally we have an agreement that they will install the outlets on the side of the panels. The blue tape is roughly where the outlet will go.

    Thanks to you all. I’ll keep you posted with the after photo in a few weeks hopefully.

  • 4 years ago

    Be sure that they fall within the required no more than 12” distance below the counter.

  • PRO
    4 years ago
    last modified: 4 years ago


    Here's a picture of a million-and-a-half dollartownhouse in Houston, TX that I toured last Friday. I could find no electrical outlets on either island, and yes, I pulled out the drawers.

  • 4 years ago

    You should probably have two or three outlets on your island….mine are on each end panel, away from the sink (where you may prep or use a countertop a appliance). You will have other outlets along the perimeter cabinets. Can you spill on the counter or wipe up with a wet cloth and completely avoid the proposed pop-ups? I don’t think I would be comfortable with counter pop-ups.

  • 4 years ago

    Wow Joseph Corlett - that’s a fancy kitchen but for looks only I guess - if they don’t have any outlets … do townhomes not have the same code?

  • PRO
    4 years ago

    The code is the same.