Software
Houzz Logo Print
teddie2

Need help re tiling behind a pedestal sink

4 years ago


I am putting in a pedestal sink. I had not planned to tile behind it but my contractor and several others including my H feel we need to do this...sooo I am thinking to tile the entire wall floor to ceiling behind the sink, mirror and lights. I don't want what I put there to be busy or detract from the floor which is a pretty basket weave pattern in grey and white, My shower tiles are also marbelized white with grey and my walls a very soft grey. SInk and toilet are white. I am struggling with what tiles to put there... the tiles for the room so far are matte so anything shiny or with a gloss might not look so good. I am thinking of maybe a white tile with a chevron or hex or diamond pattern to give it a little more character without adding additional color. I am looking for suggestions.. I already have the sink and all my other tiles.. long story but this was not planned initially and so its what we have ..The sink is in a little alcove area of 30 wide by 30 deep. I will follow this post with photos.

Thank you.

Comments (45)

  • 4 years ago




    These are my current tiles


  • 4 years ago


    Shower wall


  • PRO
    4 years ago
    last modified: 4 years ago

    Are the grey rectangular tiles in your photo already on the walls? If so, then use them for a seamless look. I don't think you need to go all the way to the ceiling, just halfway or 2/3 the way up.

    teddie2 thanked Diana Bier Interiors, LLC
  • 4 years ago


    This is the area where the sink will go you can see the cut outs for the lights and medicine cabinet.


  • 4 years ago

    No they are only in the shower I did not want to tile the walls at all but now feel I need to behind this sink

  • 4 years ago


    This may give you a better picture of what the bathroom is like

  • 4 years ago


  • 4 years ago

    You can see the larger Gray tiles in the shower but the sink will be in this little alcove in the front so you won't really be seeing them together Just don't want it to look too busy

  • PRO
    4 years ago

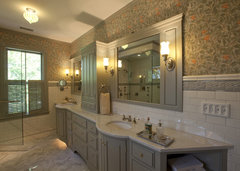
    Sorry I don't see any narrow rectangular gray tiles in the shower, only the larger format white with gray veining. In that case, I'd use the same tiles around the sink as in the shower. As I said in my previous comment, I'd go part way up, not all the way to the ceiling, and use a decorative trim tile to finish it off, like here:

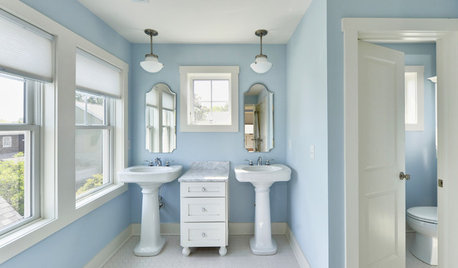
    California Tudor Style Residential Remodel · More Info

    Maybe use the gray tile as a border and finish it off with a pencil trim.


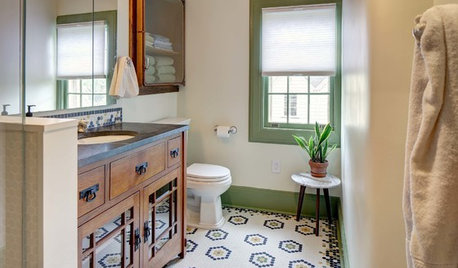
    Lombardy Lane, Laguna Beach · More Info


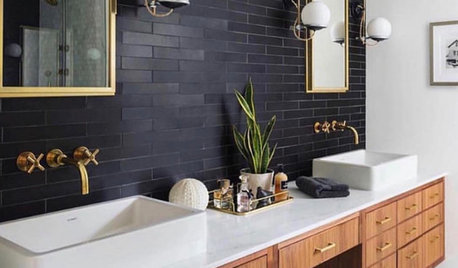
    Victorian Splendor · More Info

    Whatever you decide to do, you need to plan it out carefully and make sure that the tile setter knows exactly what you want. If not, you run the risk of it not turning out the way you envisoned.

    teddie2 thanked Diana Bier Interiors, LLC
  • 4 years ago
    last modified: 4 years ago


    So sorry the narrow grey tile is molding. Thst will be the trim around the floor. The large tiles are too big to go in that space and I don't want it too busy. I do understand about keeping things consistent. I would like to do a white tile as a sort if statement wall as in the picture below. The sink is in an alcove just like the photo

    The side walls will be painted a soft grey. I was thinking a tile pattern like diamond or hex or would it be best to just do a simple square like in the picture.

    Powder Room in former closet by Bay Area Contractor · More Info


  • PRO
    4 years ago

    You seem to have a lot going on in this room--large shower tile, gray trim, basketweave flooring. If it were my room, I wouldn't add another pattern (diamond/hex) or another tile. How about using the basketweave? Or the gray tile? But in the end it's your room, so you have to be happy with it.

    teddie2 thanked Diana Bier Interiors, LLC
  • 4 years ago

    The basketweave is too expensive.

    It was my one splurge as the floor was small. I agree there is a lot going on in the room therefore I don't want to add anymore that's why I wanted to do simple white wall so I agree with you no patterns perhaps maybe just a simple small rectangle in white Matte to match? The small grey tiles you saw are bullnose tiles that will serve as molding around the floor so not appropriate for the wall and would be too dark. Thank you you just said what I was feeling about need to keep it simple


  • PRO
    4 years ago

    I would use the ‘marble’ from the shower walls so it looks continuous from the shower. Keep the basket weave on the floor only.

    teddie2 thanked HALLETT & Co.
  • 4 years ago

    What tile are you putting on the shower floor then? That tile could be same for sink area. Otherwise I vote nothing goes there, let the pedistal, lights and mirror do the talking, lol.

    teddie2 thanked bearbev
  • 4 years ago

    My first house had a pedestal sink in the powder room that was well used by adults and small children. Did the wall behind the pedestal sink get splashed? Yes, and I usually wiped it down once a week. When wiping down didn't work, I simply got my can of extra paint and touched up the area along and beside the sink. I probably did that twice per year. Use flat paint or BM Aura matte and touch ups won't show up.

    teddie2 thanked chispa
  • 4 years ago

    I would use the tile that is on the shower walls and tile all the way up behind the sink....I think that a nice, finished rich look....good luck

    teddie2 thanked kathylawyer
  • 4 years ago

    Thank you all

    The pedestal stays we tried the vanity route and for many reasons it did not work so pedestal it is and ok with that.

    We have a closet just outside the bathroom door where we keep bathroom stuff. The medicine cabinet will store more immediate essentials.

    I agree with all of you enough going on so don't need to add more elements

    The tile on the shower walls is too busy not what I expected but that's a long story too so I don't want to add more busy and it's also a very large format for that small space that may be hard to see from the photos

    The small tiles are for the floor and shower floor. I had no intention of putting them on the walls.

    Too many people have told me that I need something behind the sink and now my H is insisting we not leave it bare wall. So that is why I am saying simple white tiles with white grout it will appear like a white wall. The question

    is what ones to put there. I could tile floor up to the bottom of the mirror but I don't want to do the walls next to it so wonder if that would look odd. I showed the photo of a wall with tile all the way up above (powder room photo) and thought that looked simple and quie nice so curious to why all are not liking that idea? I totally agree to not add anymore busy. So looking for something that will give the appearance of a white wall. I ambso over this project Thanks!

  • 4 years ago

    Ok I am listening.

    I just went in the bathroom.and checked out the tiles from the shower I may actually have alot left over...I need to see if they would work there they are big 24 by 8 my space is only 30 wide ...will thst be ok??

  • 4 years ago

    How would they look run vertically?

    teddie2 thanked Olychick
  • 4 years ago

    IMmmm not sure would thst be odd if they are horizontal in the shower also is it better to do horizon to create the illusion of a wider space?

  • PRO
    4 years ago

    Match the shower walls and use a white/ non contrasting grout everywhere. Do not introduce another tile in that space. My last powder room was 36” wide and had 24” square tiles on the sink wall and the floor- it was a showstopper.

    teddie2 thanked HALLETT & Co.
  • 4 years ago
    last modified: 4 years ago

    Here are two baths that combine vertical and horizontal installation of the same tile. I don't think the direction would make much difference in visual width in the small area you're covering. I think I would prefer it to having a full horizontal tile with 6" slivers. If you use a non contrasting grout, both applications will look more like a solid surface than distinct individual tiles anyway.


    teddie2 thanked Olychick
  • 4 years ago

    I definitely think tile is best behind a pedestal sink. Love the combination.

    Basketweave is fantastic -- but, to me, it says "floor". I wouldn't use it on a wall.

    Agree that you're choosing too many stars /something needs to be simple, or you risk going overboard.

    No to marble.


    teddie2 thanked Mrs Pete
  • 4 years ago

    Mrs Pete. Marble already up 😉

    When you first look in the bathroom you will barely see inside the shower

    It

  • 4 years ago

    Ok one more question if I go with shower tiles on the wall should I do horizontal or vertical and either way should I center the tiles and then split the six inches remaining 3 inches on each side. My tiles are 8 by 24. My wall is 30 wide 8 ft

  • 4 years ago

    Are you going to tile the side walls of the alcove or just the back wall? How high? If you do them horizontally and on the side walls, your tiler can wrap the tile around the corner and pretty much disguise the small 6" piece. Or each tile could be cut slightly shorter so your sliver won't be as tiny. I realized that with a vertical installation, just on the back wall, you are still going to have a 6" or less sliver, unless you had them cut down to 7.25"

    teddie2 thanked Olychick
  • 4 years ago

    Exactly... no I don't plan on tiling the side I planned to do either up to the bottom of the mirror or to the top like in the picture I posted above of the one in an alcove similar to mine.. They just tiled the one wall. It looks nice.. the paint color for the walls is a soft grey which blends nicely with the tile background.

    I am mixed about which way to go .. I am thinking that hoizontal will show less grout lines.. but vertical could be interesting..

  • 4 years ago

    So may be best to do Horizontal..

  • 4 years ago
    last modified: 4 years ago

    Are you doing a pedestal sink or a console like your inspiration photo? If you just go to the bottom of the mirror, depending on what kind of sink and its size, not too much of the tile is going to actually show.

  • 4 years ago
  • 4 years ago

    So a lot of the tile will show at the top and at the bottom.. THe middle not so much as it will be a mirror and two lights above the sink. I asked the contractor to keep aside the tiles with minimal veining so it is not so busy.

  • 4 years ago

    I just need to figure out which direction to lay them.

  • 4 years ago
  • 4 years ago

    That looks pretty nice, but it's mostly because the tiles fit exactly and there are no slivers on either section. Math makes my head want to explode - so I wish some tile pros would weigh in on your dilemma about this, to see if there is a way to cut down your tiles enough that they fit without small slivers, without making it look too dissimilar to the shower tile. Slivers aren't so bad with smaller tiles but I worry about 1 or 2 large tiles with a sliver. Maybe it can work?

    teddie2 thanked Olychick
  • 4 years ago

    Or maybe I stagger them like subway tiles but not loving thst idea so

  • 4 years ago

    Thoughts about splitting the distance and having a seam behind the sink? It does give you waste but gives the appearance of a continuous tile.

    teddie2 thanked RNmomof2 zone 5
  • 4 years ago

    Great idea that will w.ork for behind the sink but what do I to at the top then?? I did see that in a photo.

  • 4 years ago

    Hoping the pros coul[d help with the question above. Decided to take everyone's advice an put my shower tiles on the wall behind my pedestal sink an go up to the ceiling.

    How to best to lay out 8 by 24 tiles on a 31 inch wall??

    If I did as suggested and put the 6 inch seam behind the pedestal it.will hide it however that will then need to continue above the mirror So not so good. Also should I do vertical next to the mirror?


  • PRO
    4 years ago

    You need to draw the space to scale and lay it out the way you want it, allowing for the grout lines and the exact dimensions of the space. Then show it to your tile installer. If you can't do it, then you probably should hire a designer to draw it for you. Most tile retailers have designers on staff who can help you with it--where did you buy the tile?

    teddie2 thanked Diana Bier Interiors, LLC
  • PRO
    4 years ago

    Make sure the "bucket mastic" is not used to set tiles .... how did the shower pan flood test and inspection go?

    teddie2 thanked Mint tile Minneapolis
  • 4 years ago

    Mint Tile LLC Not sure what a bucket mastic is.. The person doing the work did our bathroom upstairs and it came out great no issues so I am going to assume it will all be fine. he knows what he is doing

    Diana Bier Interiors, LLC I will do the best I can to draw different options but its hard to know what will look best with out a picture or actually seeing it for me I am not good with imaging. Some people can see that stuff in their head..

  • 4 years ago

    Just was looking to get opinions on what one would do if it was their bathroom in this same situation.

  • 4 years ago

    Mint Tile I don't know what he is using, i can check but what is wrong with bucket mastic?

  • 4 years ago
    last modified: 4 years ago

    Complete failure is what is wrong with mastic. It dries via dehydration and will reemuksify. It’s not rated for large format tiles, or wet areas. Plus you get the bonus of mold that feeds off of the organic matter of which it is composed. Which is why no actual tile pro would ever use it. This is a future ”help disaster” post in the making, for sure.


Sponsored
NME Builders LLC
Average rating: 5 out of 5 stars2 Reviews
Remodeling Company in New Albany, Ohio