

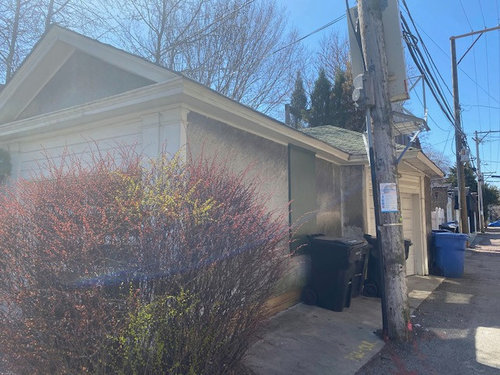
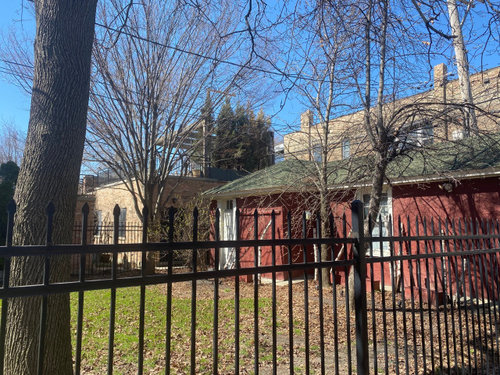
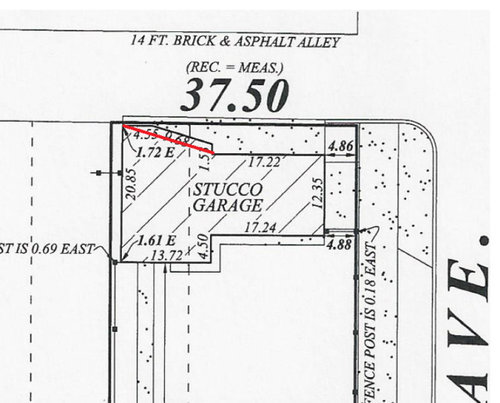
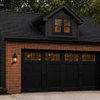
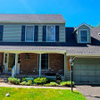
Help - awkward garage!
4 years ago
Sort by:Oldest
Comments (4)
Related Stories

HOMES AROUND THE WORLDHouzz Tour: Ingenious Garage Helps a Home Keep Its Familiar Face
A historic house with a contemporary addition retains its curb appeal thanks to an innovative approach to car storage
Full Story
LANDSCAPE DESIGN10 Planting Ideas to Boost Your Garage’s Curb Appeal
See how to use vines, shrubs, colorful perennials, succulents and pots to enhance this overlooked planting spot
Full Story
KITCHEN DESIGNKitchen of the Week: Transformed Garage in D.C.
A smart spatial arrangement and cheery colors helped turn this Washington, D.C., garage into a functional and family-friendly kitchen
Full Story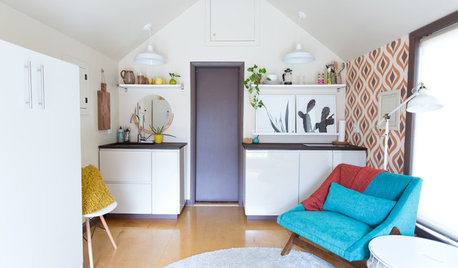
SMALL HOMESMy Houzz: Retro Style in a Detached Garage-Turned-Tiny Home
Groovy wallpaper and jewel-tone accents help transform a Missouri couple’s garage into a bright, inviting guesthouse
Full Story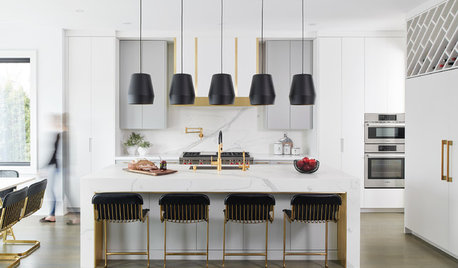
LATEST NEWS FOR PROFESSIONALSTalking About the Budget Doesn’t Have to Be Awkward
These 4 tips can help when you’re discussing project costs with clients
Full Story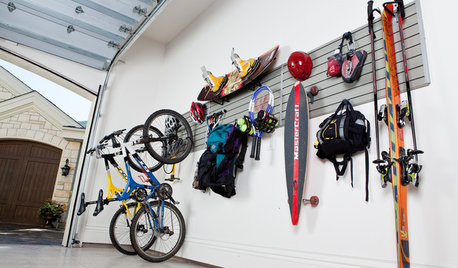
ORGANIZINGHow to Do a Serious Garage Clean-Out
Downsizing or decluttering? This guide can help ease the pain of paring back
Full Story
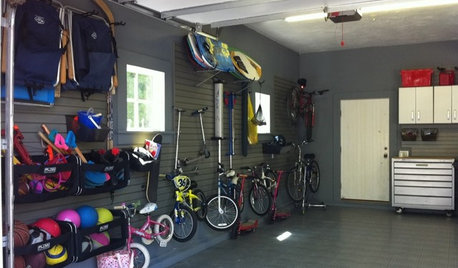
GARAGES8 Clutter-Busting Garage Storage Solutions
Never trip over tools or bumble through boxes again. These organizers, cabinets, shelves and boards will keep your garage neat and clear
Full Story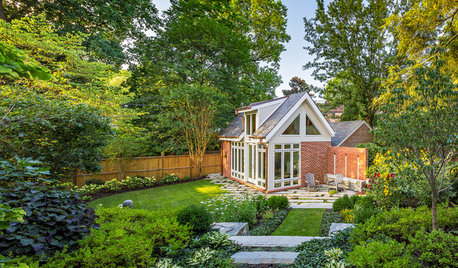
BACKYARD STUDIOSReimagined Landscape Inspires a Dramatic Garage Conversion
An architect transforms an eyesore of a garage into a studio worthy of its beautiful new surroundings
Full Story
HOUZZ TOURSHouzz Tour: Dialing Back Awkward Additions in Denver
Lack of good flow once made this midcentury home a headache to live in. Now it’s in the clear
Full Story
mtvhike
Tom NolascoOriginal Author
Related Professionals
Middlesboro Accessory Dwelling Units · Gulfport Accessory Dwelling Units · Muskogee Accessory Dwelling Units · Leominster Accessory Dwelling Units · Marinette Accessory Dwelling Units · Montréal Accessory Dwelling Units · Chillicothe Home Additions · Sheboygan Home Additions · Concord Home Additions · Minot Home Additions · Vancouver Home Additions · Little Rock Carpenters · Vidalia Carpenters · Effingham Carpenters · Boston Carpenters3onthetree
Tom NolascoOriginal Author