


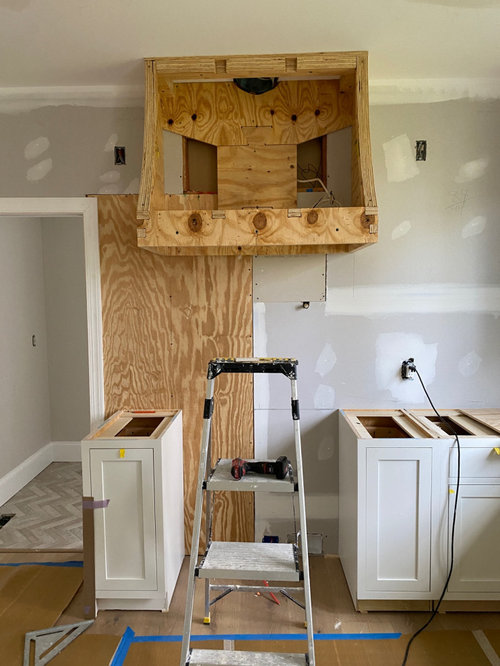
where to put outlet next to range to meet code?
4 years ago
Sort by:Oldest
Comments (15)
Related Stories

GREAT HOME PROJECTSPower to the People: Outlets Right Where You Want Them
No more crawling and craning. With outlets in furniture, drawers and cabinets, access to power has never been easier
Full Story
ARCHITECTUREMeet the Next Generation of Incredibly Adaptable Homes
Move a wall or an entire kitchen if you please. These homes scale down and switch it up with ease as needs change
Full Story
THE HARDWORKING HOMEWhere to Put the Laundry Room
The Hardworking Home: We weigh the pros and cons of washing your clothes in the basement, kitchen, bathroom and more
Full Story
KITCHEN DESIGNWhere Should You Put the Kitchen Sink?
Facing a window or your guests? In a corner or near the dishwasher? Here’s how to find the right location for your sink
Full Story
BATHROOM DESIGNBath Remodeling: So, Where to Put the Toilet?
There's a lot to consider: paneling, baseboards, shower door. Before you install the toilet, get situated with these tips
Full Story
REMODELING GUIDESWhere to Splurge, Where to Save in Your Remodel
Learn how to balance your budget and set priorities to get the home features you want with the least compromise
Full Story
DECORATING GUIDESWhere to Splurge and Where to Save When Decorating
Get a designer’s advice on where to invest in durable essentials and focal pieces for your home, and where to economize
Full Story
LIFERetirement Reinvention: Boomers Plot Their Next Big Move
Choosing a place to settle in for the golden years? You're not alone. Where boomers are going and what it might look like
Full Story
DESIGNER SHOWCASESPast Meets Present at 2017 Pasadena Showcase House
Designers have put contemporary flourishes on a historic English Tudor mansion in California open for viewing
Full Story
STAIRWAYSBeautiful Stairs: Safety Meets Style
Solid to Near-Transparent Materials Turn the Humble Railing Into High Design
Full Story



RL Relocation LLC
anniea85Original Author
Related Professionals
Orlando Interior Designers & Decorators · Waterloo Interior Designers & Decorators · Allentown Interior Designers & Decorators · Sioux Falls Interior Designers & Decorators · San Bernardino Interior Designers & Decorators · Mesquite Interior Designers & Decorators · Athens Architects & Building Designers · Aurora Architects & Building Designers · Cornwall Architects & Building Designers · York Kitchen & Bathroom Designers · Fort Worth Kitchen & Bathroom Designers · Laconia Kitchen & Bathroom Designers · Saint Marys Kitchen & Bathroom Designers · Concord Kitchen & Bathroom Designers · Missoula Kitchen & Bathroom DesignersPatricia Colwell Consulting
anniea85Original Author
pricklypearcactus
Patricia Colwell Consulting
Joseph Corlett, LLC
palimpsest
HALLETT & Co.
anniea85Original Author
3onthetree
anniea85Original Author
anniea85Original Author
HALLETT & Co.
felizlady