Software
Houzz Logo Print
webuser_474629887

Hot kitchen - west facing brick home

4 years ago
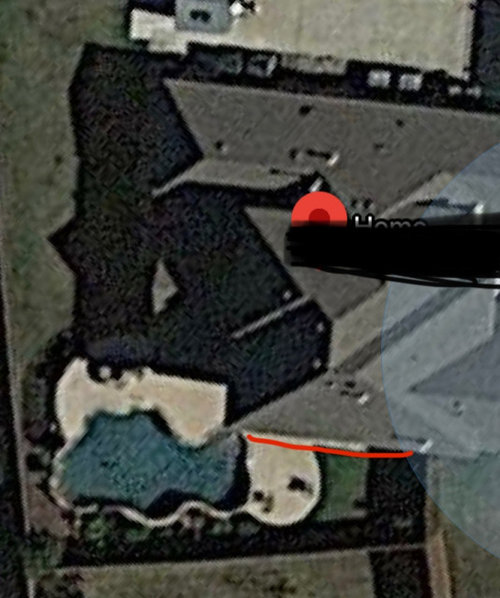
I live in Texas. The red line is the wall im talking about and it faces almost due west.

My kitchen faces west. Brick home. No shade trees.

I have 2 windows that face due west, one the faces north west, and 2 more that face north. The north ones are covered by a large patio.

The 3 windows that face west, I have installed Gila Window heat control window film. It makes a large difference but not enough.

Ive noticed my produce (onions mostly) only last a few days in the summer. The pantry is on the west wall, backs up to the water heater and the garage.

I leave the door open, but its noticeably warmer in the pantry.

I can even feel the warmth radiating off my backsplash.

The difference can be 10 degree from the eat facing bedroom (where thermostat is)

If we turn down the AC, the rest if the house is freezing.

I love to cook, but a hot kitchen with no air movement is miserable. We currently have a stand fan i am constantly moving around that just gets in the way.

Im constantly cleaning it, which is a pain.

Its warm before I’ve even turned on the stove or oven. Summer is ending but i know starting in April of next year its just going to happen again.

Ive thought of:

Adding a mini split to the pantry (expensive short and long term)

Mounting a ceiling fan over the dining table to at least help with air movement

Mounting fan on the wall that I can point a specific direction.

Trying to do some kind of awning on the exterior or pergola (not sure what i can get approved by HOA- its not too strict but still a pain)

This house has sure taught me a ton- its our first and feel like next time we will do better but for now im just trying to manage what I can.

Comments (20)

  • 4 years ago

    How old is the home? Does it have insulation? It might be worth taking a wall apart to see what type it has and improving it.


    And do get a shade tree started!

  • 4 years ago

    Built in 2013.

    Ill post over in landscaping to see what they suggest. With our pool deck we also have a path that divides the grass area in half with a walkway to the fence.

  • 4 years ago

    We don't know near enough detail about your home's construction, floor plan,mechanical systems and such to make best reccomendations. What you need is eyes on help from a compitent energy auditor. If you are determined to ride it out by surfing the net,I suggest putting mini-split out in living space rather than inside pantry. If you are certain heat is trasfering from water heater to pantry,put a jacket on heater and line ceiling and wall next to pantry with foamboard insulition. From December through March would be a good time to have landscaper move trees to shade West side of house.


  • 4 years ago

    Shading is probably your best and most cost-effective solution. Too bad shade trees grow so slowly, but there's no better time than the present to plant one. Hopefully you can get approval from your HOA for a pergola or awning to get shade in the short term.


    You might check your ducts for leaks. Your central system obviously isn't doing an adequate job of getting cold air to the kitchen. Duct leaks are a possible culprit. Depending on where your ducts run (for example, though a hot attic), duct insulation could be an issue as well. But it could just be the combination of the overall home layout and the solar heat gain in the kitchen, even if the ducts are fine.


    Insulating the building shell doesn't sound feasible in the short term. Interior insulation might be feasible in the pantry, but not in the kitchen until there's a major remodel. Exterior rigid foam insulation would change the appearance of the exterior of the house. https://homeefficiencyguide.com/insulating-old-brick-house-walls/. 


    You could try to modify your cooling system to be multi-zone. That would improve your comfort, but since it doesn't do anything about the heat getting into your house, it means that your central AC will be working longer/harder as it does a more effective job of cooling the kitchen. So your cooling bills will go up.


    Mini-splits are available in higher efficiencies than central systems, so it might be a more cost effective solution in the long run than modifying your central system to multi-zone (your central cooling system might be a SEER 14 or 15; you can find mini-splits that are 23 SEER). But the up front cost is significant, and it's still a second-best solution compared to shading.

  • PRO
    4 years ago
    last modified: 4 years ago

    I live in Texas. The difference can be 10 degree from the eat facing bedroom (where thermostat is) If we turn down the AC, the rest if the house is freezing.

    HVAC design flaw. What you have is not that uncommon. While you state a 10 degree difference you give no indication of what temperature you're trying to achieve. You give no indication what "freezing" means. What temp? HVAC means different things to different people, you provided a good amount of info, just not enough to come to any real conclusion.

    Personally I would avoid mini split as a solution. Currently your system is ample enough to do the task, it just lacks the control you need for it to perform.

    Shade trees don't produce cooling, they provide shade at the expense of maintenance and possibly one day from a bad Texas storm falling on the roof of your house.


    Ceiling fans in dining / kitchen? uh no, I would never do it. Fix the "real" problem. Ceiling fans at my house are mostly for emergency cooling needs if the AC goes down. Decoration 9 times out of 10. I know that just blowing around warm air is not what I would call comfortable... so keep that in mind.


    What could you do?

    Look to HVAC zoned system. The idea is to put the cooling where you need it / want it. Just realize HVAC zoning is not a recommendation for just any situation. If you consider it, the zoning needs to be an elegant solution, not haphazard. There is alot of garbage in the way of HVAC zoning. As with anything else, you get what you pay for in this realm and sometimes alot less.

    Design: not only layout, but also equipment (part selection) to accomplish the task and do it well.

    What do you mean do it well? It works. Hot, warm, cold, mild. It just works.

    I service the Katy, Texas area.

  • 4 years ago

    "Shade trees don't produce cooling"


    Of course not, but they (or other shading options that won't fall on your house in a storm) reduce solar heat gain by keeping the sun from hitting your windows and walls.

  • 4 years ago

    Solar screens?

  • 4 years ago

    I can track down a hand drawn floor plan.

    But basically the garage and kitchen/ pantry eat in kitchen face west with a living / formal dining room in the middle and an office and master bedroom that face east.

    Living room and foyer has 20 ft ceilings. First home, did some stuff right and other stuff VERY wrong. Go easy on me.

    Id have to disagree with you on fans, i just replaced all 7 in our home. We sleep with them on, have them on when we are in eat room. I can easily do 3-5 air temp higher with air moving.

    We have seen a drop in A/C bill since our fans move SO much air (monte carlo 56” turbines).

    The difference in temp, can be 10-12 degrees from the coolest room to the hottest.

    We try to keep it about 74-76 but if im cleaning or cooking, i run it to 70.

    With the pool, im hesitant for a tree.

    Remodel is not an option (especially after hanging with the kitchen and bath people on Houzze) financially.

    The window film has provided a 20+ degree difference on a hot day with direct sunlight vs no glazing.

    Im up in DFW.

    We have our 2 a year (summer and winter) inspection and tune up guy coming on Thursday. Anything specific I can ask him?

    We have two large units, one for upstairs and one for down.

    When i turned the AC on today, i put something by the vents (2) in the kitchen ceiling and there was only a little air movement.

    In the bedroom i can lay on the bed and fee air movement from 1 (on the wall).

  • 4 years ago

    Thanks for the jacket on the water heater idea- im sure that would help!

  • 4 years ago

    I've lived in Texas and ceiling fans absolutely make things more comfortable--but then I'm not trying to sell you AC service like the guy who suggested fans and trees don't help. :)


    Ask your inspection guy about the lack of air coming into the kitchen. Maybe you've got some squashed or loose ductwork which won't be terribly expensive to fix.

  • 4 years ago

    Could you build a lanai like people in Florida have? Using solar screens (just_janni's idea) in a lanai might cut down heat gain on that west wall.

  • PRO
    4 years ago
    last modified: 4 years ago

    @Austin Air Companie,

    Ray, what happened to HVAC troubleshooting being an in-person/on-site activity? You advocated that within the last few days on another thread. Now you're ready to assert the OP's problem is a design flaw based on the limited information presented? Did you review the design? Do you know anything about design?


    This is a case where on-site investigation is essential. @klem1 made that point earlier in this thread and I agree.


    HVAC duct work should be designed to provide the needed air flows to the various rooms in a home based on their room-specific heating/cooling loads. It appears that not enough cool air is getting to the kitchen, but the specific root cause could be any number of things. It may be that no manual J calculations were performed or they may be incorrect or that no manual D calculations were performed or that the installed duct size(s) may be wrong or it could simply be that the system needs to be balanced so that the proper air flows go to the proper rooms (not many contractors balance the HVAC system during initial start up of the system.) Balancing dampers are inexpensive, relatively easy to retrofit, and can go a long way to improving comfort without the need to install another system. Ditto for duct sealing. For a home built in 2013, the code would not have required inspection of ductwork sealing nor a duct blaster test. There's a good probability that as much as 25% of cooling capacity is being lost due to poor duct sealing. Or it could be that the thermostat should be relocated or it may be that the cooling loads are so different that zoning is required to maintain comfort.


    The proper order of operations to remedy the problem is--stay with me here, Ray-- examination; diagnosis, and then prescription. Prescription without proper investigation and diagnosis first is the work of HVAC service industry hacks.


    The OP will be well served to contract with a professional HERS rater or similar professional to take a look at the existing system and make recommendations based on their findings. As an independent consultant they won't be trying to sell anything.

  • 4 years ago

    Don't let the light and heat in. Outdoor Solar Shades or Awning

  • PRO
    4 years ago

    Id have to disagree with you on fans, i just replaced all 7 in our home. We sleep with them on, have them on when we are in eat room. I can easily do 3-5 air temp higher with air moving.


    It wouldn't be the first time someone disagreed with me, lol.


    I grew up without air conditioning, so I understand the "fan" idea quite well. However if you listen closely fans can create noise. In some cases to the point where you feel like you're in a wind tunnel. If that's your vision of comfort, that's fine do as you wish...


    Fan only option do not remove humidity let alone reduce actual temperature, so just recycling air around... well comfort means different things to different people. You're in DFW which tends to be drier with less humidity than where I reside in Katy, Texas. You could perform a test, shut off the AC completely and just live with ceiling fans circulating the air. I know the outcome before the ink dries of this post.


    So my opinion is largely centered around the area I service.


    Putting a fan in a kitchen with a lot of cooking going on? That fan is only going to be cycling hot air, grease and so on. You can call it a solution if you want. I wouldn't call it a solution because I know what comfort means to me.


    Are there others who view comfort the same way I do? We're all different that way.


    A fan blowing on you will give you the "feeling" of being cooler. Is the feeling of being cooler, really cool? (a loaded sentence for fun.) -- your body has a cooling mechanism too btw.


    I was just at a house yesterday with a broken AC. They could run the blower, the ceiling fans all they want that temp in the house approaching 90F isn't coming down without AC.


    Control. If a thermostat is on the east side of the house, it does not know the temperature in the kitchen with someone cooking up a storm in there. A fan? I mean if that's what you want go for it, I thought you were looking for a solution that would actually result in fixing the problem.


    Charles Ross I visit homes with these kinds of problems (with actual people living in them) for over 27 years now. Limited information? It's hot on the west side, lowering temp makes it too cold on the other side of the house? Cut and dry to me as night is to day.


    West side heat related issues... east side home thermostat control. The baking sun sets in the WEST. The heat of the day? To the west young man. All day, everyday. The OP said if they lower the temp at the thermostat the other side of the house is freezing?


    What kind of problem does that sound like? The million dollar question as it were. So simple an autistic child of two could understand it. LOL.


    ------------(HVAC) It is an on site job -------------

    So what I provide here is a fix. But implementation of that fix is knowing a multitude of things, part selection, design modification of existing system to provide better control without destroying the system, or creating more problems. Knowledge as it were.


    Better control? So we understand this better the things we take for granted... you sit down to watch TV, poor control would be having to get up to change the channel, rather than flicking the remote at a moments notice. There was a time there were no remote controls for TV's.


    Coming home to a dark house having the ability to flick the light switch as you walk in the door of the home or as you enter the room, the lights come on automatically. Are you that lazy you can't flick a light switch? Well that's another debate for another time... just like only wanting to go somewhere because they have fine accommodations, and fine dining. You think those places have fans blowing on people? Charles?


    ------------- A solution that works ----------------------------


    Many of you already know this review below as I've posted it more than once, The OP likely does not or possibly other people that visit this thread in the weeks, months, years to come searching for a solution to this very common problem. I know zoning, and because belief is a complicated thing... well click to enlarge the picture if necessary.


    I service the Katy, Texas area.


  • PRO
    4 years ago

    While it's reasonable to surmise from the information provided by the OP, there is solar heat gain on the west wall, we don't know anything about the construction of the home or the specifics of the HVAC system--especially its design.


    Declaring the problem is a "design flaw" is premature, at best, and malpractice on some level for a "professional" who routinely advocates that diagnosing HVAC problems is an on-site, hands-on activity. This is indeed one of those problems where on-site investigation is essential to diagnosing and prescribing the right solution to the problem.

  • 4 years ago

    Turn off the ac and live with fans seems like a particular close description of hell to me :)

    I’d have my house 68 degrees if my husband would let me. The fans just help me accept 74- which for sure helps with the humidity.

    I don’t like the stand fan in my kitchen... but its “helped” in the mean time.

    I’ll chat with our HVAC guy tomorrow and see what he thinks.

    This is a tract home, built in 2013. Lots of design flaws, I’m sure the HVAC didn’t miraculously get best in class design.

    Love and learn.

    In the mean time, lots of reasonable suggestions to try.

  • PRO
    4 years ago

    Turn off the ac and live with fans seems like a particular close description of hell to me :)

    I’d have my house 68 degrees if my husband would let me. The fans just help me accept 74- which for sure helps with the humidity.

    I don’t like the stand fan in my kitchen... but its “helped” in the mean time.


    Yeah I know what you mean I often refer to my location as approximately 3 clicks west of the gates of hell.


    So with this new information you have provided that there are two people in this house with different view points as to what comfort means. You like it "chilly" your husband does not.


    I assume your realm is the kitchen, which is naturally a hotter room (when cooking) --- without the added heat load of being on the west side of the home. Given the 1000's and 1000's of homes I've been in over my illustrious HVAC career --- all of which actually have people living in them making comfort decisions sometimes individually sometimes a multiple of different people making these decisions.


    Builders build based on an empty house -- looking at numbers. In the real world... the world I live in... well? It's based around common sense, but most builders have no common sense. ---They think they know off what? An empty house not being used just yet... and a year maybe two they are off the hook and you either live with it OR?


    Find someone like me: skilled enough to actually fix the problem. I don't service your area: so these comments I make are for you to find a HVAC contractor skilled enough to fix your problem in your area. Why do I post this? Someone like you that lives in my area with similar problems... this post becomes a bread crumb so people can find me.


    A multi zoned system can work wonders for your situation. Zone systems get a bad rap because it's an "art". Who says "I'm going to be an HVAC artist?" --- that's what you'll need to be looking for.


    A zoned approach: Your husband likes 74, you like 68, Kids or other guests? like 72? 70?


    So the HVAC artist gives your husband control at 74 that serves his realm of the structure. You get the control you need at 68 that serves the kitchen. The guests and their area of the structure get what they like for the area they use.


    Peace breaks out, the arguments are muted! Imagine heaven on earth. I've been doing zoning for quite awhile I own two homes with zoning as the review I posted above I have fixed some challenging problems with zoning and not always with equipment that I would recommend either. It can work, I am living proof it does work.


    Here's a video I made years ago while things have changed since then (alot of junk in this realm so you need to find someone that really knows what they are doing. Part selection is just as important as proper *design*.)


    Efficiency gains mentioned in the above video greatly depend upon the equipment being zoned. If the equipment is single stage zoning in that situation is more about better temperature control thru the structure when done properly of course.


    I service the Katy, Texas area.

  • PRO
    4 years ago

    Zoned systems work best where the heating and cooling loads in the various zones are fairly similar and where there is little interaction between zones. So, zoning may be appropriate for a large master suite which can be isolated from the rest of the living spaces. However, in a modern, "open" floor plan with lots of open connections between rooms, zoning is problematic and often limits zoning options to zoning by floor. If the OP's kitchen is open to the adjacent living areas, zoning won't allow the kitchen to be at a different temperature than the adjacent living areas. We haven't seen a floor plan, so a zoning recommendation is premature, and depending on the plan, may be inappropriate. Plus, there hasn't been any professional trouble shooting of the existing system.


    While Ray Austin is working to achieve world peace, promote marital bliss, and stroking his ego, the OP will be well served to have someone check their system's design, equipment sizing, and ductwork.


    It might only take the addition of a couple of balancing dampers or adjusting those that may already be installed to direct more air flow to the kitchen or it could be the equipment is oversized and short cycling--not allowing much time to cool down the kitchen or it could be that the system is designed properly, but the duct work wasn't installed correctly or the joints not sealed correctly.


    Examination before diagnosis, and diagnosis before prescription. Get that order of operations wrong and you end up spending money on an inappropriate or poor solution to the problem. In this case, diagnosis requires more expertise than the average HVAC replacement contractor has to offer.

  • PRO
    4 years ago

    Ha, ha, ha... the middle man festival promoter spewing his words of wisdom.


    Consider your sources people. Homebuilder's create the problems I solve. --Nothing Mr. Ross and Co. can compete with... due to "contractual obligations" of which I am not included.


    Mr. hand -- take thumb and try to pin it in the back of Ray Austin --- FAIL! LOL.

  • 4 years ago

    Check the insulation in the attic above those rooms. Better overall attic insulation might benefit the whole house.

    A pergola with vines would provide softness and block direct sun to those walls. Pick your vine carefully ... Wisteria is the devil's choice! ;-) Better yet, a pergola with sun shades that can be opened or closed depending on time of year. We did this in our last house in CA with a west facing patio.