


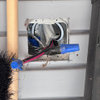
Electrical outlet in floor, or other options?
4 years ago
Featured Answer
Sort by:Oldest
Comments (10)
 4 years ago
 PRO4 years agolast modified: 4 years ago
Related Professionals
Petersburg Home Remodeling · Jamestown Home Remodeling · Orangeburg Bathroom Remodelers · Parkersburg Bathroom Remodelers · Selma Interior Designers & Decorators · Casper Interior Designers & Decorators · Joplin Furniture & Accessories · Lawton Furniture & Accessories · Bozeman Furniture & Accessories · Grand Island Kitchen & Bathroom Designers · DeRidder Interior Designers & Decorators · Morgantown Interior Designers & Decorators · Milwaukee Architects & Building Designers · Florence Kitchen & Bathroom Designers · Sanford Kitchen & Bathroom Designers- PRO4 years agolast modified: 4 years ago
- 4 years ago
- 4 years ago
- 4 years agolast modified: 4 years ago
- 4 years ago
- 4 years ago
- 3 years ago

Related Stories
BATHROOM DESIGNFloor Tile Options for a Stylish Bathroom
From the countless choices of bathroom tile available, we focus on some of the best looks for the floor
Full Story
DECORATING GUIDESTricks to Hide Light Switches, Outlets and Toilet Roll Holders
Embrace camouflage and other design moves to make these eyesores virtually disappear
Full Story
BATHROOM DESIGNWarm Up Your Bathroom With Heated Floors
If your bathroom floor is leaving you cold, try warming up to an electric heating system
Full Story
FLOORSWhat to Ask When Considering Heated Floors
These questions can help you decide if radiant floor heating is right for you — and what your options are
Full Story
FLOORSHow to Get a Tile Floor Installed
Inventive options and durability make tile a good choice for floors. Here’s what to expect
Full Story
GREAT HOME PROJECTSPower to the People: Outlets Right Where You Want Them
No more crawling and craning. With outlets in furniture, drawers and cabinets, access to power has never been easier
Full Story
LIVING ROOMSLay Out Your Living Room: Floor Plan Ideas for Rooms Small to Large
Take the guesswork — and backbreaking experimenting — out of furniture arranging with these living room layout concepts
Full Story
LIVING ROOMSDouble-Sided Fireplaces Multiply Design Options
Flames on two (or more) sides of a fireplace turn up the heat in interior designs
Full Story
LANDSCAPE DESIGNHow to Pick the Right Floor for Your Garden Room
Crunch the facts on gravel, flagstone, brick, tile and more with our mini guide to outdoor flooring surfaces
Full Story
MOST POPULAR6 Kitchen Flooring Materials to Boost Your Cooking Comfort
Give your joints a break while you're standing at the stove, with these resilient and beautiful materials for kitchen floors
Full StorySponsored

Customized Award-Winning Interior Design Solutions in Franklin Cnty OH
JAN MOYER