Software
Houzz Logo Print
compai

interior stairs materials and prices

4 years ago

Greetings. I would be grateful if anyone could give me a steer on what material could be a good compromise for a fairly big interior staircase linking basement to 1st floor.
I been going back and forth with the builder since March and I am at my wits end as I can’t get him to quote me the prices for different options. All I hear is “send me the photo of what you want”.
Originally I suggested white perforated steel but this has now gone up $4000 since March! Quoted at $10000 now.
I was told a simple closed wooden stairs would be the cheapest option BUT there are different woods (Pine, oak even MDF) and I don’t know how which ones would hit the sweet spot between quality and price.
I also do not know if a simpler steel stairs would be that much more expensive.
I have 2 small children so will prefer closed steps. Not too sure if should use the same coating as my new laminated as it is a bit dark for my liking to have on the stairs.
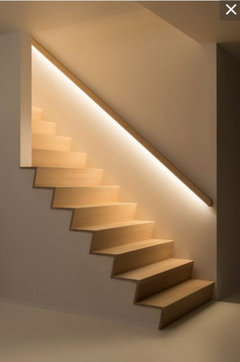
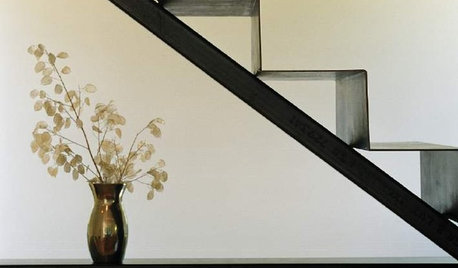
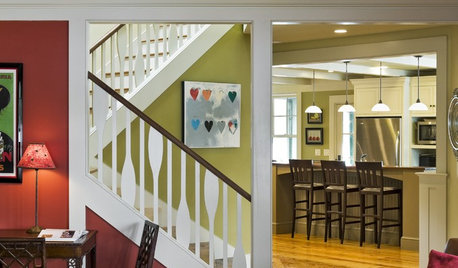
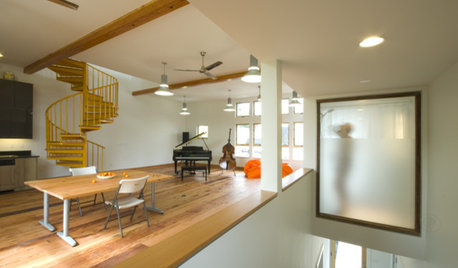
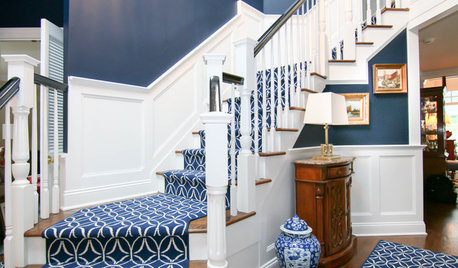
I will put some examples below but can’t identify the wood used.
Many thanks in advance.

Comments (8)

  • 4 years ago

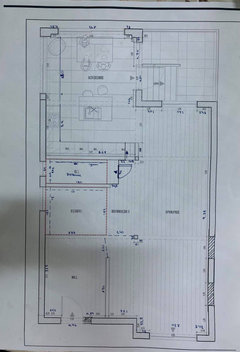
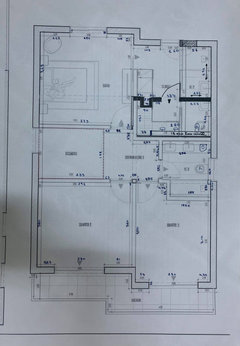
    I'm a bit confused by this information. You are asking about the stair from basement to 1st, however, it looks like you have an open stair from basement to 2nd, so won't you see the entire stair between the 3 floors? If so, why aren't you using the same stair materials and construction as you are using for the upper flights?

    Also, every stair inspiration pic above is quite pricey. If you are cost cutting, "simple wood stair" can still be expensive - as in this example, you can say the overall design is very "simple," but the detailing would require a master craftsman and lots of coordination.


    Around here, anything steel is usually much more than wood. Welders are fewer and more expensive than carpenters. Steel is less forgiving. But YMMV.

    compai thanked 3onthetree
  • 4 years ago

    The standard builder-grade stairs around me are wood-framed and plywood surfaced and then covered in either carpet or sheet-flooring. That will be your cheapest option. But it's not very artistic.


    If you go wood, get a hard wood like oak, ash or maple. Pine is generally soft and your stairs will be worn in no time. And just cross MDF off the list.


    Ask the builder what standard stairs will cost for your house. Anything else will be more. Then tell him how much more you're willing to spend to get something you like. He'll be able to look at your inspiration pics and tell you which ones are inside your budget. Asking him to estimate multiple options will not fly-- it's far too much labour to do estimates for things that will not be built. If you really want all your possibilities costed, ask him how much he charges for spec estimates. Then you can decide if you'd rather spend your money on knowing how much each option would cost or if you'd rather spend it on pretty stairs.

    compai thanked Jennifer K
  • PRO
    4 years ago

    Keep in mind as well that half of your sample stairs aren’t built to American building code… Are you working with a designer to help you choose finishes or just you and the builder? I will tell you that no builder has the time or inclination to price a staircase several different ways- what was In the construction documents?

    compai thanked HALLETT & Co.
  • 4 years ago

    I was just going to comment a couple things, but I see others have hit on them already...I'll reinforce.

    1) Several of your inspiration pics would not pass codes in the US.

    2) None of your stair pics are inexpensive. Inexpensive would look like what you see in a builder grade house by a tract builder. That 'simple' stair that @3onthetree posted... Phew, that is high level craftmanship and you will be paying for that for sure.

    compai thanked doc5md
  • 4 years ago

    What did your architect design? And why are you thinking of deviating from that?

    compai thanked User
  • 4 years ago

    Dear all, thank you all for taking the time to offer your comments. I apologise for not been able to write back straight away. A combination of temporary poor health and an insane work schedule kept me away.

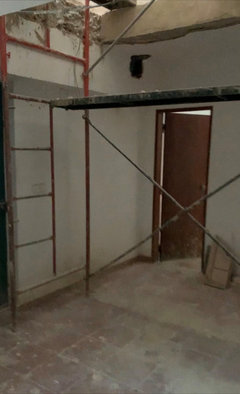
    In reply to some of your questions: I had to do this renovation remotely. I am in London and the house is being renovated in Lisbon, Portugal. I was not able to travel there as much as expected because of lockdowns, Covid and the like.

    The pictures I uploaded were just inspiration. I had initially thought of using a perforated steel staircase but the price has jumped from $6500 to $10000 since March.

    Hence, I started to look for alternatives.

    I was told wood would be a cheaper option but, of course, there are various types and I do not get even an general idea of the price difference from the Builder who is an engineer.

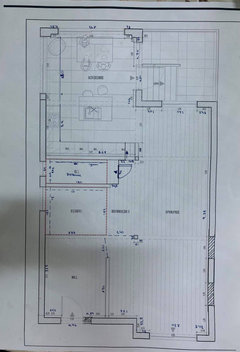
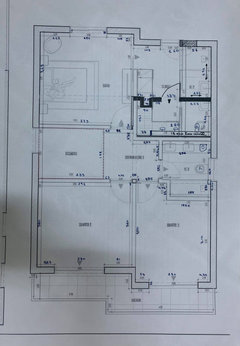
    The basic redrawing of the rooms was made by an architect friend but he did not do anything on the staircase so I did not have an architect drawing for it until recently.

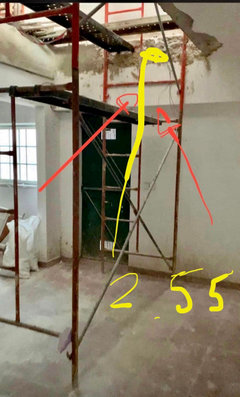
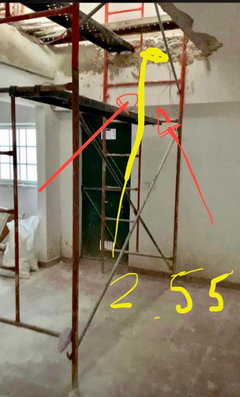
    The builder never asked for one and it did not occur to me until I asked him what size were the steps and the rise, Then i realised that they were not compliant with the code.

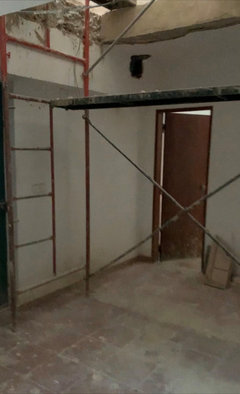
    He opened the shaft so he must have made calculations. However it seems he did not make them so the staircase complies.

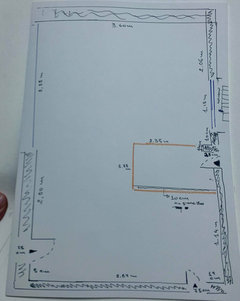
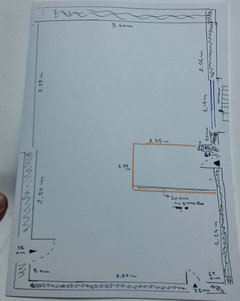
    I had another architect friend doing a drawing but it is not easy as the basement has some columns and her drawing involves widening the shaft which I am sure the builder will resist.

    I am thinking I may have to engage a local architect to advise me on the price of different materials and see enloco to draw a new plan.

    Basement is very trick as I would prefer to have the stairs turn left and not fall in the middle of the room.

    Good health to you all!


  • 4 years ago

    Dear all, thank you all for taking the time to offer your comments. I apologise for not been able to write back straight away. A combination of temporary poor health and an insane work schedule kept me away.

    In reply to some of your questions: I had to do this renovation remotely. I am in London and the house is being renovated in Lisbon, Portugal. I was not able to travel there as much as expected because of lockdowns, Covid and the like.

    The pictures I uploaded were just inspiration. I had initially thought of using a perforated steel staircase but the price has jumped from $6500 to $10000 since March.

    Hence, I started to look for alternatives.

    I was told wood would be a cheaper option but, of course, there are various types and I do not get even an general idea of the price difference from the Builder who is an engineer.

    The basic redrawing of the rooms was made by an architect friend but he did not do anything on the staircase so I did not have an architect drawing for it until recently.

    The builder never asked for one and it did not occur to me until I asked him what size were the steps and the rise, Then i realised that they were not compliant with the code.

    He opened the shaft so he must have made calculations. However it seems he did not make them so the staircase complies.

    I had another architect friend doing a drawing but it is not easy as the basement has some columns and her drawing involves widening the shaft which I am sure the builder will resist.

    I am thinking I may have to engage a local architect to advise me on the price of different materials and see enloco to draw a new plan.

    Basement is very trick as I would prefer to have the stairs turn left and not fall in the middle of the room.

    Good health to you all!


Sponsored
Daniel Home
Average rating: 4.8 out of 5 stars20 Reviews
Premier Interior Design Team Transforming Spaces in Franklin Co, Ohio