Software
Houzz Logo Print
spainte2

Kitchen layout help needed

5 years ago
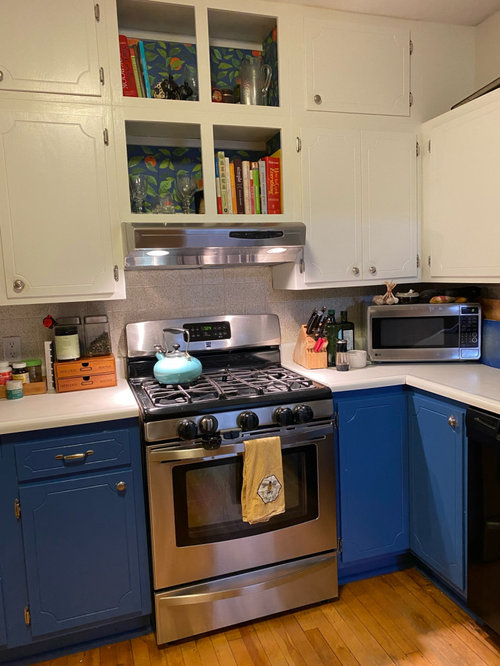
Hi! I’m a long time reader but first time poster. I’m hoping some of you can help with my kitchen layout. We’ve lived in our small 1920s bungalow for 10 years and are finally going to fix up the kitchen with new cabinets, sink and countertops. We don’t have a huge budget so are doing a lot of the work ourselves. Our primary goal is to increase counter space and functionality.

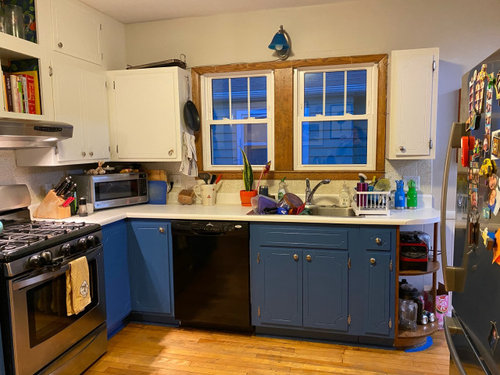
One thing I’m stuck on is where to put the dishwasher. It is now to the left of the sink and in our primary food prep area. The corner is very crowded and the dishwasher being there is annoying.

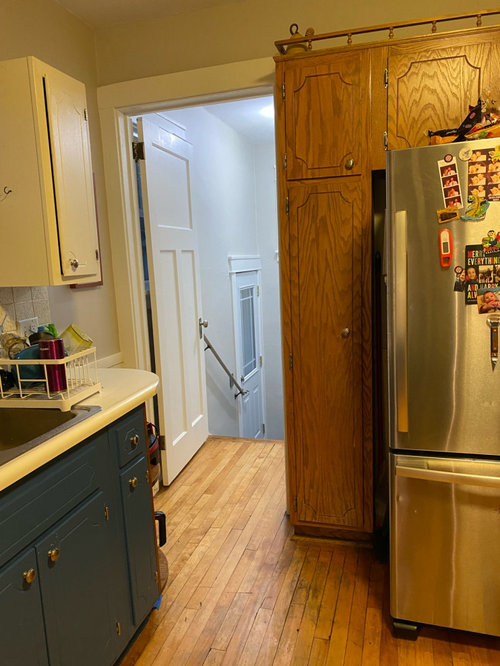
If I move it to the right of the sink, it would be in a better place, except that it would block the doorway to the basement when the dishwasher door is open. The area by the basement doorway is very tight right now (only 22 inches between the end of the counter and the opposite cabinet!) so I know it has to change anyway. But not sure moving the dishwasher there is the best placement.

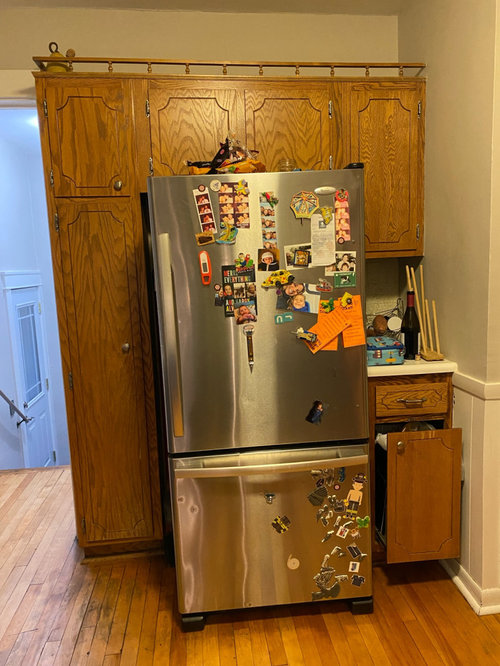
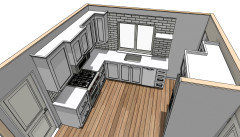
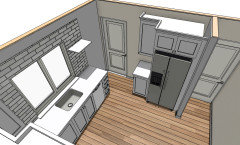
Here are pictures of the current layout. We plan on moving the fridge to the right end of its current wall and moving the microwave off the counter to a cabinet to the left of the fridge.

Comments (16)

  • 5 years ago

    A couple of things to note about the fridge placement--the wall to the right is deeper than the fridge, so the fridge door will not open fully if you move it all the way to the right. If you put a full-depth cabinet to the left of the fridge, you'll lose counter space to the right of the sink, to allow passage of traffic from the basement door.

    It appears that traffic from the back door combines with traffic from the basement, so that's another consideration in the decision to move the DW. If you lose counter space to the right of the sink, the sink would need to move left to leave space for the DW, decreasing prep space between it and the range. I'd leave the layout as is--while it's generally better not to have the DW in the primary prep space, I think in this case it's the better option.

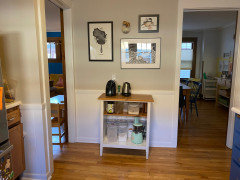
    What's opposite the sink? Another wall, or open to another room?

  • 5 years ago
    last modified: 5 years ago

    Thank you both for your comments. I am going to work on drawing a floor plan this weekend.

    mama goose— I think you are right about the DW, I would lose counterspace on the right and left if I move it. So I guess it needs to stay put. Maybe I could move the range a few inches to the left and gain a little more space in my main prep area. The current cabinets to the left of the range is 36 inches wide.

    The wall to the left of the fridge is only a couple of inches deeper than the fridge, so the fridge would still open 90 degrees right? I was thinking that I could pull it out if I needed to open it wider to clean it. But maybe I’m imagining it wrong.

    And you are right about the counter depth cabinet to the left of the fridge. I was thinking about making that cabinet 24ish inches wide and 15 inches wide, which would fit our microwave, and would leave 6ish open inches of wall to the left of it, to help with the counter issue. But I’ll still probably need to reduce the counter some in that corner.

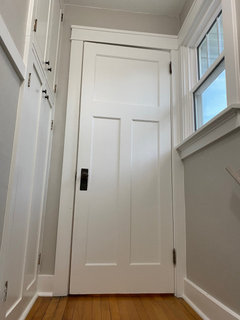
    The wall opposite the sink is a partial wall (load bearing) that leads to the dining and living rooms. I can’t really do anything else with it I don’t think (the shelf that is there now already impedes the living entrance a bit. . . My poor kids have run into it countless times.) Here is a picture:

  • 5 years ago
    last modified: 5 years ago

    Your fridge door handle will clear the wall, so it will probably open far enough to access the crisper nearer the hinged side. (At 90° mine does, although it doesn't pull out the full depth of the drawer cavity before it hits the door side.) Since you're aware that the crisper won't come out for cleaning, that might be a necessary trade-off, but I think a deeper cabinet to the left will restrict traffic flow. I used to have the same size cabinet to the left of my fridge, with the shallow, all-but-useless cabinet above the fridge, so I feel your pain. Keep in mind that side panels are more popular these days, but they also add inches to the space needed for a fridge--if you've considered that option.

    It sounds as if moving the range more to the left might not be a good idea (kids running through the openings on that side of the room), although 36" is generous. It's nice to have some wide drawers for pots and pans.

    We can tell more by viewing an accurately measured overhead plan. Now's the time to research options and ideas.

  • 4 years ago

    Good point on the risks of moving the range— it is nice to have the 36 inch buffer between the traffic and the range while I’m cooking.

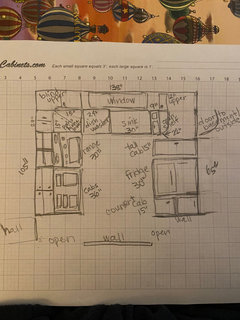
    Here is my rough sketch of the current floor plan.

  • 4 years ago

    I was thinking if I moved the fridge to the right wall, and did something like the pictures below, I could add a tall cabinet to the left.

    https://www.houzz.com/hznb/photos/adu-accessory-dwelling-unit-kitchen-phvw-v

  • 4 years ago

    But the cabinet would have to be shallow and not the full width of the wall, because of the doorway problem.

  • PRO
    4 years ago


    Blind Corner against your exterior wall, bump your range away from the cornner a bit and 2 or 3 drawer bases on either side. Fridge cab 3" off of the hallway wall, coffee nook next to it.

    Apartment dishwasher 18" width, 27" sink. Drawers add valuable space. Toe kick drawers can add more. Could switch to a micro induction top and a table top airfryer/oven combo if you wanted more space. I have a large kitchen and use my air fryer for most baking

  • 4 years ago

    Thank you for the ideas Rabbit Design! The 18 inch dishwasher is definitely worth thinking about! Maybe I can find one on display somewhere to look at and think about whether it would accommodate all of our dishes.

    I hadn’t thought too much about an over range microwave because I am only 5’2’’ and thought they’d be too high for me to use. I’ll have to think about it.

    Thanks!

  • 4 years ago

    I'm going to ask if you could possibly move the basement door? The landing at the top? Before it gets to the kitchen, could you open a doorway on the right-hand wall?

  • 4 years ago

    Good question, but no I don’t think so. That door also leads outside to the side of our house, so there needs to be an entrance into the kitchen.

  • 4 years ago

    It looks like it would lead to the "hall" through the kitchen, so just a few steps of difference to be able to use that space.

  • 4 years ago

    Oh I see what you mean! Move the doorway back toward the stairs some. I’ll take a look!

  • 4 years ago

    Can you remove the stub wall to the right of the fridge? That wall looks thicker than normal, so might give you another 8", or so, to use for cabinet space and fridge panels.

  • 4 years ago

    Moving the back hall door would be a big job, because it is next to a window and hall cabinets.

  • 4 years ago

    The wall to the right of the fridge also couldn’t be moved without a lot of expense, it goes all the way up to the attic. 😕