

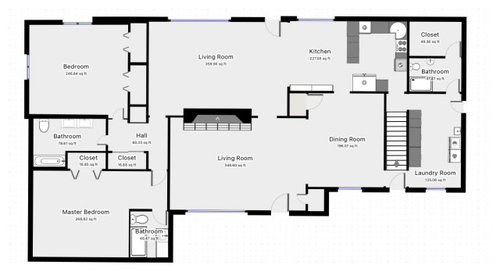
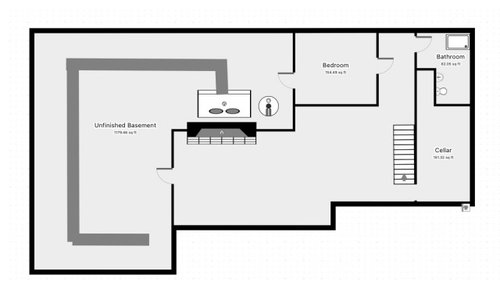
Large floorplan not used well.
4 years ago
Sort by:Oldest
Comments (10)
Related Stories

BATHROOM MAKEOVERSWasted Space Put to Better Use in a Large Contemporary Bath
Bad remodels had managed to leave this couple cramped in an expansive bath. A redesign gave the room a luxe hotel feel
Full Story
LAUNDRY ROOMSNew This Week: 3 Well-Appointed Laundry Rooms, Small to Large
See how various color, materials and layout decisions create efficient, hardworking and beautiful spaces
Full Story
ORANGEColor Guide: How to Use Yellow Ocher
Earthy and warm, this ancient color evokes the sands of time as well as speaks to modern decorating sensibilities
Full Story
WINDOWSTreatments for Large or Oddly Shaped Windows
Get the sun filtering and privacy you need even with those awkward windows, using panels, shutters, shades and more
Full Story
DECORATING GUIDESHow to Use Mirrors for More Light and Style
A well-placed mirror gives a room sparkle, surprise and a bright, open feeling. Here are 15 clever ideas to try in your own house
Full Story
STAIRWAYSThe Savvy Staircase: 7 Ways to Get More Use From Your Landing
Large or small, a stair landing can be put to great purpose, providing a place to work, read or even do the wash
Full Story
APARTMENTSHouzz Tour: Reorganized Tribeca Penthouse Suits a Family Well
An architect redesigns her New York City apartment to create a warm and functional home for her family of 4
Full Story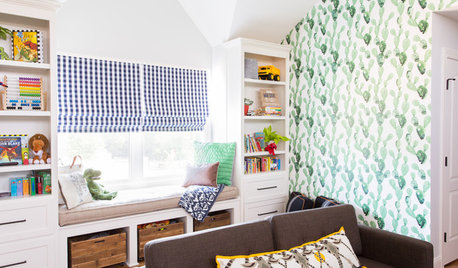
HOUZZ TOURSColor and Pattern Play Well in a Missouri Family Home
See how an interior designer helps a family of five add function and a vibrant palette to an addition
Full Story
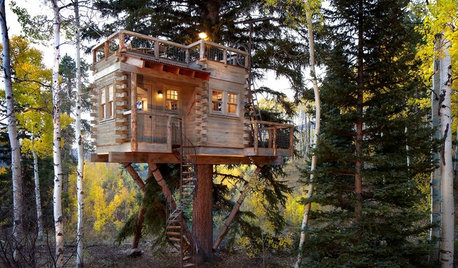
TREE HOUSESHouzz Call: Show Us Your Well-Designed Treehouse or Tree Fort!
Got a great treehouse or tree fort? We want to see it! Post yours in the Comments and we’ll feature the best in a future article
Full Story





chispa
JustDoIt
Related Professionals
Rochester Interior Designers & Decorators · Helena Interior Designers & Decorators · Burlington Kitchen & Bathroom Designers · Cornwall Kitchen & Bathroom Designers · Harrisonburg Home Remodeling · Merced Home Builders · Potsdam Kitchen & Bathroom Designers · Macon Home Remodeling · Stamford Home Remodeling · Albany Home Remodeling · Watertown Home Remodeling · Montgomery Kitchen Remodelers · Morgan City Kitchen Remodelers · Lawton Kitchen Remodelers · North Adams Bathroom Remodelersflopsycat1
The PonderosaOriginal Author
The PonderosaOriginal Author
The PonderosaOriginal Author
The PonderosaOriginal Author
mcarroll16
decoenthusiaste
Sigrid