Software
Houzz Logo Print
sonia_burrows

Layout of Master closet

4 years ago
last modified: 4 years ago
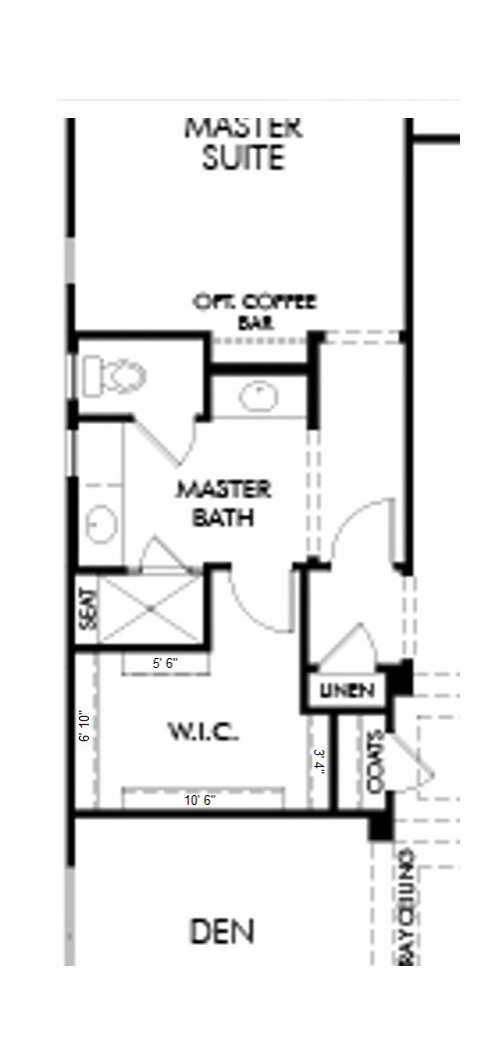
I'm having trouble figuring out how how to layout this master closet. The measurements for each wall is in the diagram below. It has an odd 40 inch jut out on the right and the back wall, which is 6 feet-10 inches, is the only place I think I can put in double rods. I'm just at a loss as to how to configure it. Any ideas would really help because I'm stumped???


Comments (10)

  • PRO
    4 years ago

    What are the rectangles showing ? I plan a clset for what I need to store and use . That means you sit down anf figure how much double hanging do you need , how much hanging for long dresses and caots. Are you shaing this closet with another ? If so then you need to plan this together . I am a shoe freak so my first thing was shoe storage my husband and I share a walk in closet that is quite large and has a big window which I love BTW I use one dresser 9 drawer for underware, socks, sleepware etc. Hubbys wall of hanging is all double hanging I just allowed a bit more height where pants hang . I se some fabric boxes from Ikea with stuff like swimsuits, extra pillow covers to match bedding changes , purses I use rarely . I guess what I am saying is no one can really know how you will use the space

    Sonia Burrows thanked Patricia Colwell Consulting
  • 4 years ago

    I don’t like having the entry to the closet from the bathroom. You will have moisture getting into the closet if anyone has just showered and the closet door is opened. I prefer the closet entry from the hall, next to the linen closet. You would not lose any space by closing the current door and opening the new one. Is there anything inside that wall which would in the way?

    Sonia Burrows thanked felizlady
  • 4 years ago

    Is this a new build and the builder is asking you where you want rods, or are you going to fit it out with Closet Maid from Home Depot or one of the systems from Ikea or The Container Store? If you have the budget for it, California Closets (there are other vendors as well) will help you design something that fits your needs and then install it. Anything you get from HD, Ikea or the CS you would have to install yourself or find someone to do it if you don't have DIY skills. However, Patricia's comment is still valid as however you are planning to proceed, it helps if you have given a fair amount of thought about what you need to store as that is very individual.


    Builders usually do something very inexpensive and cheesy, so if that's where you are, maybe tell him to leave it empty and pursue one of the options I listed above. Any of those options will give you something more usable, but will cost more than the builder solution. My husband just removed the builder option in our master closet and there were dozens of holes left that he had to patch. Then he had to paint the whole closet before we could do something different, so be aware of that if you decide to do the builder standard and something else later.

    Sonia Burrows thanked kandrewspa
  • 4 years ago
    last modified: 4 years ago

    Thanks for the reply Patricia Colwell Consulting. The rectangles are what the builder recommends for single rods. This closet is shared with my husband, but I don't really need drawers as the master bedroom is very large where I have a huge dresser and high boy, so lots of space.

  • 4 years ago
    last modified: 4 years ago

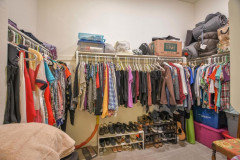
    kandrewspa. Yes it's a builder's plan and what is in there right now. I want to rip it out as it is only single hang right now. Quite frankly doing a California closet or even Ikea would be out of our budget right now. Hubby & I would be doing the work. I have given it thought and since we are both retired I don't have a huge need for long dresses or skirts & blouses. I'm also thinking of resale value and I don't think it would go over well if I don't have any space for long items, so I would include that even though I don't need it. I guess I know what I need it's just I don't know where to position it as the only areas for double hung rods are on the left and right wall in the above photo. The top and bottom walls the rods are protruding out from the wall which looks odd. It's the strangest way I've seen a builder put in rods. Also forgot to mention that the ceiling is 10 feet high so it makes this room look very strange with the current layout (see below photo). This picture is taken standing in the 40 inch jut looking towards the 6' 10" wall on the left side of the above photo. This photo is of the previous owners clothing as posted by the realtor. You can see that it is all single rods and very awkward looking.


  • 4 years ago

    felizlady, yes there is a coats closet, as shown in the photo, so can't really move the entry.

  • 4 years ago

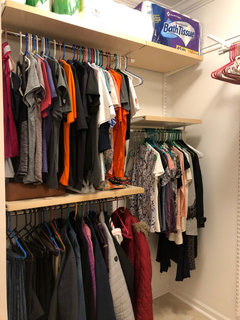
    Sonia, our closet looked similar to yours except we have 9 ft walls. Bought Elfa system from The Container Store. We’re almost done putting it in and I love it!

  • 4 years ago

    Here’s one end.

    Sonia Burrows thanked bearbev
  • 4 years ago
    last modified: 4 years ago

    I'm having trouble figuring out how how to layout this master closet.

    No answers, just questions:

    - Do you plan to store ALL your clothes in this closet, or will you also have a dresser in the bedroom? Since this closet is fairly far from the bedroom, I hope you're storing all your clothes in this one place.

    - Do you have mostly hanging items or folding items? Don't assume -- count what you have now. When I re-did my closet a couple years ago, I randomly picked a number and said, "I'm going to limit myself to this many hangers." But when I counted what I actually owned, it was already about 20% less than the limit I'd set for myself!

    - Do you plan to store jewelry, handbags, luggage or linens in this closet? If so, be sure to allot space for them.

    - If this were my space, I'd put drawers dead-ahead of the door (because drawers always look neat) and a set of shelves for folded sweaters, etc. on that same wall ... I'd put my husband's hanging items on the 3'4" side ... my hanging things on the 6'10" side ... and shoes on the 5'6" wall.

    - Small things I'd want in this closet: a full-length mirror, perhaps on the back of the door? ... at least one hook for hanging a robe or once-worn jeans ... a valet rod for each spouse to hang clothes for the next day /when packing for a trip.

    I guess what I am saying is no one can really know how you will use the space

    No, none of us can know -- but the OP can inventory her own things and use that as a starting point.

    I don’t like having the entry to the closet from the bathroom.

    An opinion about half the people on this board share.

    With this layout, it would make sense to flip-flop the bathroom and the closet so that the closet forms a sound-barrier between the bedroom and the bathroom. This could also allow access to the closet from BOTH the bedroom and the closet.

    You will have moisture getting into the closet if anyone has just showered and the closet door is opened.

    An over-rated concern.

    maybe tell him to leave it empty

    A very good idea.

    I have given it thought and since we are both retired I don't have a huge need for long dresses or skirts & blouses. I'm also thinking of resale value and I don't think it would go over well if I don't have any space for long items, so I would include that even though I don't need it.

    I'm about to retire as well, and two years ago I did a big clean-out and discarded a lot of things that just aren't practical for my lifestyle. At the same time, I also decided I would never buy any clothing that I could not use in retirement -- I haven't been sorry yet.

    Perhaps the best answer is to go with an adjustable style; perhaps build-in some long-storage, but place moveable shoe storage in the bottom half of that long storage. Another good option would be stand-alone Elfa shelves. Flexibility.

    Finally, thinking about the bathroom: I don't see a place to hang towels near the shower. Flip-flopping the shower and the toilet-in-a-closet would improve the space a bit. The linen closet outside the bathroom doesn't look particularly useful ... I'd eliminate the duplicate sink and use that space for a good-sized linen closet IN the bathroom.

    Sonia Burrows thanked Mrs Pete