

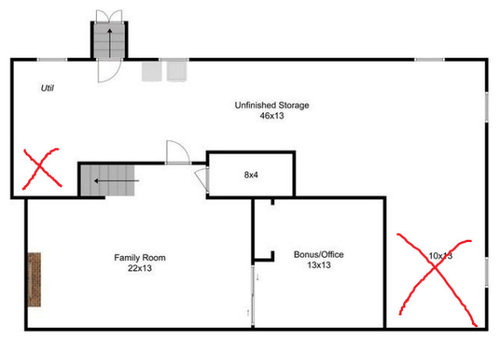
Ideas for fitting full size pool table in this basement? Details below
4 years ago
Sort by:Oldest
Comments (4)

Related Stories
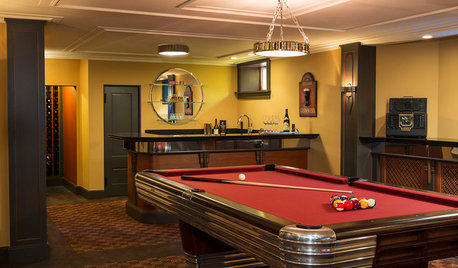
GREAT HOME PROJECTSTake Your Cue: Planning a Pool Table Room
Table dimensions, clearances, room size and lighting are some of the things to consider when buying and installing a pool table
Full Story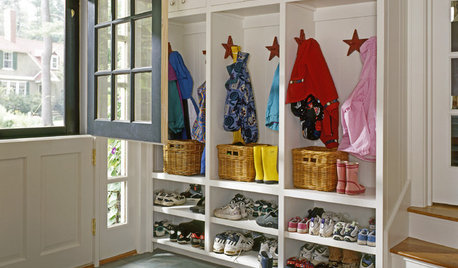
DECORATING GUIDES15 Home Ideas Fit for a Crowd
Spend less time corralling chaos and more time enjoying family togetherness with this advice from someone who's been there
Full Story
LIVING ROOMSBelow My Houzz: An Inviting Basement With Industrial Edge
Reconfiguring a cramped, damp basement opens up a new world of sleek, functional spaces
Full Story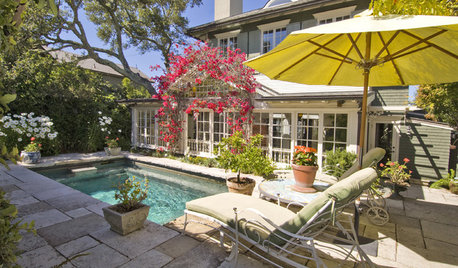
POOLS8 Ideas for Petite Pools
Modest in size but big on looks and function, pools like these offer a private swim space without requiring lots of room
Full Story
BASEMENTS10 Ideas for an Anything-but-Boring Basement
Let your imagination run wild and get the most bang from your basement
Full Story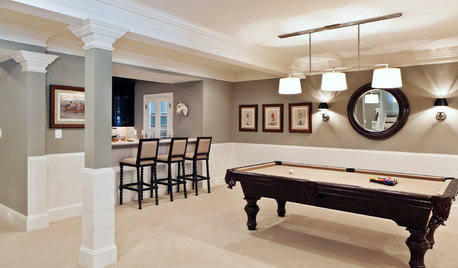
BASEMENTSReaders' Choice: The 10 Most Popular Basements of 2012
With full bars, pool tables, big-screen TVs and more, these converted basements wowed Houzzers on a whole other level
Full Story
HOUZZ TV LIVEStep Inside a Designer’s Colorful Home Full of Fun Surprises
In this video, Lindsey Jamison discusses bold patterns, a pingpong dining table and other energetic details in her home
Full Story
BASEMENTSProhibition-Era Parties Inspire a Basement for Entertaining
The gutted Seattle space includes a full kitchen, a living room, space for games and play, a bedroom and a full bath
Full Story
ROOM OF THE DAYDesign Ideas From 2016’s Top 10 Rooms of the Day
This year’s favorite rooms offer design inspiration from the bathroom to the basement
Full Story
KITCHEN STORAGE13 Popular Kitchen Storage Ideas and What They Cost
Corner drawers, appliance garages, platter storage and in-counter knife slots are a few details you may not want to leave out
Full Story




Anne KelletOriginal Author
decoenthusiaste
Related Professionals
Peoria Interior Designers & Decorators · Auburn Architects & Building Designers · Salt Lake City Architects & Building Designers · London Architects & Building Designers · Knoxville Kitchen & Bathroom Designers · Leominster Kitchen & Bathroom Designers · Columbia General Contractors · San Antonio General Contractors · Leominster General Contractors · Santa Rosa General Contractors · Philadelphia Interior Designers & Decorators · La Crosse Interior Designers & Decorators · Montréal Interior Designers & Decorators · Morgantown Cabinets & Cabinetry · Omaha Cabinets & Cabinetryanj_p
Patricia Colwell Consulting