Software
Houzz Logo Print
finndian

Cabinets over a corner sink?

4 years ago
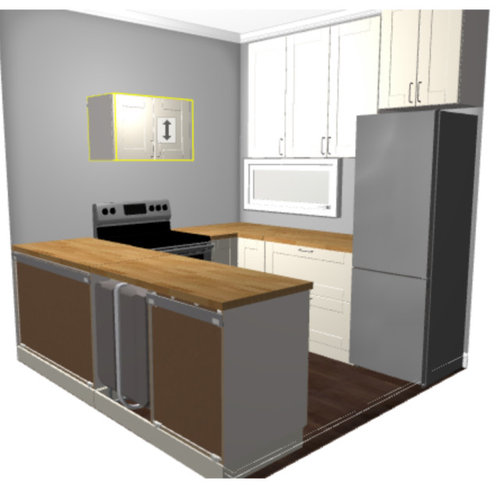
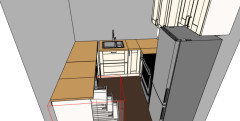
I have a tiny kitchen that has limited storage. I was thinking about using a corner sink near the low window... to take care of that dead corner. How do you feel about continuing wall cabinets in that corner across that corner? The height of the top cabinets is 26".


Comments (37)

  • PRO
    4 years ago

    With the range where it is, a corner sink relly wouldn't work.

    Paul F. thanked Creative Design Cabinetry
  • 4 years ago

    Yes, setting one's sleeve on fire might be an issue. This is an alternate layout but leaves me with two awkward corners and only one set of 21" wide drawers.


  • 4 years ago

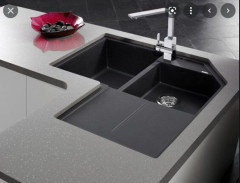
    Thanks, that's very helpful! I've found a corner sink that I think I like.


  • PRO
    4 years ago

    Paul corner sinks are the last choice for location, and those L shaped sinks are dreadful, have you used one? If you post your plan with dimensions I’m sure there is a better option.

    Paul F. thanked HALLETT & Co.
  • 4 years ago

    I've used one similar to this... with a drain board. Mine was a above mount white composite that if I could prevent the constant need for bleaching I'd use again. These butterfly metal ones seemed interesting in that one 'wing' can be covered with a cutting board or colander insert.


  • 4 years ago
    last modified: 4 years ago

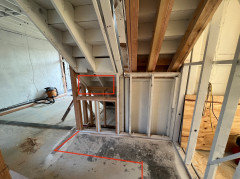
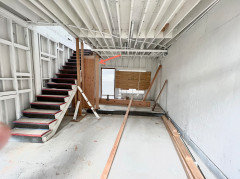
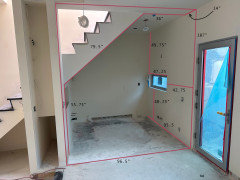
    I think this is a matter of a kitchen with the with the least imperfect design wins. This particular kitchen is a difficult situation in that it is under two staircases... one that you can see in the picture and one next door. The back wall is 98" across and each arm is 95". ALSO... there is a window under that plywood sheet. The window is 5 inches from the corner...41.5 inches off the floor, 18 inches high and 46.5 inches wide. It can be moved if need be. That post dead center is temporary and also, I eked out a little cubby under the stairs ( appliance garage??)


    I believe this is the least offensive layout. I slid the window over. Probably would lose the angle on the carousel.


  • PRO
    4 years ago

    No to that corner sink it actully gives you even less counter space for no real purpose .

    Paul F. thanked Patricia Colwell Consulting
  • 4 years ago
    last modified: 4 years ago

    I thought the purpose for the corner sink would be that it takes care of the second dead corner... and I lose drawers if I move it. There really is no perfect solution.

  • 4 years ago

    a galley might be better. skip that U shape .they really require 5 ft across minimum . Youd have 50 inches across w a galley and full access to drawers as corner cabinets would not be present. Couldn't the one side of the galley [non window side] extend furhtur than the 95 inches??? Even better then.

    Paul F. thanked herbflavor
  • 4 years ago

    I have no option than to keep the U shape. As you can see in the picture I tried mocking up bringing the refrigerator out into the living space and it is just limits the furniture options for the very small living room.


  • 4 years ago

    well I guess we dont know enough but the stiarcase with the deep treads is taking so much space. they have spiral staircases. you could make a 90 degree turn for the lower part of staircase. Living room is not that small except for the staircase which is more like an airport escalater with those dimensions. You seem like a skilled person. Just questions do arise as it seems like you can do about anything. .

    Paul F. thanked herbflavor
  • 4 years ago

    The camera might be distorting things. The stairs are the minimum code width of 36" with only 10.5" treads because the living room is very small and narrow. I've investigated different types of stairs including floating ones however none give me anymore room for bigger a kitchen.

  • 4 years ago

    Herbflavor's suggestion of a galley kitchen is a very good idea that you should consider more fully. You would eliminate the cabinets on the short leg of the U, and just run cabinets dead-ending into the wall. On the sink side, your sink could go next to the dishwasher, and you could have a 24"-wide bank of drawers between the sink and the wall. On the window/range side, again you could have a 24" bank of drawers, or you could move the range a bit to the left, get a little bit more countertop between the fridge and range, and still have an 18" bank of drawers between the range and the wall. Better storage than the corner carousel and small bank of drawers that you get with the U.


    What is in the space on the other side of the back wall (the short side of your U)? Asking because one of the most functional kitchens I've lived with was a galley where each side dead-ended into a wall. But behind the "wall" was a narrow pantry closet. The closet was 12" deep but about 5' wide with bifold doors on the kitchen side for access. Is it possible to carve out some space from the room behind your kitchen to add something similar?

    Paul F. thanked mcarroll16
  • 4 years ago
    last modified: 4 years ago

    OK, I'm understanding the suggest better. I will have to lay that out but I believe that it gives up 4 feet of counter space (if corners count for countertop) but increases usable storage UNDER the counters but then I'd lose the wedge shaped wall cabinets I would have had across the back wall. I'd have to see if the tradeoff is worth it.


    The space on the other side of the wall is the kitchen next door. If can work out the layout in this kitchen I intended to flip it and repeat the layout there... although there is no sloping ceiling on that side.

  • 4 years ago

    Do the calculation w a single sink and a 24 to 27 in base will permit a very adequate sink for this situation. You will not have to fiddle w corner sink as shown.

    Paul F. thanked herbflavor
  • 4 years ago
    last modified: 4 years ago

    Yes, you do lose countertop with the galley. Not quite as much as you think though. The back square foot of the corner is useful for large appliances (microwave, stand mixer), but not much use as workspace. So converting to galley actually gives you that workspace back. You "gain" a foot on each side of a galley, lose 3-4 feet by taking out the short portion of the U, for a total loss of of 1-2 feet. Painful in a small kitchen. But the efficiency gain you get from a more functional sink, DW, and range placement will compensate.

    Paul F. thanked mcarroll16
  • 4 years ago

    OK... here it is. Lots of 24" drawers.


  • 4 years ago

    That looks really good! One possible tweak would be to move the kitchen and DW right, so that you get drawers-drawers-sink-DW. Our designer told us it was bad to have the sink and cooktop directly opposite each other. From personal experience, I disagree. I would go with the layout you have. But I'd be really curious to hear what other Houzz people think about this issue.

    Paul F. thanked mcarroll16
  • 4 years ago
    last modified: 4 years ago

    The ceilings are 9'2" on that side so the upper uppers will be high. Keeping in mind I could make the lower cabinets slightly deeper on this one side so I could make the uppers deeper to compensate for the wall storage loss.


  • 4 years ago

    I've never had cabinets deeper than 12", so I don't have a valid opinion on deeper upper cabinets. But being able to run them higher up the wall is a big plus. That height should also help a small kitchen feel a little roomier.


    It looks like you are still placing a bank of drawers between the dishwasher and sink. Do you have a strong reason for that? It's usually more convenient to have them located immediately next to each other. And it makes the plumbing simpler (cheaper?) too.

    Paul F. thanked mcarroll16
  • 4 years ago

    The dishwasher probably should be against the back wall, huh? I would probably go to the 9 foot ceiling with the uppers and bring the cabinet above the refrigerator out so it’s flush.
    I might work with it a little more to see whether I could get a pull-out narrow full height cabinet next to the refrigerator.

  • 4 years ago
    last modified: 4 years ago

    I'm not sure why you would put the dishwasher on the back wall. I would put it immediately next to the sink. The less distance dishes travel from sink the dishwasher, the less work for you, and the fewer drops of water hitting your floor.


    Definite yes on pulling the cabinet above the fridge out flush. Looks better and it's much more useful.

    Paul F. thanked mcarroll16
  • 4 years ago

    By back wall I mean next to the back wall snug against the side of the sink!

  • 4 years ago

    Ah, that makes sense. I misunderstood, thought you meant next to the range. That's a great placement. You could use the two banks of drawers on the other side of the sink for plates, glasses, and silverware. That lets a helper set the table without entering the main work zone.

    Paul F. thanked mcarroll16
  • 4 years ago
    last modified: 4 years ago

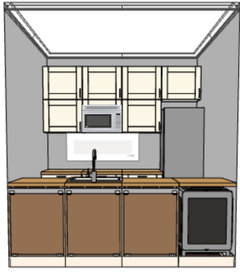
    Ok... here is that 9 foot wall with full cabinetry. I'll work with cabinet guy to see how to get the lines all worked out. Maybe a little open spice cubby above the microwave and a narrow place for trays above the frig?
    Nice and tidy but is it enough storage for can goods and cereal, etc? I'll have to talk with the cabinet guy about some creative pull-out mechanisms that might help.


  • 4 years ago

    Ha! Laughing because "place for cereal boxes" was one of the first things I tried to fix during our kitchen redesign. Not 100% happy with the solution we found. Hopefully you can find cereal cabinet idea that works well for you!

    Paul F. thanked mcarroll16
  • 4 years ago

    The area just in front of the big window covered with plywood--is that where you have a dining table? You could put shallow (9"-12" deep) floor-to-ceiling cabinets along the wall that's perpendicular to the window, for pantry storage. With the right finish and trim, your pantry cabinets can look like polished built-in dining room furniture.

    Paul F. thanked mcarroll16
  • 4 years ago

    Do you really want to put a stove in front of a window? Especially such a low window?

    Paul F. thanked porkchop_z5b_MI
  • 4 years ago

    I think that you have mentioned you are using a cabinetmaker - so keep in mind that he can make anything to any dimension that works best. I have only 2 standard dimension lower -cabinets- the sink base and the 15" with the dog food pullout. Even the corner cabinet is a custom size, and smaller than the norm (as well as an inch or two longer on one arm than the other.)

    Why not put the sink under the window, dishwasher next to it, and the stove where the sink is planned - unless that will be a combination exterior vent/ MW.

    Paul F. thanked raee_gw zone 5b-6a Ohio
  • 4 years ago

    With the U shaped kitchen I had two places to put a stove because of the sloped ceiling. If I do this galley style kitchen there is only one place for the stove and I either seal up the window that it 6 inches above it, switch back to the U-shaped kitchen or make it work with the window.

  • 4 years ago
    last modified: 4 years ago

    I think it makes the most sense to keep the range and window where Paul f has it. It might have to be a non-operable window, depending on local code. But that wall is the best (only?) location for venting to run outside. And in a small kitchen that is partially under a staircase, a window will make a big difference in how the room feels. Paul f said this is primarily a vacation rental. So there shouldn't be that much daily frying and sautéing gunking up the area.

    Paul f, if you are installing a tile backsplash, maybe you want to also tile the window stool and jambs, instead of wooden trim. That would make the window area more durable and easy to clean.

    Paul F. thanked mcarroll16
  • 4 years ago

    The window in clear aluminum and it opens. My contractor says it's fine to have a window above a cooktop according to local code. I had intended on having a strip of the counter material as the window sill. I have to walk the site to see if I could possibly do your other suggestion of a cabinet adjoining the dining area.

  • 4 years ago

    A stone or quartz window sill would be really nice. And if you can have an operable window there, that's great. The extra ventilation option will be really useful if you are installing an OTR microwave. Which, in a kitchen this size, is a rational compromise.

    Paul F. thanked mcarroll16
  • 4 years ago

    Any horrors of galley kitchens I need to be aware of?

  • 4 years ago

    For me, the biggest horror was cross traffic. Annoying and a little dangerous when you have to move pots and knives across the aisle between the sink zone and the range zone. Since you've got your fridge at the open end, and room for dishes & silverware at that end too, you're in good shape!

    Paul F. thanked mcarroll16
  • 3 years ago

    I totally forgot I started this thread about wall cabinets over corner sinks and it evolved into a in-line kitchen redesign. Because of supply chain issues I'm just now finalizing the design and ordering cabinets. I started another thread about this and this layout was not as well received. Mainly because it looks like you're going to hit your head on the slope. The 9 foot ceiling throws off the scale so I had a 6 foot man pose at the sink to illustrate.

    It's not too late to switch things up if any involved in the last convo have any suggestions.