Software
Houzz Logo Print
bita_tahbazhiller

Sink on island or off-center from window?

4 years ago
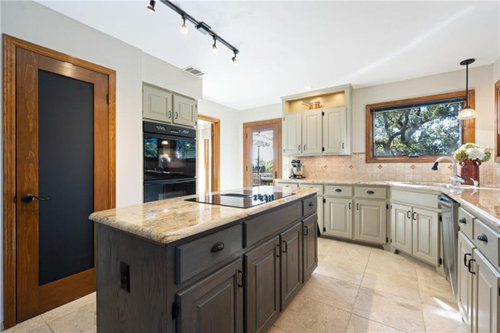
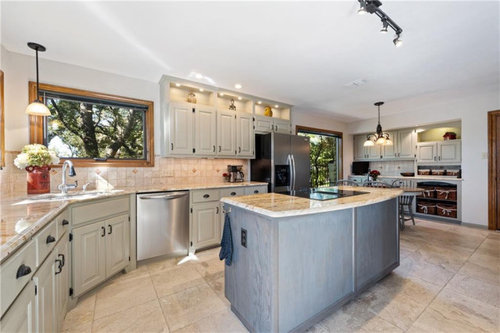
Remodeling a kitchen in our new home. The current layout doesn't work for me because I don't want the stove on the island and don't like the sink in the corner (would prefer a squared off counter).


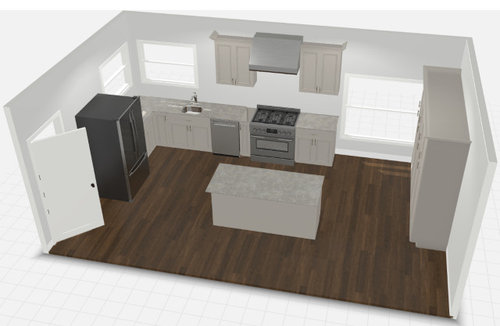
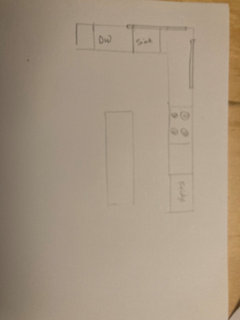
Need some advice on how to rearrange things. Originally had planned on putting the sink on the island and centering the stove on the back wall between the two big windows (and sink would be centered with the stove as well). However, after thinking about it some more, I think I'd like the open prep space of a countertop-only island. Also, we often do some dishes by hand and keep a drying rack by our sink so I don't think the island with a sink would look as pretty as it does in pictures. So, that means the only good place for sink is off center from the window as depicted below.

Thoughts? Is it terrible to have a sink off-center from the window?

Thanks!

Comments (16)

  • 4 years ago


    @HU-187528210 Thank you for the thoughts! Here's a floor plan. We're going to open up the space and sight lines by removing the wall with the double oven and pantry. It will look something like this with the stairs ending up in the kitchen on one side of a wall and the dining on the other side of the wall. Planning a full gut so any ideas are appreciated.


  • 4 years ago

    @HU-187528210 We may have to change the window size if we decide the sink being off center is a big enough deal. The two windows in the corner are symmetrical hence why I prefer to not mess with those.

  • 4 years ago

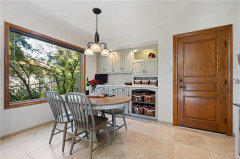
    There's a large picture window on the right side of the kitchen that is really provides light to the entry way which is why we're constrained on that side too. Here's a pic.


  • 4 years ago

    I think it's fine to have the sink off-center from a window, but it needs to be totally within the window, or not at all. Having it part-in, part-out looks accidental and unsettling. Also, having your dishwasher between your sink and your cooktop will be really inconvenient. Without kitchen dimensions, it's hard to give concrete suggestions. Would you have enough room to do a layout like this?


  • 4 years ago
    last modified: 4 years ago

    @mcarroll16 Thanks for your thoughts. The window is 50" long, with a 6" gap between it and the corner. If I put in a 36" sink cabinet, the sink will still be off center in the layout you provided. Why do you think the dishwasher between the sink and cooktop is inconvenient? Just curious so I can make sure I'm thinking through all the pros/cons.

  • 4 years ago

    For me, it would be really inconvenient because I have an amazing husband who cannot, will not refrain from cleaning while I cook (and I have begged and begged). If my dishwasher was between my sink and my cooktop, we would be on top of each other constantly. Your layout could work if there's only one of you in there at a time. But as soon as you want one person to do any cleaning or unloading while another person cooks, it's chaos.


  • 4 years ago

    I'm off to see my daughter's play, but I'll keep thinking about your kitchen. I LOVE all your windows. Really hoping you can find a layout that works well and preserves all that wonderful light. There are some really talented people on Houzz, so hopefully some of them will arrive soon and give you some awesome designs.

  • 4 years ago

    I would not put the sink off-center from anything. I had that and it really bugged me. You're going to lose a lot of storage when you remove the pantry and ovens. Referring to your illustration, put the sink where the refrigerator is, the stove where you're showing it, and the refrigerator where the ovens are. I wouldn't want the stairs to be in the kitchen- too much traffic.

  • 4 years ago

    Thanks @Gwendolyn Hayes. I want to remove the pantry and ovens so we have space to sit at the island. I may end up having to keep the sink in the corner or doing a sink in the island - was just trying to avoid either of those options. It's a very tricky layout.

  • 4 years ago

    Keeping the sink in the corner seems like the easiest way to achieve all of your other goals. It's "centered" between the two windows. You could put the dishwasher to the left (after a small pullout or other spacer), and then the range just to the right of the other window. The fridge could go at either end of the L, depending on spacing. Then you have a beautiful island that's clear for prep and seating.

  • 4 years ago

    I spent a lot of time washing up at a sink with a similar layout. In truth, I loved the ability to see out of both windows while working. Since it is a new house for you, I would suggest living with it for a while and really find out what is not working in your current layout.

  • 4 years ago

    How long have you lived here? Did you have an island bar at your last home? How much do you think you will use the island bar? You do have a kitchen table right there. Do you really want the extra seating? I would think long and hard before giving up the pantry. Also, once you use wall ovens for awhile you get spoiled- no bending down to look in the oven or to remove heavy pans.

  • 4 years ago

    We are trying to get the work done before we move in (or I’m afraid it will never get done). We have an island bar at our current home and use it all the time. We will use the adjacent dining room for family meals since it has beautiful bay windows and views of the greenbelt and not have a breakfast nook in the kitchen. Since we are planning to remove the pantry and double oven, I will make a few built in pantries over to the right on the right side of the big picture window for our pantry. Nothing has been finalized and I love all the input. It’s making me re-think how everything will look.

  • 4 years ago

    Just because you use your island now doesn't mean you must have seating at an island. Your table is so close and is part of the kitchen, so I'd try to use that instead. I would keep everything as it is except move the stovetop to the area where you have the three upper cabinets, centered between the glass door and the window, so you have countertop on each side. That gives you a clear island for serving or prep and, a centered sink with a view, and the stovetop with vent on an exterior wall without having to change any windows or walls.

  • 4 years ago

    FWIW, I've had one kitchen with a corner sink, it was fine. And it faced straight into a wall, not a beautiful set of windows. The crucial part of a corner sink is having enough spacing between it and the dishwasher. Good luck with your kitchen renovation and your move!