

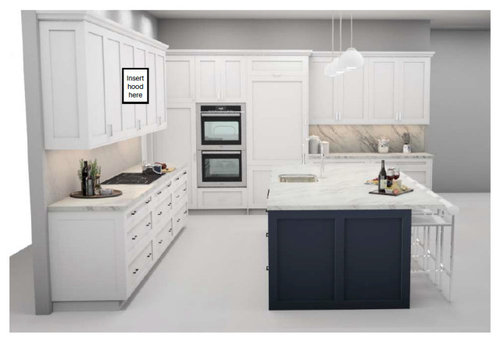
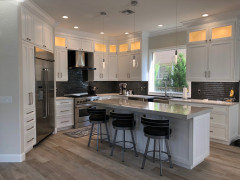
Feedback on Kitchen
4 years ago
Featured Answer
Sort by:Oldest
Comments (12)
Related Professionals
Lake Charles Home Remodeling · Lawton Home Remodeling · Annapolis Kitchen Remodelers · Lansing Kitchen Remodelers · Charleston Bathroom Remodelers · Pueblo Bathroom Remodelers · Owensboro Interior Designers & Decorators · Napa Kitchen & Bathroom Designers · Coos Bay Kitchen & Bathroom Designers · Grand Island Kitchen & Bathroom Designers · Topeka Kitchen Remodelers · Palm Desert Kitchen Remodelers · Mountain Home Custom Countertops · Kansas City Custom Countertops · Abilene Custom Countertops 4 years ago
- 4 years ago
- 4 years ago
- 4 years ago
- 4 years ago

Related Stories

REMODELING GUIDESHave a Design Dilemma? Talk Amongst Yourselves
Solve challenges by getting feedback from Houzz’s community of design lovers and professionals. Here’s how
Full Story
KITCHEN DESIGNHow to Design a Kitchen Island
Size, seating height, all those appliance and storage options ... here's how to clear up the kitchen island confusion
Full Story
MOST POPULAR8 Great Kitchen Cabinet Color Palettes
Make your kitchen uniquely yours with painted cabinetry. Here's how (and what) to paint them
Full Story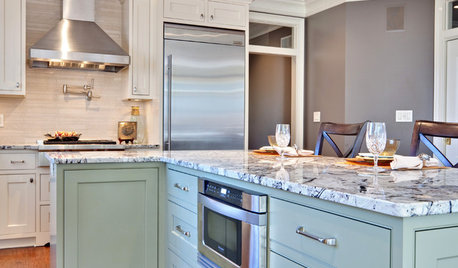
KITCHEN DESIGN9 Ideas Coming to a Kitchen Near You
2012 kitchen updates: Tall, solid-surface backsplashes, smarter storage, handy task stations and sheen instead of shine
Full Story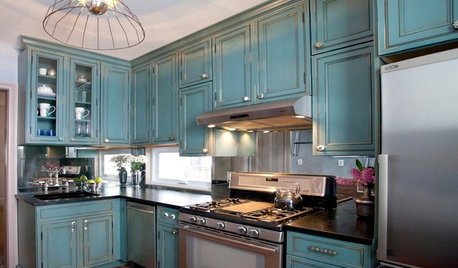
KITCHEN DESIGNKitchen of the Week: Turquoise Cabinets Snazz Up a Space-Savvy Eat-In
Color gives a row house kitchen panache, while a clever fold-up table offers flexibility
Full Story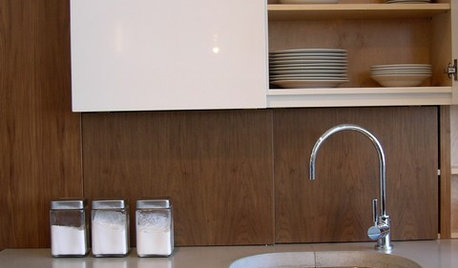
KITCHEN WORKBOOK8 Kitchen Amenities You'll Really Wish You Had
Keep kitchen mayhem and muck to a minimum with these terrific organizers and other time-saving, mess-preventing features
Full Story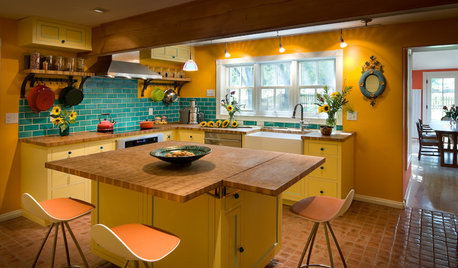
COLORFUL KITCHENSKitchen of the Week: From Style Mishmash to Streamlined Farmhouse
Vibrant colors and rustic materials give an 1800s Colorado kitchen a thoughtful contemporary update
Full Story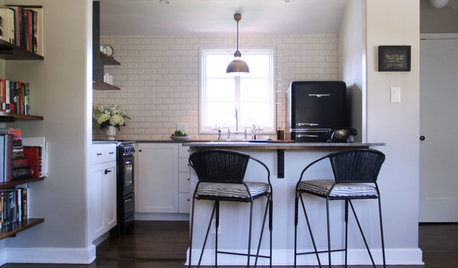
KITCHEN DESIGNKitchen of the Week: Tipping a Hat to Vintage in Hollywood
Inspired by a quirky antique, this kitchen for a writer-performer recalls the 1920s without conjuring a movie set
Full Story
KITCHEN DESIGN12 Designer Details for Your Kitchen Cabinets and Island
Take your kitchen to the next level with these special touches
Full Story
KITCHEN DESIGNKitchen Banquettes: Explaining the Buffet of Options
We dish up info on all your choices — shapes, materials, storage types — so you can choose the banquette that suits your kitchen best
Full Story



Debbi Washburn