Software
Houzz Logo Print
webuser_826424

Off Center 70s Stone Floor-to-Ceiling Fireplace & Chandelier Placement

4 years ago
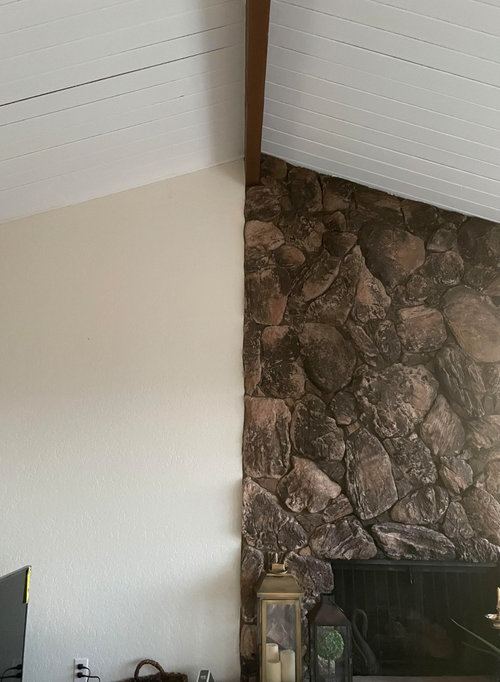
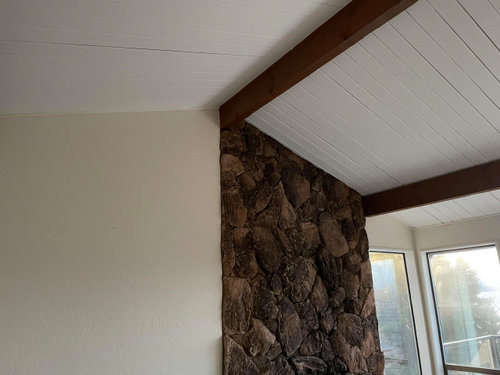
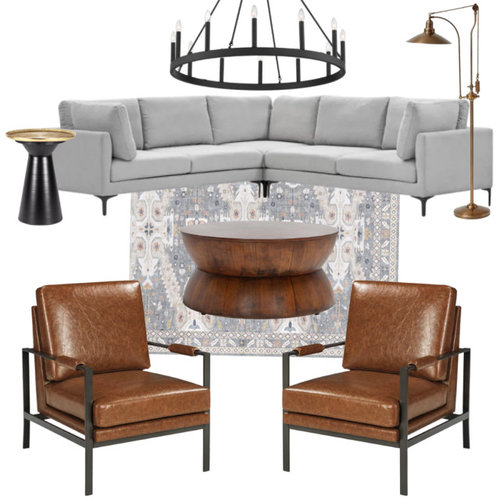
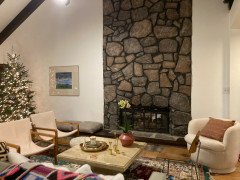
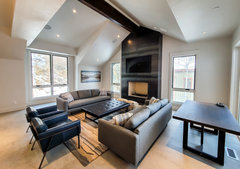
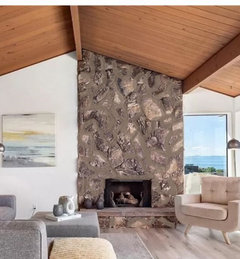
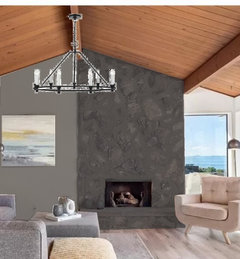
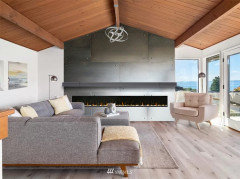
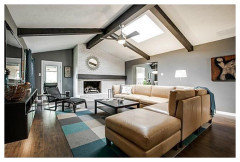
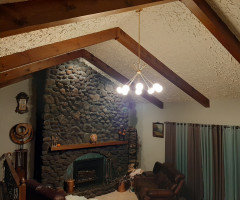
Hello, first time poster here! I recently moved into a home built in 1976. We have beautiful vaulted ceilings but, as a 70s build, there is no overhead light. We'd really like a chandelier like the one in my moodboard below. The electrician said it would be easiest to place this 16-lb light fixture off the center vaulted beam. However, there is a floor-to-ceiling stone fireplace that throws off the balance of the room. We were planning to place a Samsung Frame TV over the fireplace. We were also planning to do a partial limewash of the fireplace stone and hearth and replace the fireplace with an electric one. However, I'm wondering if we should completely modernize, widen, and reface the fireplace so it's actually center in the room. Instead of completely replacing the stone architecture, are there other ways to work around this off-center fireplace?


By the way, when the sectional and MCM accent chairs are placed in the room, they can only fit if they're centered under the center vaulted beam. Trying to center everything around the stone fireplace feels awkward and loses a lot of space to the left, windowless side of the room.


Comments (32)

  • PRO
    4 years ago
    Regardless what you do with the fireplace, the chandelier should go on the beam.

    Michie Nathan thanked Hansen Wholesale
  • 4 years ago
    Posting a plan with the furniture layout is best for input on lighting placement.

    Michie Nathan thanked thinkdesignlive
  • 4 years ago
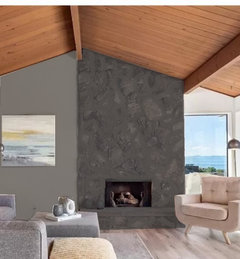
    @BeverlyFLADeziner Thank you for your suggestion of painting the wall a similar color as the limewashed stone. It seems to be more cost effective than a complete refacing of the fireplace.


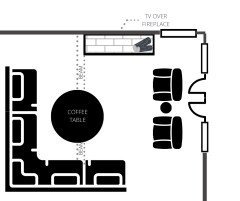
    @thinkdesignlive I've attached a floorplan so you can see the beam in relation to the fireplace and furniture layout


  • 4 years ago
    So then if the light goes on the beam then it will naturally float above the seating arrangement so seems like a good location to me. Next critical placement would be where on the beam - centered on the room can mean a lot of things as I see relation to window wall and relation to seating area as critical points. Best to post the whole room showing all 4 ‘walls’ to best place where on the beam.

    Michie Nathan thanked thinkdesignlive
  • 4 years ago
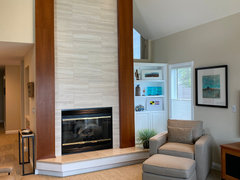
    Could placing the tv on the wall to the left of the tv work? With a longer, heavier furniture piece beneath it. That might balance out the fireplace visually. Then, a chandelier hanging from the beam would truly look “centered”.

    Michie Nathan thanked Sofia
  • 4 years ago
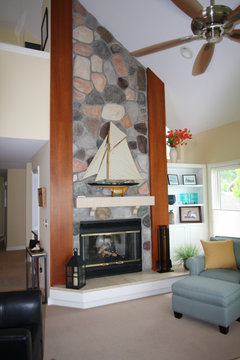
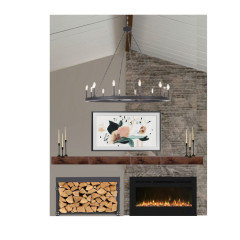
    I used @BeverlyFLADeziner's mockup (thank you for generating that!) to create another mockup. We are thinking of placing a similarly sized rectangular iron log frame to the left of the electric fireplace to balance both sides. Then, we'd put a long mantle above both. Then, we'd place the Samsung Frame TV centered on the mantle with some artwork or sculptures on both sides to balance everything.


    @Sofia, given the size of the sectional, it may be a bit squished to have a long furniture piece to the left of the fireplace. I have a friend who knows local blacksmiths to build a custom size iron log frame.


  • 4 years ago
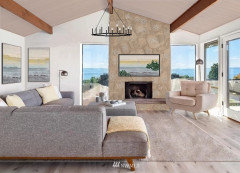
    Welcome to rehabbing a 1970s house. ( My brick and a half off fireplace drives me crazy. Lightening the stone and darkening the wall will help unify them but I think centering the tv on the divide will draw attention to the divide. I would do a mantle just on the stone over the fire box and have a smaller log rack on the other side of the hearth. Then have a console or large low bookcase in the wall with the tv over it.

    Michie Nathan thanked kathleen MK
  • 4 years ago
    last modified: 4 years ago

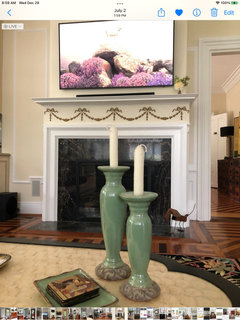
    We also have a 1976 house with a similar asymetrical tall stone fireplace! We extended the hearth (building up extra stone and adding a heavy wooden top) out to the left side to give it more balance, and have a couple of large cushions to sit on and art above. The furniture does mostly center on the fireplace, but we don’t have a TV i thr room and our ceiling is a single slant.

    Michie Nathan thanked Hannah Wolfson
  • 4 years ago

    @Hannah Wolfson when you extended the hearth, did you extend the mantle as well? Or do you not have a mantle? If you feel comfortable, could you provide a photo?


    @kathleen MK thanks for the suggestions. When you wrote "smaller log rack on the other side of the hearth," do you mean on the right side of the hearth (meaning that if you face the fireplace, a small rack on the right side of the fireplace)? Also, to be clear, you recommend placing the Samsung Frame TV on the wall to the left of the fireplace with the large low bookcase/furniture underneath? Our Samsung Frame TV is quite large at W57" and H33" so let me see how that would fit.


    Thank you both for taking the time to write!

  • 4 years ago

    No mantle! Its not a great photo and its hard to get thr right angle here (or stand back far enough), but i think you cans see the added hearth. The room is even more asymmetrical than it looks here. The main furniture is grouped oppsote the fireplace and there‘s usually a bar cart where the tree is, and a lounge chair, ottoman and lamp in the back left corner We still haven‘t decided what to do with the stones. i have an idea involving a plaster hood-style covering but we are living with them for a while.


    Michie Nathan thanked Hannah Wolfson
  • 4 years ago

    @Hannah Wolfson Thank you for sharing! There may be something about the photo angle or the tree in the corner that makes the fireplace barely look asymmetrical.

  • PRO
    4 years ago

    After reviewing this post again, I am a strong proponent of removing the stone and starting from scratch. Isolate the fireplace to something with just a mantel on top or surround.


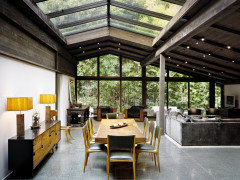
    Another option would be to cover the stone with metal but make the metal go equidistant to the left and incorporate wood storage in that area, or, have a fireplace door fabricated that is double wide and makes it look more like a linear fireplace. If I had a picture of the fireplace taken from straight on like your first picture, but from further away to see the entire fireplace, I might be able to mockup the concept for you.


    King Road · More Info


    https://www.houzz.com/photos/vaulted-ceiling-family-room-with-a-metal-fireplace-ideas-phbr2-bp~t_720~a_49-379--3405-20862


  • 4 years ago

    @Hansen Wholesale Thanks, I had originally thought to completely revamp the fireplace and replace it with something more modern, e.g. concrete, tile, etc. We are having somebody come in to provide a quote. The overgrout, limewash option may be less expensive and provide a short-term solution.


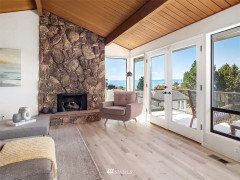
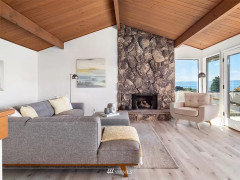
    Here are some listing photos of the room.


  • PRO
    4 years ago
    last modified: 4 years ago

    I'm back. Now that you have provided a photo with the full image of the room, your FP seems totally appropriate. The overhead light maybe not so much.

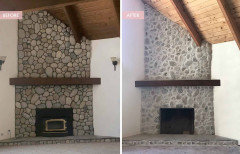
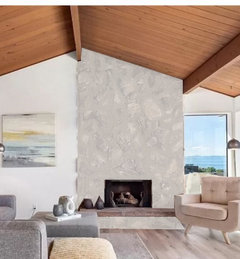
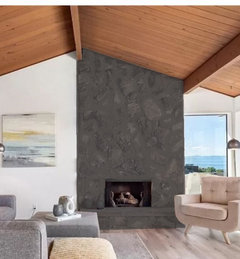
    I see no reason to remove the stone, however, to update its appearance consider doing a mortar overfill and end up with a surface that has fewer irregularities like you see below. The real trouble is that the color of your stone doesn't appear real because of the few variations in the color.

    https://www.chrislovesjulia.com/how-to-diy-over-grouted-stone-fireplace-for-under-200/


    I like the idea of adding vertical wood planks to the wall next to the fireplace. Nice texture.


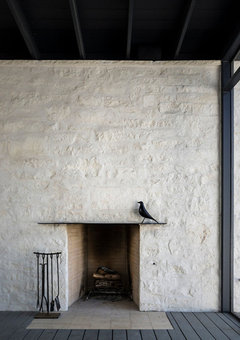
    Overfill that has been painted. People pay a lot for this appearance.



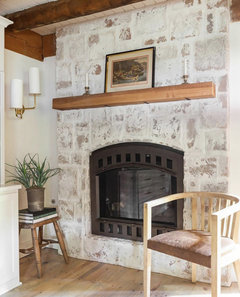
    Stone with a mortar fill.


    Stone with a mortar fill and white or limewash.

    I would add lights to highlight the stone, but maybe not the overhead general light. They were not common when this home was built.


  • PRO
    4 years ago
    last modified: 4 years ago

    Wow, what a difference those pictures make. Now we really get the context.


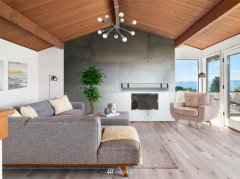
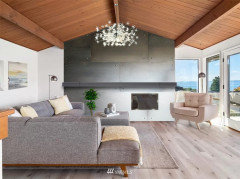
    It may be possible to leave the stone in place and float out a wall over the stone and then cover it with metal as shown below. You may also consider having the stone removed to accomplish this. I did not deal properly with the hearth in these mockups. You would need to have some sort of hearth running across the area to match the metal. Slate or leather textured granite would work.


    Here are some concepts using metal.


    This shows the wall covered with metal and the fireplace opening isolated by a shelf. A tall plant to the left to provide some balance.


    This shows the fireplace covered with a contemporary glass door and a long steel mantel covering the entire distance with a shorter plant to provide balance.


    This is a linear electric fireplace. This would require the existing fireplace to be blocked off and the wall would need to be built out deep enough to accommodate the electric fireplace.

  • 4 years ago

    @Hansen Wholesale and @BeverlyFLADeziner thank you so much for the mockups. You've given me plenty of options to think about. Now to make a decision!

  • 4 years ago

    Like the mortar fill then paint the entire wall a flat dark charcoal grey or other dark color.....using the theory that a dark wall disappears.

  • 4 years ago

    Love your views! Let us know what you decide to do.

  • 4 years ago

    I whitewashed my orange-ish stone fireplace and I have loved it! Also, have you considered putting a matching window to the left of the fireplace, where the artwork is? Then run a narrow shelf across the stone a little above the top of the windows (with some plants draping over the edge) to break up that expanse of stone. Then have a matching mantle.

  • 4 years ago
    last modified: 4 years ago

    Beautiful room! It has a lot of potential.

    1. I loved your mockup with the mantle extending across and the Frame TV in the center. The only problem is that the stacked wood would stick out and close off traffic, just the same as a piece of furniture. I'm wondering what you could put there that would be flat and balance the fireplace. Perhaps a mosaic made to look like firewood? Or is that what you had in mind?

    2. If you decide to keep the stone and paint the left wall a similar color, I'd suggest hanging the chandelier over the coffee table, especially since it's round. I don't think you want it in the dead center of the beam because the room isn't symmetrical. My opinion, anyway.

    3. I am a new owner of a Samsung Frame TV. From your mockup, I'm not sure if you're planning on getting the 32" or the 43". I thought the 43" would be too large for my room, so I settled on the 32". It's quite small. I sit 13 ft away to watch it, and it's barely OK. See how it looks in my room and consider getting the 43", which would be larger than the image in your mockup. There isn't anything available on the market for that sweet spot in between.


  • 4 years ago

    There’s an expression - throwing good money after bad. It sounds like you won’t be happy long-term unless you replace/reface the fireplace. If so, don’t spend money on a temporary solution. Wait until you can afford to do what will make you happy.

  • 4 years ago

    And our frame tv is a 65” and it’s not a huge room.

  • 4 years ago

    What an amazing post-and-beam home…and those views! Congrats! Personally, I love the asymmetrical fireplace design; very much a carryover from earlier mid century modern architecture (my favorite). In my former home, we had a similar offset fireplace that was a very dingy brick. We lime-washed it and added a mantle. I loved how it turned out.

    Don’t be afraid to allow yourself time to make a decision that feels right for you. Best of luck to you! 😀

  • 4 years ago

    There are many good ideas listed here including some of your own thoughts. I strongly suggest you NOT modify the existing fireplace; it’s part of the architecture of the period and adds to the character of the room. If there is other stone, inside or out, that matches the fireplace, I would not change the shade of it. Recurring materials unify the features of the building. If not, then lightening the stone slightly might work if the darkness really bothers you. The listing photos you posted show the room as it should be done; the room looks fantastic in those photos. I agree with one commenter that I would forget about the huge chandelier and add multiple recessed lights around the room in strategic places, including above the fireplace to catch the texture. Adding the chandelier is really causing a balancing problem in the space and doesn’t provide efficient lighting. It, also, creates clutter and an unnecessary and competing focal point. Additionally, I agree with a previous post which counsels you to live with the fireplace a while; you might later embrace it as the artful feature it is.

  • 4 years ago

    It all comes down to money and what you honestly want. If this is your forever home it is worth it to spend the money, remove the stone and center everything. If not, it could still be worth it for resale. Personally, having the fireplace so off center would drive me nuts. But it is your home. Anything is possible. Life is short…..will you ultimately be happy just covering up the problem? It is a beautiful room, and whatever you decide will look great!

  • 4 years ago

    Your room is gorgeous! I love stone fireplaces and would NOT mortar over it as shown in Beverly's pictures. What about doing a stone facing on the rest of the wall? They make stick on tile stuff these days with a stone look that might work and be a less expensive option. I agree that the balance of the room is off but imo if you do anything to the fireplace you will ruin it.

  • 4 years ago
    last modified: 4 years ago

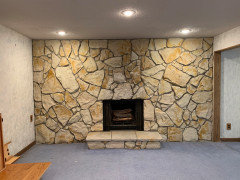
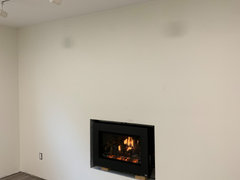
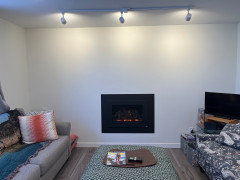
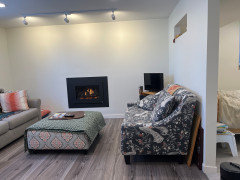
    I removed the stone. My whole wall was covered with that fake stone that was popular in the 70s. I could never clean it of dust, cobwebs, and soot. I couldn't display anything on that wall. As I get older, easy surfaces to maintain are becoming more important to me. I went with more insulation (basement room) and drywall. I replaced the wood burning fireplace that we rarely used (maybe dozen times over 30 years - too messy and it just sucked the heat out of the house) with a gas insert. Love it! This new gas insert also functions as a backup heat source if our furnace quits on us like it has three times on the coldest winter days (Minnesota). For lighting, I suggest a long suspended track to illuminate that expansive wall. Then you can hang it center but its weight would get distributed. Might also weigh less than 16 lbs. Decide how much money you want to spend on moving that fireplace. Personally, I wouldn't. I would keep it there. Rearrange or add furniture, plants, book and display shelves to finish the look. Also, decide how you want to use that space.


    My new room, which is also a handicap accessible apartment, for us or family members who may need it.


    Before


    My son and DIL are still in the process of moving in. I haven't decided on a mantle or shelf yet. Like I said, a primary goal is also to reduce the number of surfaces I have to clean as I get older.


    Wall added on right side to enclose a new bedroom space without doors, so wheelchairs can turn the corner.


    The fireplace wall was what kicked off this whole basement remodelling! Hahahaha!! New apartment is around 650 sq ft with kitchenette and new laundry added. Bathroom was done 11 years ago, but it took me another 10 years to figure out what to do with that stone wall.


  • 4 years ago
    last modified: 4 years ago

    Michie, don't know if you plan to come back, but I have a couple concerns. The first is that I can't tell how the roof is built up. In "pleasant" parts of the country like PNW, energy-efficiency took a backseat to other considerations like aesthetics even in the 70s. Since those really nice ceiling planks rest directly on the support beams, there is a chance that they are the roof sheathing, and that the shakes or shingles are fastened right on, without a built up chase and insulation in between. In that situation, running electricity would need to be done creatively. Of course, I think you said an electrician is already involved, so I assume that has already been checked instead and verified. Also, I have found that trying to force symmetry onto a planned asymmetrical feature often doesn't turn out how its envisioned in the mind's eye. Adding a log box to the left won't feel as balanced as you think it might because of all the other dynamics, especially the "lightness" of the windows that are already balancing the "heavy" hearth. Basically, the window side of the room is dynamic, but the backside of the room is very static, and its designer played with that when creating the space. I vote to keep the weight of the fireplace but renew its materials, maybe a flat-stack veneer or vertical tongue and groove like the ceiling with a tile firebox surround. Lastly, you may find that depending on the room size, a single chandelier may not resolve the dimness of the room and maybe more lighting solutions are a must and should be considered as part of a comprehensive plan. No matter, good luck making the space your own.


    edit: actually, probably can’t support a roof at those distances between the main beams so there most likely is insulation and a chase. Sorry for any confusion, but others with beautiful exposed rafters really should investigate if in fact those MCM houses have insulation especially during the prepurchase period.

  • 4 years ago

    We have a similar situation. We bought a 1974 house last year and had our electrician install an overhead light. It is slightly off the center peak but not really noticeable because of the height. He did not want to attach it to one of the beams.


  • 4 years ago
    last modified: 4 years ago

    This past year, we replaced a heavy, dark "river stone" wall above our fireplace with a light tile wall. It totally revitalized the room and gave it a bright, contemporary look. And, it was quite reasonable cost-wise to complete.


    Here's a before photo:


  • 4 years ago

    If budget and building structure allow, what about adding another window left of the fireplace? Center the coffee table under the chandelier, if you still want one. Your view is fabulous! I personally would let that be the focus of the room.