Software
Houzz Logo Print
ellenoir17

Backsplash height - no uppers

4 years ago
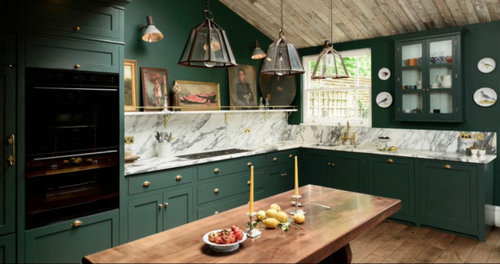
We are not doing uppers in our kitchen. Where should I stop the backsplash?

I would love to go all the way to the ceiling, but it’s not a cost effective choice. I also like the look of one shelf that wraps all the way around, so that seemed like a nice compromise. But where should the shelf be positioned?

I could go all the way to the ceiling if I do vertical shiplap? If we do an actual tile it would be an affordable priced glazed subway. We have light greige cabinets, soapstone countertops, and brass sconces on either side of a stainless hood. All our appliances are stainless.

Comments (16)

  • 4 years ago

    Can you take the soapstone up a bit?

    Can you show photos of your space?

    If you don’t want soapstone as backsplash I’d do shiplap instead of subway tile for the look you’re after.

  • 4 years ago

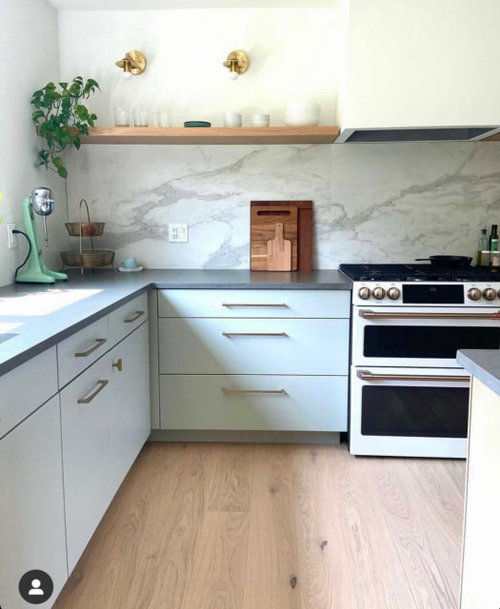
    The one photo shows art on the shelf the other shows a few dishes. the intended function of the shelf might clarify position and also depth. A narrow ledge for display can rest higher. lots of turnover w day to day dishes might be a deeper shelf 12 inches at 16 or 18 inches up from counter . higher up by a few inches for taller people or the items are a mixture of use and just resting spots. the shelf at the hood level in 2nd photo does not look right /too high to really use and oddly lined up w hood. staggered is better. you can search for more images floating shelves are abundant in designs now. we dont know enuf about your kitchen ? shiplap above??? if it is part of your aesthetic is the only reason id do that . w soapstone and greige id want color on some wall area .

  • PRO
    4 years ago

    I would go with the same height ( up to shelving) for all walls.

  • 4 years ago

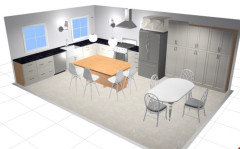
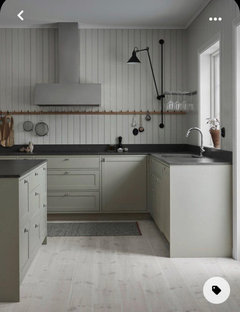
    Thanks for all the help so far. The kitchen isn’t installed yet, going to try to blitz it out mostly over Christmas vacation. Here is the design picture and a shiplap option inspiration picture that didn’t upload the first time around.

    Our ceilings are quite low, 7’9”. Which is part of why we did not want uppers.

    I don’t think the shelves need to be functional for dishes, we have plenty of dish pullouts. Perhaps one corner on the far left we will need a stacked shelving unit for glasses and mugs.

    I would love to continue the countertops up the wall like the pictures, but it’s cost prohibitive. I also worry it’ll be too dark if we continue the soapstone.

  • 4 years ago

    I love the look of shiplap for the backsplash! Take it up the entire wall.

  • 4 years ago

    I would think that the shiplap may be a cleaning nightmare, but that's just me. I would do tile. Black counter with no 4 inch backsplash and then tile all the way up.

  • 4 years ago

    I think the tile and shelf would look best. Shiplap was a design trend that is kind of on it's way out. As with all trends, do it if you love it, but keep in mind that it will probably look dated soon.

    I like the advice to look at pictures with the shelf and see what proportions they are using (1/3 up the wall was suggested).

    I recently did tile all the way up in our lakehouse as I had been dreaming of and realized too late, that I actually preferred it when it was at about the 1/3 stage and should have stopped.

  • 4 years ago

    Notice in your inspiration the 4” backsplash? Can you do st like that?
    Continue the soapstone up 4”?

    Also you can probably get a long subway tile and install it vertically as if it were shiplap.

    And if not, you can use a glossier paint finish so it’s easier to wipe down... although I think if your careful. And when you do something messier than the norm you can just put up one of those splash Gaurds...

  • PRO
    4 years ago

    Paintings and plates on the wall instead of cabinets. Go figure.

  • 4 years ago

    Yeah if doing shiplap putting something temporary behind the range when stir frying is a good idea. I don’t like cleaning so I lean my jelly roll pan against my tiled backsplash behind the cooktop. Jelly roll pan is aluminum and small enough to drop in the dishwasher.

  • 4 years ago

    That’s a good point about shiplap behind the range. I might try to do some kind of different surface behind the range for ease of cleaning. Maybe a slab of soapstone.

    I guess I was hoping that the shiplap (or even bead board) would read more traditional than trendy. Our house is a cape in New England and we were trying to embrace a bit of the cottagey traditional style but with more modern light colors. The current (original) kitchen is knotty pine and red floral wallpaper with a pine veneer backsplash. Very dark, but the same textures.

  • 4 years ago

    Elle - this interior designer makes an argument for shiplap https://youtu.be/PurRQQRWkMs

  • PRO
    4 years ago

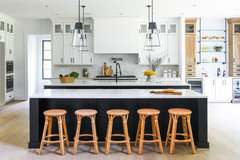
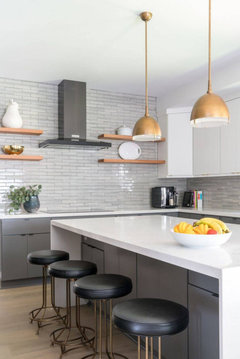
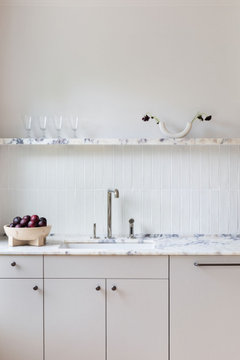
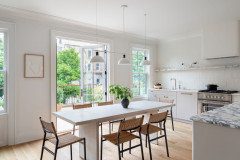
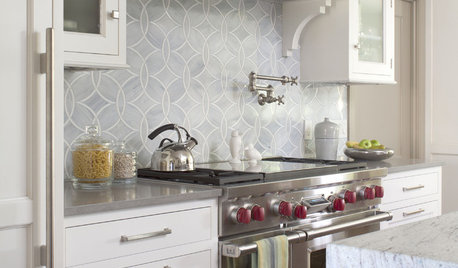
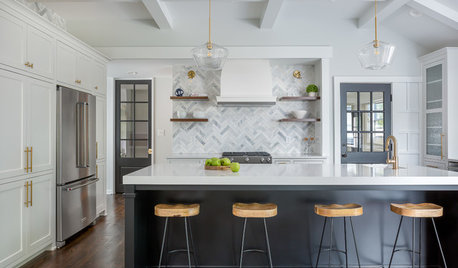
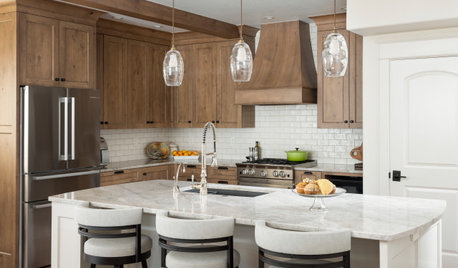
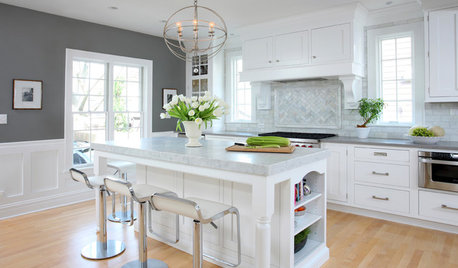
    We might suggest just doing a 4" backsplash of the soapstone you choose or just doing a simple subway tile. Here are some of our designs that might just inspire you.

    Traditional Farmhouse New Construction · More Info


    West Coast Modern on the East Coast · More Info


    Modern Ranch: Kitchen · More Info


    Transitional Home: Kitchen · More Info


  • 4 years ago

    Shiplap is trendy, beadboard is classic/traditional (even though it's not really a traditional backsplash material).


    I'd go up to the base of the hood and continue it around. I'd use tile (probably in an obnoxious color because that's what I tend to do) with the shelf capping it. There is ceramic beadboard tile...could be fun. Best of both...

  • 4 years ago
    last modified: 4 years ago

    This kitchen stacked two longer rectangular tiles under a shelf. As @Fori posted, there's also ceramic beadboard tile, but this is another version of that look.


    Here's the link to more photos: https://www.remodelista.com/posts/kitchen-of-the-week-a-light-bright-brooklyn-kitchen-by-nune-design/