Software
Houzz Logo Print
xander_piper

What do I need to do know about interior windows?

4 years ago
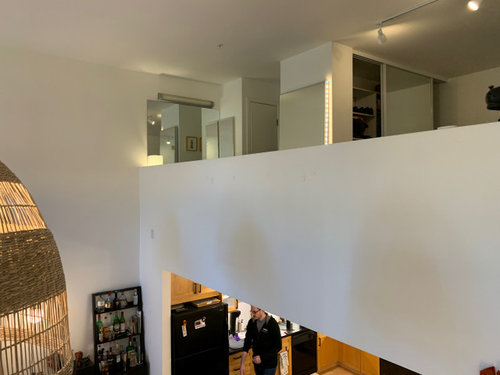
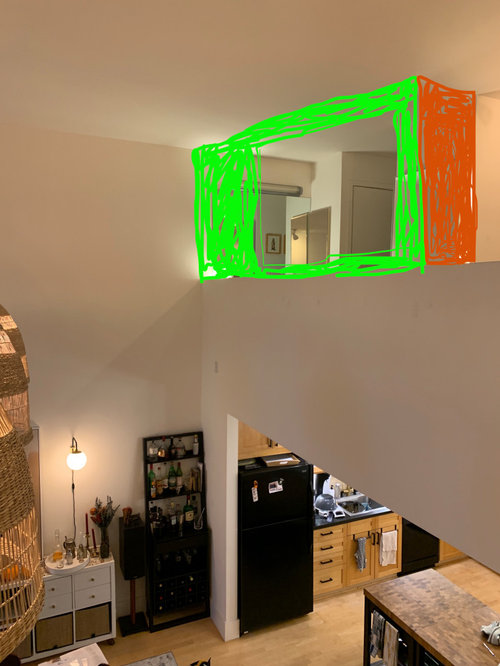
So we want to close off our vanity which is behind a pony wall in the loft looking over the main space in our condo, but I would still like to have the morning sun when I'm brushing my teeth. Since the we are combining the exposed vanity with the toilet/wet room I want to have a glass window to protect our dinner guests from any embaressing noises on the john. However I don't know if I need to be worried about:

  • a certain thickness of glass
  • Heat transfer?
  • Condensation?
  • Does it need to open or not?


a rough mockup of the window


Comments (15)

  • PRO
    4 years ago

    It may need to be tempered/safety glazing. You way want it to be obscured. I’d go for a dual paned window with double strength glass. This could be a direct set or framed window. It would not need to open, if there is exaust fan it would help with condensation if it opened. you would not need a low-E coating either. If there is a shower in the room there is a good chance you will get some condensation regardless of what you do.

  • PRO
    4 years ago
    last modified: 4 years ago

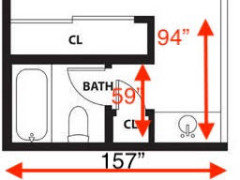
    First, show the plan for the bath and all its fixtures and add the dimensions

    Second, you don't say the dimensions.the glass would need to be.

    You use "heavy" shower glass.........It may need two/three sections, and it will be tempered

    Your bath requires ventilation/fan no matter enclosed or not

    What is the "red" in the picture?

  • 4 years ago

    Without seeing the rest of the house, I would not do glass here, but I would drywall it and close it up. I understand your desire to have sunlight but A) it will be VERY expensive and B) it’s an odd choice for a vanity/closet area and will definitely affect resale value. You can do enough lighting in that area for a fraction of the cost.

  • PRO
    4 years ago

    Cost? Above is correct. You need mirror above a vanity anyway.

  • PRO
    4 years ago

    Usually heating and cooling are installed taking theat open space into the plan if you close it off there could be issues with both. What do you mean by a wet room? I sure hope not that stupid idea of the tub in the shower . If you want the sun do a skylight . Why would anyone be using your bathroom during a dinner party ? I need more info and for sure floor plan to scale

    Xander Piper thanked Patricia Colwell Consulting
  • 4 years ago

    For something that size 1/4" clear float glass in a wood frame would work. Doesn't need to be tempered unless it's next to a door or close to the floor. There'll be no reason for condensation.

    Xander Piper thanked Seabornman
  • 4 years ago

    You can wall off the entire space and add an exterior window. It wouldn’t be that expensive. You could look for a salvage window or a returned since you have some size flexibility. Do check to make sure you have adequate heat/ac ducts in the space.

  • 4 years ago

    Thanks everyone, so, it is a condo, so exterior windows aren't an option (I don't think our upstairs neighbors would enjoy having a skylight into our bathroom in their living room).

    • using the bathroom during a dinner party I was thinking using the toilet, not a shower
    • the red is just the wall that will have the door leading into the enclosed bathroom
    • the wet room is a toilet and shower but that is what we're taking OUT

    here are the current dimensions with the vanity in the open and the bath/toilet wetroom and vanity in the loft with a pony wall to the left if your facing the mirror

    Here is the proposed design that walls off the bathroom into one larger unit.


    So while I appreciate the design advice, and I admit it's a little strange, I just need to know what I need to price out the correct window to make my decision.

    • Does it need to open?
    • Do we need glass that better deals with heat transfer?
    • If we DO do the window should we stretch the window to the door for a more picture window look?


    thank you!


  • 4 years ago

    Xander, not sure why exterior windows aren’t an option? You don’t have to use them for exterior only. We used an exterior window looking into our lower living space when we closed our loft. It’s a bit more soundproof since we went with double glass and we chose operable windows.

    Xander Piper thanked Kate
  • 4 years ago
    last modified: 4 years ago

    @Kate sorry I misunderstood you to mean that we should put a window in one of our other walls, thank you for clarifying! Thanks for the reccomendation, WE LOVE the idea of salvage! Save money, reduce/reuse/recycle, forget the supply chain, and if we don't find anything in time, the window isn't 100% necessary. Thanks!!!

  • 4 years ago
    last modified: 4 years ago

    IMO you don't need a window in the middle of an interior wall, but you might look into either frameless or minimally framed glass lite mounted directly in the hole in the wall.

    Since you have concerns about privacy for guests using the room (as well as those not) during dinner parties and such, then you might consider using either lightly frosted or else switchable laminated glass for privacy, light transmittance, safety, and noise blocking attributes.

    I also think that larger would be better, but that's personal preference.

    Xander Piper thanked oberon476
  • PRO
    4 years ago
    last modified: 4 years ago

    Hardly anyone poops during a dinner party, and if you do ? lol Maybe a cancellation was in order! : ) Few even tinkle.......

    Plenty of baths have NO window. They have great electricity, ventilation/humidity control , a fan over a toilet etc

    Your new window need not open, need be nothing more than glass between TWO walls that go to the ceiling., You're making brain surgery of something that is not. ?

    I would have NO window. Any guy up there standing in front of a loo? I'd leave and go elsewhere if I am THAT guy , unless I have had waaaay too much to drink. I don't like using an owners bath,period.

    It's a primary/owners bathroom. It could be bigger, and that is a different discussion

    Xander Piper thanked JAN MOYER
  • 4 years ago

    Well, the word poop got me to thinking......

    There is a spray that is used should someone have a need. Poo Pourri :-)

    So that solves the stink problem.

  • 4 years ago
    last modified: 4 years ago

    @JAN MOYER well how many homeowners have fallen off a mountain they assumed was a molehill 🤣, rather I asked and be told it is too much thought, than not ask and not have planned accordingly. Your thoughts on what our guests may or may not do is appreciated, but still I would consider it a courtesy to our guests to ensure their privacy in the bathroom. Yes. It would be nice if I had a bigger bathroom. Welcome to the glories of San Francisco Condo life. I did think of the eyeline issue, but after lots of careful investigation we determined that you cannot see the toilet space from the dining room so I'm not worried about it. A number of people who have been in the space think the window is an inspired idea, the window wall is just so pretty to look out.