

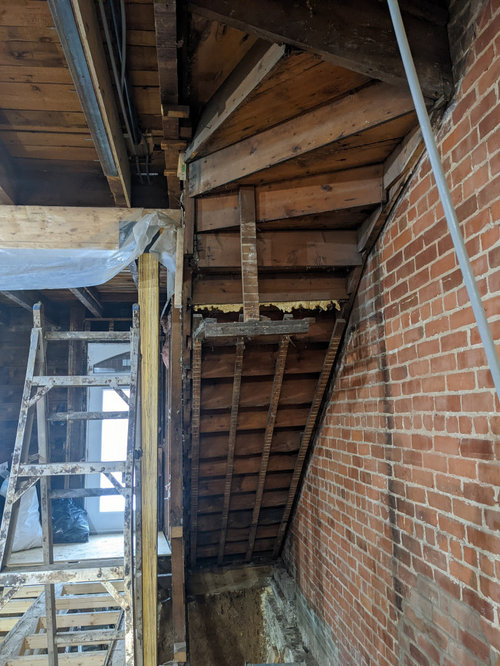
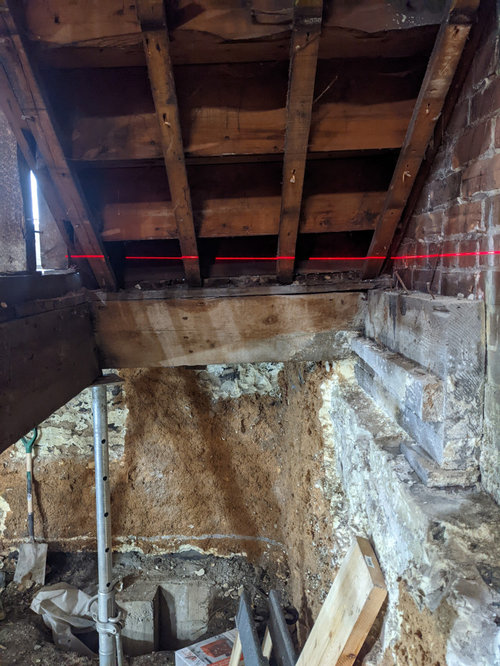
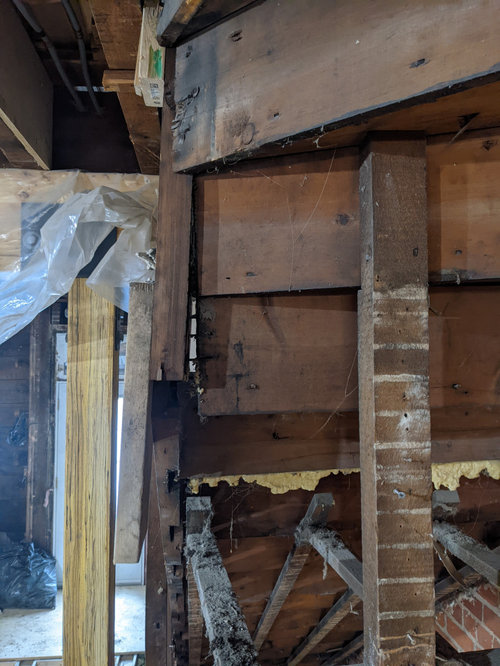
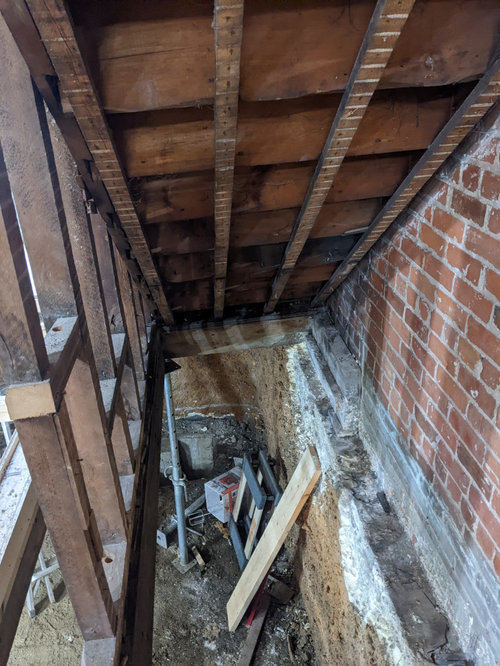
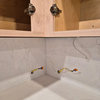
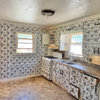
Sagging stairs in 1900 row house
4 years ago
Sort by:Oldest
Comments (3)
Related Stories
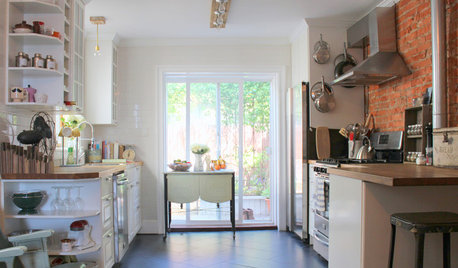
HOUZZ TOURSMy Houzz: DIY Efforts Transform a South Philly Row House
Elbow grease and creative thinking take an early-1900s home in Pennsylvania into the realm of knockout style
Full Story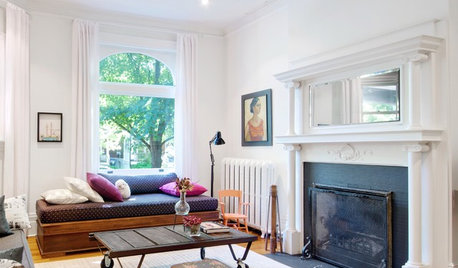
HOUZZ TOURSMy Houzz: A 1900s Edwardian Gets an Eclectic Refresh
Thanks to a 7-year renovation and a quirky mix of art and furniture, a Toronto home gets its groove back
Full Story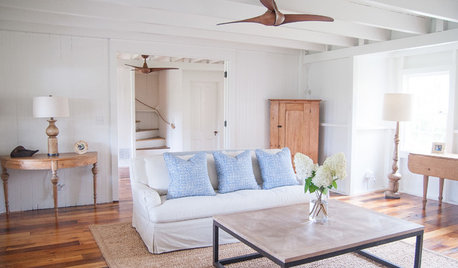
HOUZZ TOURSHouzz Tour: A Connecticut Beach House Builds New Memories
Extensive renovations make an 8-bedroom summer home ready for a family and many guests
Full Story
REMODELING GUIDESThe Hidden Problems in Old Houses
Before snatching up an old home, get to know what you’re in for by understanding the potential horrors that lurk below the surface
Full Story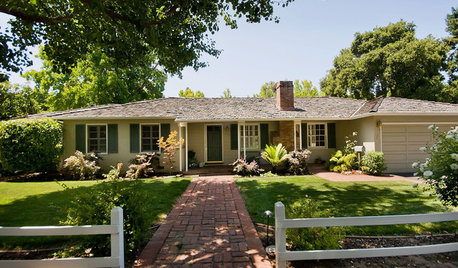
ARCHITECTURE10 Advantages of the Humble Ranch House
Boomer-friendly and not so big, the common ranch adapts to modern tastes for open plans, outdoor living and midcentury mojo
Full Story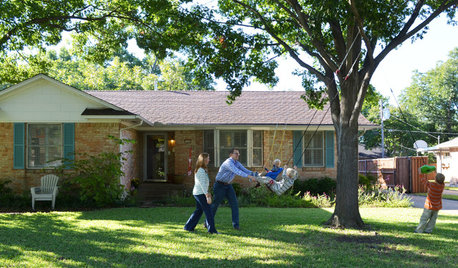
MOVINGHouse Hunting: Find Your Just-Right Size Home
Learn the reasons to go bigger or smaller and how to decide how much space you’ll really need in your next home
Full Story
REMODELING GUIDES8 Lessons on Renovating a House from Someone Who's Living It
So you think DIY remodeling is going to be fun? Here is one homeowner's list of what you may be getting yourself into
Full Story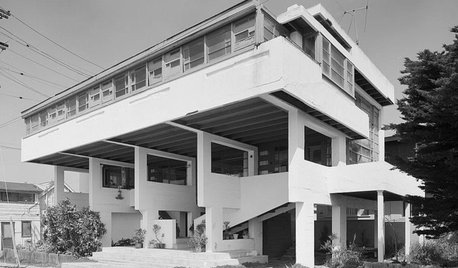
HISTORIC HOMESMust-Know Modern Homes: The Lovell Beach House
R.M. Schindler redefined architectural space through form. See how this striking California home influenced modern architecture to come
Full Story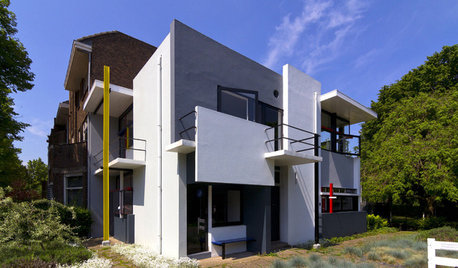
ARCHITECTUREMust-Know Modern Homes: The Rietveld Schröder House
See how Gerrit Rietveld dared to flout convention by manipulating forms and colors
Full Story
FUN HOUZZHouzz Quiz: What Style of House Should You Live In?
Does your heart belong to midcentury, traditional, farmhouse or something else? Take our quiz to find out
Full Story



ksc36
weedyacres
Related Professionals
Baton Rouge General Contractors · New Orleans Basement Remodeling · Galveston Basement Remodeling · Morgantown Basement Remodeling · Muncie Basement Remodeling · Jackson Basement Remodeling · Selma Home Remodeling · Lufkin Home Remodeling · Boise General Contractors · Albany Bathroom Remodelers · Spartanburg Home Remodeling · Cleveland Home Remodeling · Danbury Home Builders · Salina Kitchen & Bathroom Designers · Norfolk Kitchen & Bathroom Designersweedyacres