Software
Houzz Logo Print
devereaux_mccartan

Looking for Some Feed Back On New House Plans / Room Layout

4 years ago
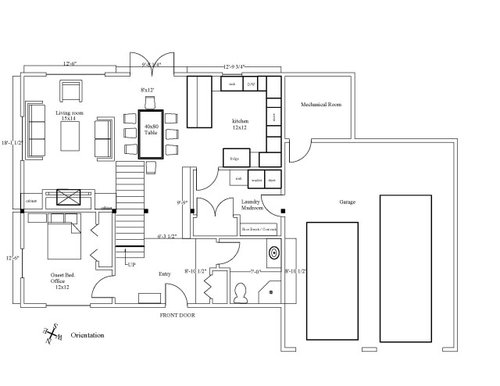
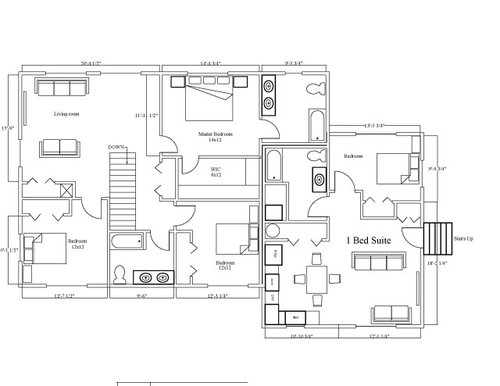
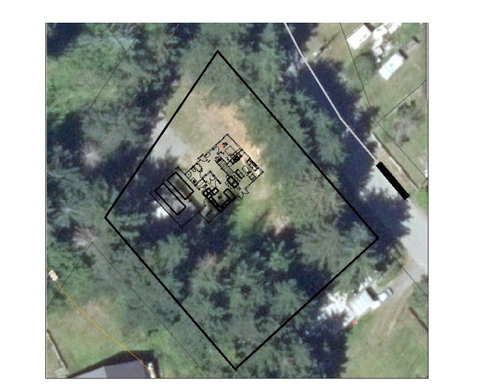
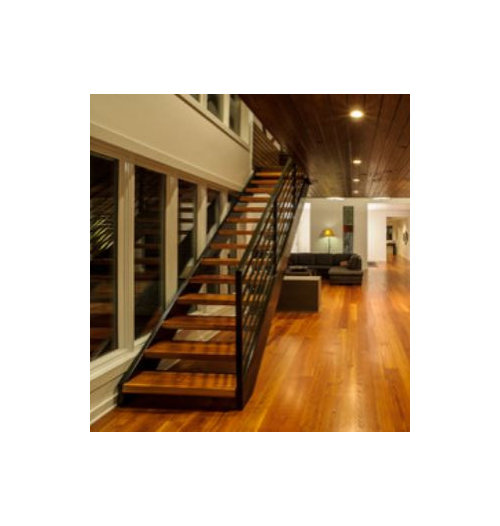
Hi I am looking to get some feed back on these house plans ( First Floor and Second Floor) , I have also include a google earth view of the Lot with the House plans on it . The house will be Located on Vancouver Island British Columbia Canada. In a bit of a rural area. The house will be located on a large Lot . The lot has a bit of a slope to it and the side of the Garage will be set into the slope . There are no real focal point views for the house to be orientated around. This house will have a modern look to it with polished concrete floors . The Stairs are going to be a feature I have attached a picture of the style I am thinking that's why they are located in the middle . I am trying to Keep all the bathrooms , kitchen, laundry ect. close to the garage wall. There will be a suite above the Garage Zoning requires that a suite has to be directly attached to the house. I have included a compasss on the first floor plan showing the orientation to North. Thanks for looking and I appreciate your Feed back.


Comments (7)

  • 4 years ago

    Hi The only thing that jumps out at me is…if you feel the dining area has enough space?

    Devereaux thanked Chris
  • 4 years ago

    Having traditional stairs gives you additional storage and you don't have to go all the way back; stop short to be open for the dining room table. The area does look a bit tight from kitchen to DR. If you could push out 1-2 feet on the back of the entire house that would help both downstairs and upstairs.

    The extra 2 feet would allow a better layout in the downstairs bathroom, more space for DR, & more space for LR to move around to get outside.

    Also where the mechanical room is now, you have an indent into the garage push it out flat to make that a storage place inside the garage for bikes, skis, kayaks?, etc. You can never have too much storage space.

    Upstairs you could add 1 or 2 feet of space to the 1 bed unit. I would use that area above the new storage closet for a bigger bathroom and a second closet. Here people put water closets for the toilets in the main bedroom, which you could do with the 1-2 feet on the back plus the space over the extended garage. It provides privacy and with a separate exhaust in the WC you don't have a stinky bathroom.

    Yes that eliminates a window in the 1 bed unit but it gives a wall to place the bed that is actually better feng shui and you just could make the other window wider/ bigger.

    Otherwise if you keep your layout then at least square the bathroom shower on the 1st floor and use these doors:

    https://www.homedepot.com/p/DreamLine-Cornerview-34-1-2-in-x-72-in-Framed-Corner-Sliding-Shower-Door-Enclosure-in-Chrome-without-Handle-SHEN-8134340-01/204290129?g_store=&source=shoppingads&locale=en-US&pla&mtc=Shopping-B-F_D29B-G-D29B-029_023_TUBS_SHOWERS-Multi-NA-NA-PLA-NA-NA-NA_Q3_Pro_Control&cm_mmc=Shopping-B-F_D29B-G-D29B-029_023_TUBS_SHOWERS-Multi-NA-NA-PLA-NA-NA-NA_Q3_Pro_Control-71700000032906557-58700003861657818-92700063020206481&gclid=EAIaIQobChMIxICkgNqP9QIV82xvBB0HOAM8EAQYBCABEgLUk_D_BwE&gclsrc=aw.ds#overlay

    Devereaux thanked acdclosgatos
  • 4 years ago

    Thank you both for the feedback !

    (Hi The only thing that jumps out at me is…if you feel the dining area has enough space?)

    The dining area does seem tight and I was worried it was to small . The other commenter also said the same thing , I think I will push that back wall out like acdclosgatos suggested to make that area bigger.

    acdclosgatos thank you for your comments. I think I will push that back wall of the house out 2 feet. Also your suggestion about squaring the garage I think is a good one. The suite does lack closet space and the bed is in a tight / bad spot. Squaring the garage would take care of both of those problems.

    I also love the square style shower over the neo style .


  • 4 years ago

    - The stairs look problematic. Even if you have 3 treads clear headroom underneath to pass through to the Living, there's still a bunch of other treads to hit your head so you'd have to actually shimmy by the Dining table.

    - The Garage and Mech Rm take a good chunk out of nice South/Southwest sun. Looking at your site plan, can't tell if there is a full street on the Northeast side. Would flipping the garage placement be better on the NE instead of the SW portion of the site? Is main driveway access from the NW and is that where the tenant will access from too?

    - The 2nd floor massing over the garage will dominate the house. Not sure if you are saying the garage set in slope is because the garage + 2nd floor is lower (but no steps shown), or the site has a rising hill on the SW side. Either way, full 2 story walls on a bumpout garage will accentuate and make that massing dominant compared to the whole house.

    - Polished concrete floors is not a common trait I see in many "standard, suburbanly generic" (my description) floor plan layouts. To each his own, but "modern" in a decor sense should also extend to "modern" in plan, section, and elevation.

    Devereaux thanked 3onthetree
  • 4 years ago

    Hi 3onthetree, thank you for your input . Yes the street is on the Northeast side as well as the driveway access. Its hard to tell by the Google earth picture but the garage and mech room are at the base of a hill and it is much darker on that side of the lot. Do you think setting the garage back from the front of the house will make it less dominating ?


  • 4 years ago

    Unless you paid for these plans, then go online to look at home plans for sloped lots/ hills.


    I hate all the nooks of many new homes b/c they make great spots for criminals. Also the simpler the roof is then the less roof seams so less room for error for potential weak/ leak spots. A simpler roof line without lots of angles and juts means easier upkeep and a less costly roof replacement too in the future.


    It doesn't look like you have a covered/ enclosed patio either. I say build for your realities so if you want to be outside without the bugs then look at covered & enclosed porches. I truly hate watching HGTV design shows installing so many french doors for outdoor living b/c those french doors are weak spots for criminals to bust, they have no set screens to keep out the bugs, and they eat real estate swinging inside the house. Sliders can be easily reinforced with security bars, are now more energy efficient, and have way more sizing options which include screen doors to keep out the bugs. Look at your current storage issues and make sure they are addressed in the new house. Do you entertain quite a bit? Where can you hide any mess if someone pops over? Address the kitchen exhaust so you are certain all cooking smells are getting pulled out of the house and not traveling upstairs.

    If you have an apartment over the garage then will that tenant use your yard? Or can you build them a balcony that gives your family and the tenant privacy?


    Consider the southern sun exposure and where you have the most sunlight too. Many people in heavy snow areas make sure their driveways get that southern exposure. The most auspicious house direction in Feng Shui is south-facing, which is good for light, chi absorption and family harmony.


    Seriously I think you could move your bathroom so it's between the LR and guest/ office room or partially under an enclosed staircase that could act as a Jack & Jill type bathroom.


    Make sure you make choices to address how you live and not just what looks cool.

    Go look at ZIllow.com and open houses online to see what you like and what could really work for you.