Software
Houzz Logo Print
doreenr

Window grille sizes for a new build

4 years ago
Hello,

My husband and I are excited to finally break ground on our new build! I've been stalking these boards, and am hoping for advice on a window question:

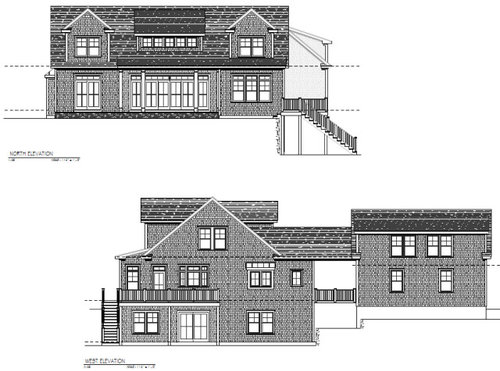
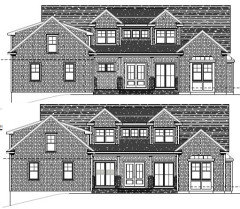
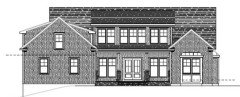
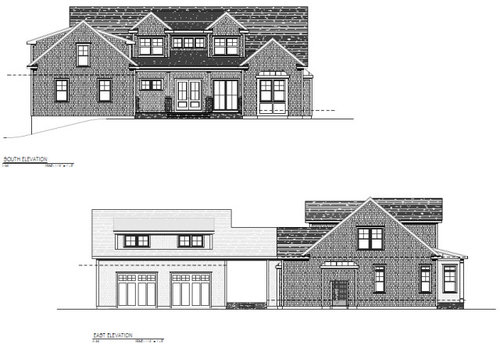
We're going back and forth on window grids for the house (plans are attached). We originally pictured 6 grids on just upper sashes and then 12 grids for the french doors to the right of the front door. The designer designed with 4 grids on upper sash of windows and 4 grids on each stationary door.


Are we making a mistake going back to the 6 grids? The builder thinks so many grids will look busy on the french doors. Our beginning inspiration for our build (ours is much smaller!) was the Fiske house:

https://searsarchitects.com/portfolio/fisk-lake-cottage/ and loved the cozy feel of the gridded doors from the beginning.

Of note also: we prefer the pillars in the front of our house to be less tapered and more traditional rather than Craftsman style, so we'll be updating those too.


I've read that it's fine to have different window sizes and grids on the front and back of the house, so are thinking we will stick with the 4 grids on the back windows and sliding doors.

Our builder will be ordering windows this week so I need to make a decision (the first of a gazillion!) asap. Any thoughts would be greatly appreciated!


Comments (27)

  • 4 years ago
    last modified: 4 years ago

    I feel like the style of the house that yours is referencing would likely have had fewer muntins, with four or even just two panes on the upper sash. I think the windows on the inspiration house are not quite right.

    I don't think I would have any on the french doors rather than four lites. Or I would base the number of lites on the sizes of the panes in the largest regular window. The four-lite scale is odd and would not have been done historically like that on french doors.

    doreenr thanked palimpsest
  • PRO
    4 years ago

    IMO try without grids at all IMO a much better choice than a bunch of mixed grid sizes on a bunch of differents sized windows. No grids will keep this looking much better IMO

    doreenr thanked Patricia Colwell Consulting
  • PRO
    4 years ago
    last modified: 4 years ago

    What colors are you using for the house and for the windows?


    Is your designer unable to provide drawings showing the various options?

  • 4 years ago

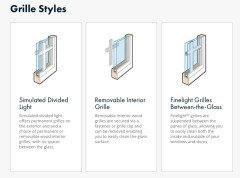
    What type of grilles? If they are not at the very least Simulated Divided Lites (grids in and out with spacer between the glass) or True Divided Lite do not do them at all.

  • 4 years ago

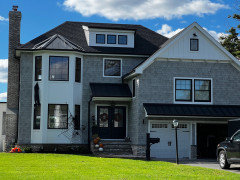
    PPF, the house will be light gray, Cedar Impressions. Our builder is recommending Portsmouth Shake and Shingle by Royal (we like color Driftwood) or Tando (we like color Beach House Shake Atlantica). The windows are white. Millworkman, the windows have grids in and out with spacer between the glass. Our house is on a 3 acre wooded lot 1 mile from the coast in Rhode Island and we are drawn to shingle style homes.

  • 4 years ago

    6/1 on the windows and nothing on the doors would be my choice in that case.

    doreenr thanked millworkman
  • PRO
    4 years ago

    I try to make all the window lights the same size or as close as I can get them. Consider cottage double hung windows instead of a double hung window with a transom above (cost savings and lets in more light).

    doreenr thanked Mark Bischak, Architect
  • 4 years ago

    I tried a simpler lites pattern. I think one of the mistakes of modern window production is putting the same number of lites in every window, no matter how big or small and as Mark says, it's usually the Size of the lites ( or proportion) and not the number, which should be consistent


    doreenr thanked palimpsest
  • 4 years ago

    The front elevation looks odd with the french doors next to the double entry doors. I would want those french doors replaced with double windows that would have a similar look to the other double windows.

    doreenr thanked chispa
  • 4 years ago
    last modified: 4 years ago

    This is an adaptation of the Colonial Revival Style with some Shingle Style features so I would avoid Craftsman features like posts on stone bases and make the double hung "simulated divided lites" 6 over 1 where possible.

    Colonial Revival & Shingle Style columns should be full height and taper with "entasis" (a slight convex curve in the shaft of a column, introduced to correct the visual illusion of concavity produced by a straight shaft.). In other words, fatten them up.

    The transom windows seem short and odd.

    The French doors appear to be sliders. The panes in these doors do not need to match the windows so make them large or omit them.

    What is the manufacturer and model of the windows?

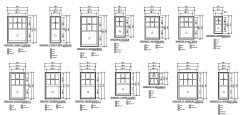
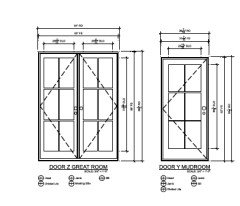
    Here are some windows and doors for a 1920 Colonial Revival house total renovation:


  • 4 years ago

    Chispa, that was completely my input. :( The designer started with matching windows and I asked him to update based on our original inspiration photo. He added a small sitting area inside to make my "vision" work. Now I'm rethinking! It would have saved us a few thousand $$

  • 4 years ago

    RES2, the windows are Andersen 200 series.

  • 4 years ago

    @doreenr, it would seem like a waste of money to do french doors there. Are you realistically ever going to use them as doors when you have the front doors right there? They are also a less secure entry point ... that is how they broke into my old neighbors house ... the front facing french doors in her living room. You could add walls and turn that space into a small study/office?

  • 4 years ago

    Sorry, Chispa - I should have been clearer. They are actually stationary French door (non-opening) panels. I really liked the idea of a small "sitting area" with some light from the windows, but the grids maybe providing a little bit of privacy.

  • 4 years ago

    I find the elevation of the porch area rather awkward.

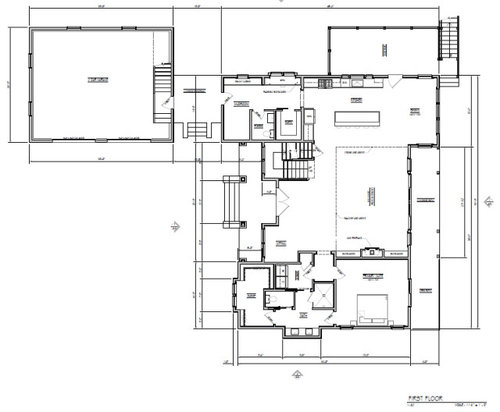
    It looks like you have room on the floorplan to pull the landing away from the front wall of the house maybe a foot. What would you think of having that landing turn in front of a large window (indicated by the gray rectangle in the window) that matched the one on the other side, rather than having the lack of balance of the small high window vs. a huge window on each side of the door?


  • PRO
    4 years ago

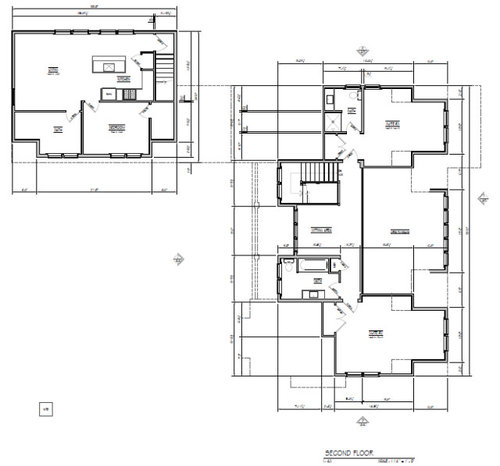
    I think this is the first plan I’ve ever seen without a window in the master bath. I recommend at least a high window or skylight for some kind of natural light. Or switch the bath with the closet. Outside corners of houses are the prime real estate of a house because of the opportunity for great light from two directions and shouldn’t be given to closets.

  • 4 years ago
    last modified: 4 years ago

    "the windows have grids in and out with spacer between the glass"

    A spacer bar is not offered with the Simulated Divided Light option in the Andersen 200 double-hung. Be sure you know what you're buying. Here are the choices:


    Also, the exterior wood sash finish is an epoxy paint instead of a PVC or composite cladding. The wood frame is PVC clad with almost no slope and no drip at the sill. I suggest adding a nosing with a drip under the sill to avoid leaks when the caulking under the sill eventually fails. That will save you money and agravation after the contractor's warranty has expired. Your contractor should know what I'm talking about.

  • PRO
    4 years ago


  • 4 years ago

    Thanks to all that took the time to review and advise. I really do appreciate it!

  • 4 years ago

    Curious to find out what you used to siding?

  • 3 years ago

    Hi Kitchredo, siding isn't up yet, but we ended up using TandoShake in Ashwood Gray. I'll post a picture once it's up!

  • 3 years ago

    Thanks for the info. I see about you were also considering Beach House Shake. Was cost the issue? Or something else? What I like about TandoShake versus the CedarImpressions is that it looks the most like shingle to me. Good luck!

  • 3 years ago

    I like the 4/1 design of the muntins. 6/1 would look squished.

    P S Don't put shutters on the house.

  • 3 years ago

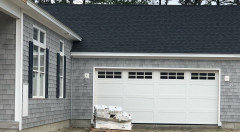
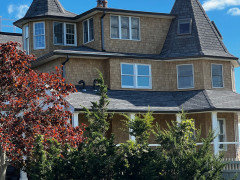
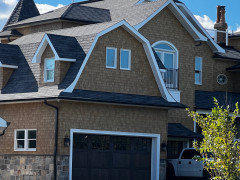
    Hi Kitchredo, We had committed to the Beach House Shake in Atlantica, then stumbled upon an over 55 community near us that were siding several houses with the Beach House. My husband I and were both concerned that it looked a little too "patchy". Maybe because it was a smaller house and there were several in a row? At any rate, we got nervous and changed to the Tando RoughSawn Cedar in Ashwood Gray. Probably a little boring, but definitely a safer choice for us. We did see a stand alone, larger

    house near the coast and the couple confirmed that it was the Beach House Atlantica. It did look nice! I've attached a photo of the Beach House Shake from the smaller home community. Hope you find this helpful!

  • 3 years ago

    We actually drove to a house provided to us by Tando/BHS in Atlantica. Which was actually up the road from a house in the actual catalog. 😀.

  • 3 years ago

    They all look beautiful!