Software
Houzz Logo Print
hsurapar

Converting bonus room to additional en-suite bedroom

4 years ago
last modified: 4 years ago
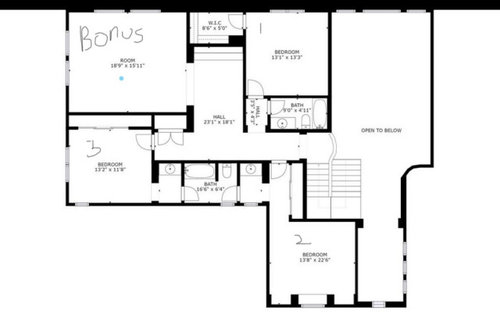
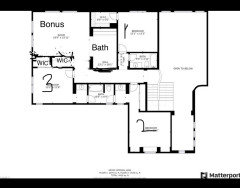
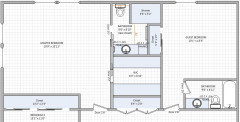
Looking at buying a home in San Diego.. But need to make some changes to upstairs bedrooms.

I need 3rd bathroom upstairs and potentially a 4th guest bedroom

Option a) Split the Jack and Jill into 2 separate bathrooms and use the bonus room as guest bedroom with access to bathroom in the hallway (outside bedroom 1)

Option b) Leave the Jack and Jill alone and use bedroom 3 as guest bedroom.

And add a 3rd bathroom to the bonus room and make that into a decent size bedroom. If we want to go with this option, what would you recommend? Add a bathroom next to WIC (WIC is for Bedroom1 ) or swap those 2? or split the hallway, so the bonus room side will have a rectangle bathroom and bedroom 1 will have reach in closet (instead of walk-in closet). Underneath the bonus room is family room and underneath bedroom 1 is the kitchen..

Appreciate any creative ideas.


Comments (27)

  • 4 years ago
    last modified: 4 years ago

    Bedrooms require legal emergency escape and egress, and cannot be accessed through another bedroom. Among a whole lot of code requirements. You'd slmost be better off closing in the double height portion of the home to add space that way. But you need 150-200K and an architect to even start any of this.

  • 4 years ago
    last modified: 4 years ago

    Hmm. I dont follow. All bedrooms have/will have their own entrances

    if we add 8’6 x 5’ bathroom next to WIC ( or convert the WIC to bathroom), there is still plenty of space to add a door into the bonus room.. i think

  • 4 years ago

    Thats very intersting. Didn’t think about this. Thank you. This will create 2nd master upstairs.

  • 4 years ago

    I like emily's idea, but instead of redoing the Jack & Jill bath to allow for a closet, simply split Bedroom 3's existing closet between Bedroom 3 and Bonus.

    hsurapar thanked tracie_erin
  • 4 years ago

    ...or, since Bonus is huge, simply build another closet to the south or east walls. Then both bedrooms get/keep large closets. Or you can split the new Bath space into a closet plus a smaller bathroom. You have several options to not have to spend the $ redoing the J&J bath.

    hsurapar thanked tracie_erin
  • 4 years ago

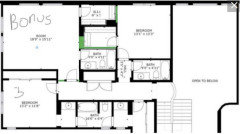
    something like this is looking much

    better. extend the closet from bedroom 3 into bonus and have 2 WIC ( one for bonus room and one for 3).. convert hallway into bathroom.. and leave JnJ alone.

  • 4 years ago
    last modified: 4 years ago

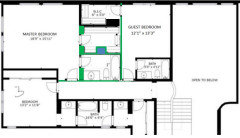
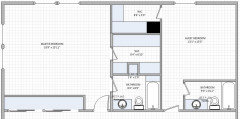
    I would not touch the J&J. This could be an option for the guest bedroom to have its own ensuite:


    I am not sure about the measurements but the guest ensuite should be minimum 8'0" x 5'0". You can have a 3'0" in a 8'0" long bathroom. With less, you need to make the vanity smaller.

    hsurapar thanked suzanne_m
  • 4 years ago
    last modified: 4 years ago

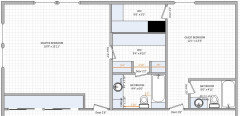
    On this layout, the new master bedroom and the new guest bedroom have their own ensuite.

    I stole 1'0" from the guest bedroom so you can have a larger master ensuite. This reduces the guest bathroom by 1'0" but a 8'0" x 5'0" bathroom is fine (3'0' vanity + 2'6" toilet + 2'6" tub).

    I added a cabinet in your master bathroom.


    hsurapar thanked suzanne_m
  • 4 years ago

    How thick is the wall in the hallway?

  • 4 years ago

    The hallway wall next to bonus room ( master bedroom in your pic) is 6”


    these plans give me an idea that we can make this house work without ripping everything apart ( or spending $$$$)

  • 4 years ago
    last modified: 4 years ago

    I guesstimated that the thick wall was 1'0". I drew the master closet wider than necessary because I wanted to make sure that the bedroom's door and closet's door don't interfere:


    hsurapar thanked suzanne_m
  • 4 years ago
    last modified: 4 years ago

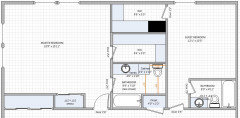
    If the thick wall is only 6", you could leave the guest room and its bathroom alone. In that case, your closet and master bathroom would be 8'4" long and you can have a 3'4" vanity (max). I switched the master bathroom and the WIC so you don't have a problem with the doors interfering. This way you can make your WIC 4" narrower and give that space to the bathroom:


  • 4 years ago

    One more option that gives you a bigger master bathroom with a bigger vanity. My ensuite has the same layout. It is 9'0" x 5'0" and it is very functional.


    hsurapar thanked suzanne_m
  • 4 years ago
    last modified: 4 years ago

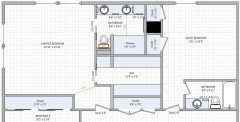
    Another option where the master bathroom is bigger. You also have a hallway closet. The WIC is smaller but I borrowed some space from the closet in bedroom 3 to give you a 2nd closet. The guest bedroom is narrower by 1'0".

    If you wish, you could have a double sink vanity. You could split the hallway closet in two: one half is accessed from the hallway and the other half is a cabinet accessed from the bathroom.

    Of course, you can use that same layout with a guest bedroom and its own ensuite that is kept to their original size . In that case, I would suggest a 4'0" with a 1'6" cabinet. The hallway closet, and the two WIC would be 1'0" shorter.


    Personally, I prefer a single sink vanity with a cabinet beside. That allows you to have a very good size closet in the hallway but also a good wall beside the tub to mount a towel bar. Otherwise you would probably need to put a hook on the back of the bathroom door to have an easy access to a towel when you get out of the tub.

    hsurapar thanked suzanne_m
  • 4 years ago
    last modified: 4 years ago

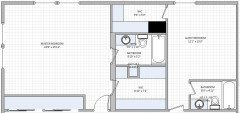
    What is the big square? How big is it? I suppose this is one a space we cannot use? I also suppose we cannot move the thick wall, correct?

  • 4 years ago
    last modified: 4 years ago

    This one has a lot to offer. I guesstimated that the black box is 2'0" x 2'6".

    Pros:

    - Bigger bathroom

    - Bigger vanity with storage

    - Big shower

    - Towel bar is close to the shower when you exit.

    - Bigger closet

    - Thick wall is stays the same length. The opening is smaller.

    - Guest bedroom and its bathroom stay the same

    - Big closet in the hallway

    - Possibility of a transom window in the bathroom.

    Cons:

    - Master bedroom is smaller but still a lot bigger than the one you currently have.

    - Toilet space is small but still to code. I did not recessed it more even if I could because of its width. It will be easier to clean that space if it is not too deep.

    - Master bedroom entrance is a bit strange but because it is a big space, that should be alright.

    - Two separate closets in the guest bedroom but still a good size.


    hsurapar thanked suzanne_m
  • 4 years ago

    Thank you.. I don't know what the black square is.. I will have to look at it more carefully once we go into Escrow. But thank you for all your help with so many wonderful options (more than I expected)


  • 4 years ago

    I would probably have more options if you can't get rid of it.

  • 4 years ago

    I am thinking of one now but I can do it only later today.

  • PRO
    4 years ago

    Great options. Figuring out plumbing for added bathroom is probably your big challenge.

  • 4 years ago
    last modified: 4 years ago

    Changes from the previous one:

    - Black box is removed

    - Master bedroom stays the same size as original

    - West wall stays as original

    - Closet in bedroom 3 stays as original

    - Master closet is not separated by a wall. It is a bit narrower but you won't notice the change

    - The one guest closet is smaller than the two combined closets

    - Shower is about the same size but has no full length glass

    - Vanity and cabinet are smaller

    - Toilet are is more spacious


  • 4 years ago

    I am drawing layouts with showers but is it something you want?

  • 4 years ago

    Hi Suzanne... I think I got enough ideas now. Thank you so much for all your help.

  • 4 years ago
    last modified: 4 years ago

    One last one. There is a possibility to add a window in the bathroom.


  • 4 years ago

    Let me know if you want to see one where you access your closet through the bathroom.

    hsurapar thanked suzanne_m
  • 4 years ago

    No.. I am good for now. Thanks once again.

Sponsored
Kuhns Contracting, Inc.
Average rating: 5 out of 5 stars26 Reviews
Central Ohio's Trusted Home Remodeler Specializing in Kitchens & Baths