

Should rooms that share a doorway have the same tile?
4 years ago

Featured Answer
Sort by:Oldest
Comments (8)
 PRO4 years ago
Related Professionals
Dalton Bathroom Remodelers · Enfield Bathroom Remodelers · Honolulu Bathroom Remodelers · Elk City Cabinets & Cabinetry · West Palm Beach Interior Designers & Decorators · Lafayette Interior Designers & Decorators · Rolla Interior Designers & Decorators · Springfield Interior Designers & Decorators · Toms River Interior Designers & Decorators · Bemidji Interior Designers & Decorators · Huntsville Architects & Building Designers · Buffalo Architects & Building Designers · Elizabethtown Bathroom Remodelers · Grand Island Tile and Stone Contractors · Yuma Tile and Stone Contractors PRO4 years ago
- 4 years ago
- 4 years ago
- 4 years ago

Related Stories
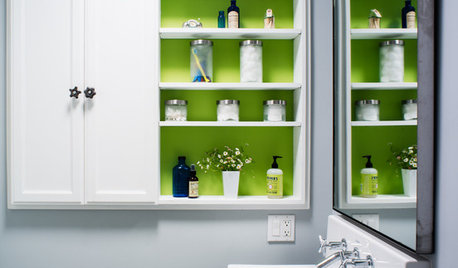
BATHROOM DESIGNRoom of the Day: Kids and Adults Share a Bright 40-Square-Foot Bathroom
Splashes of lime green add a playful touch to this efficient and economical second bath
Full Story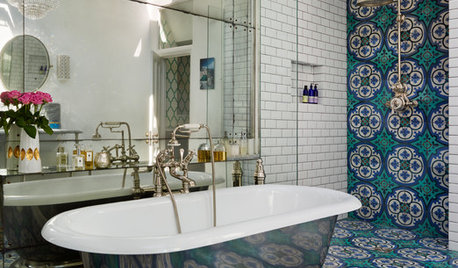
BATHROOM DESIGNRoom of the Day: Bold Tile and Classic Style in a London Bath
Vivid Mediterranean hues and vintage-style hardware create a stunning family bathroom
Full Story
BATHROOM MAKEOVERSRoom of the Day: Shared Bathroom for a Busy Family of 4
A lovely custom design prioritizes storage, usability and sustainability
Full Story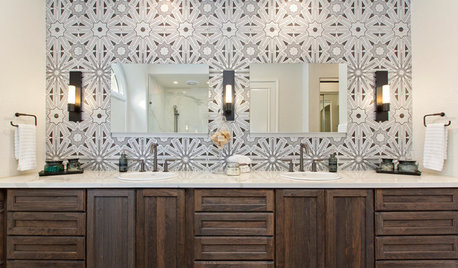
BATHROOM MAKEOVERSRoom of the Day: Art Deco Tile Dazzles in a Master Bathroom
A reconfigured layout creates a pleasing flow, lots of storage and better function
Full Story
LIVING ROOMSThank You for Sharing: The Family Living Room
Learning how to share your space with your kids is easy with these family-focused ideas, furnishings and accessories
Full Story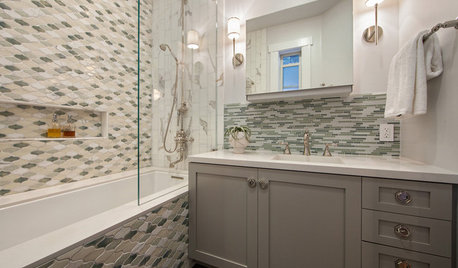
BEFORE AND AFTERSRoom of the Day: Tile Patterns Mix It Up in a Master Bath
Contemporary and classic elements mix in a boldly detailed San Francisco bathroom makeover
Full Story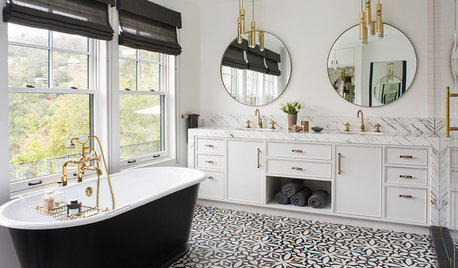
BATHROOM TILEDesigners Share Their Favorite Bathroom Floor Tiles
Wood-look porcelain, encaustic cement and hexagon tiles are making a splash in recent projects by these design pros
Full Story
LIVING ROOMSLay Out Your Living Room: Floor Plan Ideas for Rooms Small to Large
Take the guesswork — and backbreaking experimenting — out of furniture arranging with these living room layout concepts
Full Story
LAUNDRY ROOMSRoom of the Day: The Laundry Room No One Wants to Leave
The Hardworking Home: Ocean views, vaulted ceilings and extensive counter and storage space make this hub a joy to work in
Full Story
BEDROOMSRoom of the Day: From Laundry Room to Shabby Chic-Style Master Suite
A Florida bungalow addition mixes modern amenities with pieces of the past, thanks to a homeowner’s love for using old things in new ways
Full Story



thinkdesignlive