Software
Houzz Logo Print
wenjun_wang14

Master Bath Layout Help

4 years ago
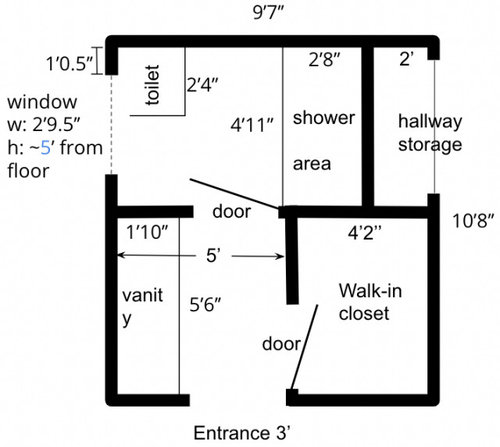
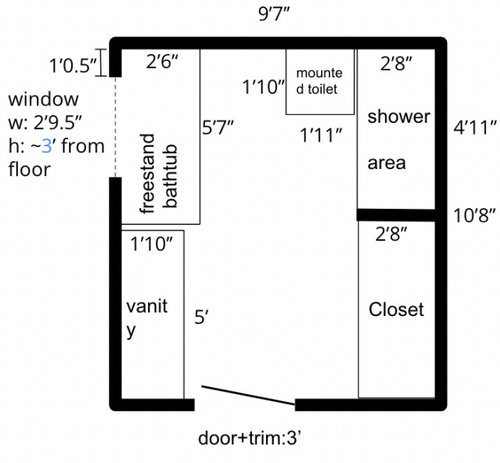
Dear friends, I just bought a house and am redesigning the layout of my master bath. Today:


The problems I feel are:

1. Too many walls & doors inside the master bath, making it crowded. e.g. Walk-in closet door is wasting storage capacity, door to the toilet/shower space is hitting the shower glass.

2. The entire house has 2.5 baths, but 0 tubs. We would like to introduce a tub for house value improvement also more convenient for kids in the future.

3. Hallway storage not used much, maybe good to incorporate into the master bath


I have the following layout in mind:


I'm wondering if this layout makes sense, major dilemma is: closet vs. tub?

Re tub, my husband is 5'10'', he wants the tub to be comfortable to soak in otherwise it becomes a decor. If a tub isn't big enough to be comfortable then he'd rather not have it. We learned free-stand tub is more space-saving.

Re closet, we live next to waters. If a closet with a sliding door inside the bath will make clothes grow mold easily, or it doesn't make a big diff for a closet to be accessible from the master bath vs. the master bedroom?


1. If NO closet, then more space for vanity+tub+shower+toilet, we could go for a bigger shower area and the toilet could be put at the position of “Closet”. But I feel we sacrifice too much storage space. We could borrow 5'w x 2'd x 8'h closet space from the bedroom next to the master bedroom and it would be the only built-in storage in the master suite.

2. If YES closet, then it's like above pic, everything right next to each other e.g. tub + vanity takes up the length of the space, the toilet is next to the shower, and not much space between toilet and tub. We could do some small tweaks like making vanity 55''. We could still borrow closet space from the next bedroom. But will the space look too crowded and thus ugly?


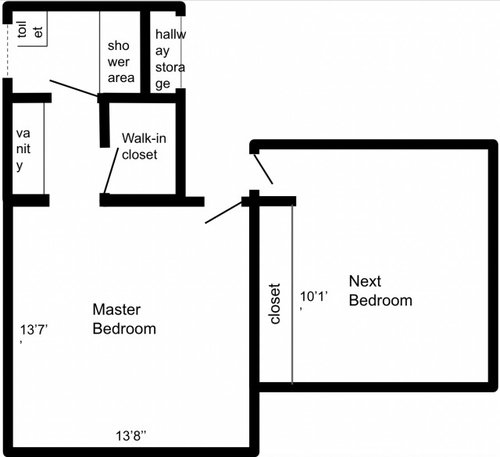
Below is the current master bath+bedroom+next bedroom layout for reference.


Would highly appreciate any advice!! Thx a lot!!


Comments (38)

  • 4 years ago

    Here's one possibility:


  • 4 years ago

    oops I forgot that you wanted a tub.

  • 4 years ago

    Are you set on entering the closet from the bathroom? Assuming it’s your master closer, you could close that up and relocate the door to the wall in the bedroom. Seems you would get more wall space in both areas and wouldn’t have to worry about moisture damaging your clothes.

    Wenjun Wang thanked Jenn Powers
  • 4 years ago
    last modified: 4 years ago
    Wenjun Wang thanked suzanne_m
  • 4 years ago

    Thanks @suzanne_m so much for taking the time to provide another option and share personal experience. Appreciate it!! Yea, trying to fit everything and everything being small is not ideal. tbh I'm really not confident of my design above and unsure about how much I would like to change. I'm afraid of spending a lot of time/money but in the end, found not necessary.

  • 4 years ago

    I presume that in your current layout the toilet is facing the wall beside the vanity, correct?

  • 4 years ago

    What’s the other bathroom like? I’d prefer the bathtub to be in the kids’ bathroom. If that’s not possible, a nice tub/shower combo, like suzanne suggested, is what I’d go with.
    If you can do that and maintain the hallway storage, even if that closet only allows for 12” shelves for linens, that would be great.

  • 4 years ago

    Can we see more of the floor plan (area shown with a green circle). Is it an L shape hallway? Can you give us some measurements in that area?


  • 4 years ago

    I would not want a closet in the bathroom.

    I don't want the humidity anywhere near my clothing, and I wouldn't want to feel my access is impeded if someone else is using the bathroom.

    Do whatever you have to do to find that closet space elsewhere.

    Your husband deserve as big a bathtub as he wants, even bigger.

    Let him try every one in the fanciest store, tell him to bring his coffee mug and a magazine and lay in it for 10 minutes and see where he feel best. For real!

    Even if you don't buy it there, you can write down all the dimensions.

    I would advise against a free-standing tub.

    They are very difficult to clean around, especially in the back.

    They do not have a ledge for you to put your soap, shampoo, etc.

    And most important, they are difficult to get into if you have any type of sports injury or as you get older.

    With an enclosed tub, or a tub with a ledge, you can sit down and swing your legs in.

    If you have room for that as well as a separate stand-up shower, then go for it, if not, get a combined bath and shower.

    What would be nice would be separate sinks.

    Yours and his could even be on opposite sides of the room, and if you need it, you could have a seating area to put on cosmetics, if you do that in the bathroom.

    You will have enough room for this because the vanity on the left will be shorter, it will only serve him so you can have enough room for an enclosed large tub.

    On the right where the closet is now, you can have your vanity and seating area for putting on makeup.

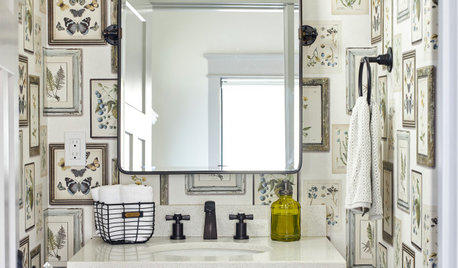
    Here is a photograph with a lovely enclosed tub.


    Park Avenue Apartment in Rosario Candela Building · More Info

    It is in an apartment building, so they may have had certain code requirements and space considerations that you don't need to worry about.

    You can have a larger tub surround if you like.

    Wenjun Wang thanked loobab
  • 4 years ago

    Thx @loobab a lot for the super clear and detailed explanation!! Really appreciate it!.


    I think following @emilyam819 suggestion, we do have a hallway bath which will serve as kids' bath in the future and could have a 60'' bath+shower combo. And seems combo is what everyone on this thread is recommending. Probably putting a square jacuzzi in the backyard is a better idea which also allows multiple ppl to relax at the same time.


    Re finding closet space elsewhere as you could see layout from the bottom pic, we could borrow some from the next bedroom, as mentioned in the post 5'w x 2'd x 8'h. I'm concerned that is not enough storage. Currently, we have a closing door to the closet and another door to block humidity from the toilet/shower area, so I guess I will keep these 2 doors to prevent humidity.


    Re layout from the green circled area as @suzanne_m asked, it is as follows as you could see hallway, stairs and hallway bath. Hallway bath is 9'7'' x 4'11'', hallway is 3'5''w. And yes current toilet is facing the wall next to vanity.


  • 4 years ago
    last modified: 4 years ago

    The layout of this master bathroom is exactly like mine (except mine is 9'0" x 5'0"). Not that spacious but it is functional. Overall this layout gives you a lot of storage (vanity, WIC and hallway closet). However it requires to move the plumbing.


    EDIT: If you want more wall for a mirror in front of the sink, you could make your vanity 6" longer and have a 4'4" deep WIC.

    Actually, 9'7" x 5'6" would feel a lot spacious than mine.

    Wenjun Wang thanked suzanne_m
  • 4 years ago
    last modified: 4 years ago

    I like this one better but there are pros and cons:

    PROS:

    - You have a vanity with a good size mirror

    - You don't have a direct view to the toilet

    - Also, you don't need to walk through the closet to reach the bathroom

    - Your bathroom towel bar is closer to the shower

    CONS:

    - You need to move the plumbing of the toilet and shower

    - You have less storage in your walkin closet

    - You have no window in the bathroom

    Note that I put a pocket door for you to see the disadvantage that you cannot mount a towel bar on the right side sink (you would not be able to slide the door inside the wall) but you could put a regular door.


    Wenjun Wang thanked suzanne_m
  • 4 years ago
    last modified: 4 years ago

    If you are sold on a separate tub and shower, this could be an option but to me, it would be only if you steal some closet space from the other bedroom to give yourself a second closet in your bedroom:


    Wenjun Wang thanked suzanne_m
  • 4 years ago
    last modified: 4 years ago

    This is another option:


    Or you could use the layout you drew initially and add a separate closet using the space in the other bedroom. It seems overall that the layout you drew is more spacious. I think you need a wall separating the tub and door to separate the wet area from the closet.

  • 4 years ago

    Thanks so much @suzanne_m!! I think both options are good, I could even not change the vanity + closet area just as now!! btw is not having storage in the hallway a bad idea? The reason why I'm asking is that I feel we have enough storage for each of our 4 bedrooms in the house.

  • 4 years ago
    last modified: 4 years ago

    You may want a hallway closet for linen for your hallway bathroom. The thing I don't really like about your current closet is that it takes a lot of space for about the same amount of storage a reach-in closet would give you.

    I could not resist but give you another option. On this one, you would need to steal some space from the other bedroom closet to get you a second closet but the space around the tub and shower is very spacious and the toilet is concealed. You could have a free standing tub and no wall between the vanity and the tub but I don't recommend it. You won't be able to clean around it.

    The reason why I did not put the toilet completely on the East wall is that it is only 2'6" wide. The deeper the toilet is, the harder it is to reach the back.


    Wenjun Wang thanked suzanne_m
  • 4 years ago

    You could consider centering a pocket door into your closet in the existing layout which would give you three walls in a U shape for storage and also a pocket door into your shower area would eliminate that door swinging into your shower glass.

  • 4 years ago

    @hu818472722 Agree on pocket door to the closet, only concern for pocket door to shower area is sound blocking probably need to stuck with that.

  • 4 years ago
    last modified: 4 years ago

    @suzanne_m After more thinking, your 1st comment on this thread makes a lot of sense. I do value your suggestion of "I find that a tub/shower combo and good size closet has more value than a tiny shower with a separate tub and a small closet." Following this principle and save tub/shower combo for hallway bath for kids in the future (i.e. only shower in the master bath). I got 2 options, both based on your 1st comment:


    I'm thinking U shape for closet storage, with a 4-pannel sliding door with center 2 sliding to the sides. My questions are:

    1. if U shape is possible given the size in my 2 options?

    2. Both sacrifices hallway storage, but I guess if I have 4' wide vanity in the hallway bath, it's enough for hallway bath storage? Hallway is on 2nd floor not 1st floor.

    3. Do you prefer option 1 or 2 or no preference?

    Thanks a ton!! <3

  • 4 years ago

    U-shaped hanging is not possible for that closet. Once you hang clothes on the longest wall, there would only be 2 more feet on the short walls, and hanging clothes there would block 2 feet of hanging clothes on the long wall on each side. And there would be only a 2 x 2 space to stand. So, you’d have to put hanging rods on the short walls only. The space between will still be tight, but I think doable because it’s only enough length to step in, rather than walk a ways through the clothes.

    Wenjun Wang thanked emilyam819
  • 4 years ago

    They do make corners (Rubbermaid) for hanging on straight shelves and you could also utilize shoe brackets (shown below also Rubbermaid) to convert 12" shelves into shoe storage on one short wall and use the other short wall for hanging storage which would give you a little more room in between. We also installed double rods, one higher to maximize storage. Centering a single pocket door would allow for the shoe shelves and hanging storage on either side while the double door you show above would not allow for that. Pocket doors come in standard door sizes with widths of 24" 28" 30" & 32". We have a 24" door into our main level powder room that gets used multiple times a day that works for us.

    We redid our master bath which was similar to yours, cut off by a door and the only window in the room. We installed an awning style window and removed the walls which allowed the light to fill the entire room. Not having the wall allowed us to put in a longer vanity with a slightly higher half wall to shield the toilet. We got rid of the three doors and installed two pocket doors, one into our closet and the other into the bathroom itself which gave us a lot more floor space to move around as well as more counter space. There is always a trade-off, hope you find what works for you!


    Wenjun Wang thanked hu818472722
  • 4 years ago

    thx @hu818472722 it's super useful. May I ask the dimension of your pocket door to the closet and closet itself? Do you feel crowded when you are in the closet? thx a ton!

  • 4 years ago

    Our pocket doors are 30" and don't feel crowded but our closet is 8' wide x 11' long and having a 4' walkway helps with that significantly. We did do a u shape closet for my sister that was smaller (more square) and they use the space on the sides for laundry, shoe racks, 12" shelf units (Ikea) but they had a centered closet door.

    You could explore other storage solutions to add in to your bedroom like the wall storage around the bed in the photo below.


    Or possibly the adjoining bedroom has space to add a closet/bench solution and you could take over the reach in closet from that room?


    Wenjun Wang thanked hu818472722
  • 4 years ago
    last modified: 4 years ago

    Thx a ton @hu818472722, @emilyam819. I think a 6'w x 4'2''d closet as 2'-2'(pocket door)-2' with hanging rods on 2 sides, not U-shape as these 2 are equal storage capacity. It increased the storage by 20% (current 80'' -> 8'4''), yes not a lot but less work for me as not to touch the storage between master & adjoining bedrooms :) The overall layout likes below wondering if you have any comment :)


  • 4 years ago

    Maybe no door to the shower area?

  • 4 years ago
    last modified: 4 years ago

    @emilyam819 i think door to shower area is necessary as to block moisture to not hurt clothes. i am living bu waters so concerned about mold issue:) Also for sound blocking purpose. Current entrance doesnt have a door which i feel convenient for reaching vanity and closet :)

  • 4 years ago
    last modified: 4 years ago

    I think you could remove the door if you invest in a very good fan. You would be okay. Then you could turn the toilet so that it is under the window and faces the shower. Then extend the vanity as far as you can.

    Bonus. Lots of light in your bathroom.

  • 4 years ago

    I think your closet is too shallow to make it a WIC. You would feel cramped in it with when standing if front of the clothes and having the wall right behind you. You may just hit your elbow on the wall or have to stand sideways to retrieve the clothes.

  • 4 years ago

    Can you reconfigure the guest bath to give more functional room to the master. I don’t know if there is room for this plan, but you wouldnt have to move one toiilet, vanity and bath plumbing. You would have a larger closet. And you could make the toilet more private with a pocket door.


  • 4 years ago

    @suzanne_m yea :( unfortunately, my current WIC is 5'6'' x 4'2'' so still has this issue, just thinking if make it 6' x 4'2'' with rods on 2 sides would give more storage but agree the issue stays. Or you think it makes the situation worse?

  • 4 years ago

    @scout thanks!! Yes, I feel the change is too big for me, plus it makes kids' toilet no window. The nice factor I want to keep for the master bath is to have a wall to block shower moisture from closet. Investing in a very good fan may work out as @Karenseb suggested but my friend says other ppl may not think so when you resale it and may hurt the price.

  • 4 years ago

    I think if you steal 6" from your bedroom, that could work:


  • 4 years ago

    thx @suzanne_m!! Just to confirm currently the bottom half is 5'6'', you are suggesting to only steal 6'' from master bedroom to make it 6' OR also steal 6'' from toilet/shower area to make it 6'6''? thx a lot!!

  • 4 years ago

    Chiming in at the last minute here…2 things after 5 houses and probably a dozen bath remodels or starts from scratch…. Don’t have a vanity that is open to the bedroom (feels like a cheap hotel room) and make sure you can’t see the toilet first thing from an open bathroom door.

  • 4 years ago

    @mkoebrich1425 so we could 1) add a door to the entrace, 2) make the door to toilet/shower area open to the left side toilet not towards right side shower?

  • 4 years ago
    last modified: 4 years ago

    My comment about stealing 6" from your bedroom was based on this layout. So I am not sure where you stole the 'first' 6" to make it 6'0" from 5'6"


    I think the minimum width for a WIC with 2 opposite rows is 6'6". I would steal 6" from the shower area and 6" from the bedroom to make it 6'6".

    Wenjun Wang thanked suzanne_m
  • 4 years ago

    Yes to door at entrance. Maybe move the toilet to the opposite wall, on the left of the door and hinge the door on the left. This tucks the toilet behind the door and prevents the door from banging into the shower glass. Could also free up the current toilet location for a little storage or a nice bench and area to hang some nice hooks for robes then open wall space for towel bars.

    Wenjun Wang thanked mkoebrich1425