Software
Houzz Logo Print
tye22tye

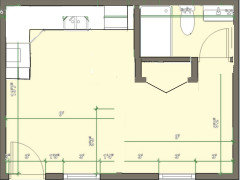
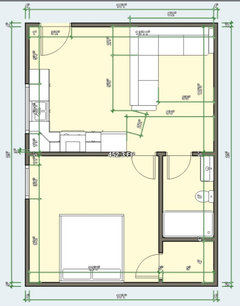
Is this plan I made ok? Do dimensions work?

4 years ago
last modified: 4 years ago
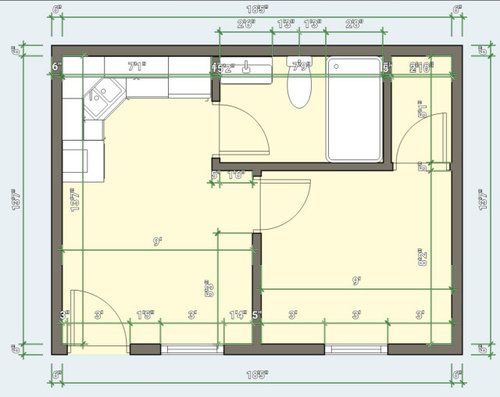
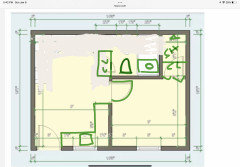
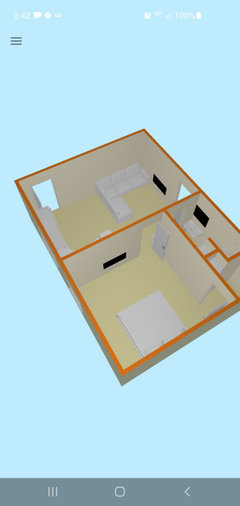
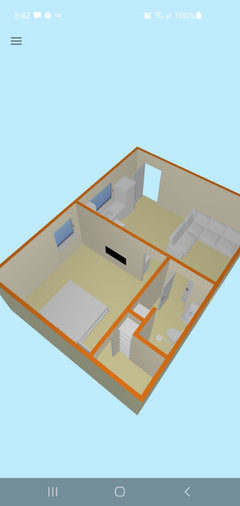
Hello. I was wondering if someone can take a careful look at these plans I made and the dimensions. Can it be improved? I know it's small, and I moved everything a bunch of times to see what works best, but I just don't have a design eye.
- All inside doors are 2'-8". The exterior door is 3'-0"


Comments (34)

  • 4 years ago

    No, the dimensions don’t work.

    For example, a walk-in closet that is 2’10” wide gives you 6” to walk in. Take a look at a standard reach-in closet, it’s about 2’10” from the wall behind the clothes to the door.

    What are you building?

  • 4 years ago

    I don't like the bathroom being right off the kitchen. Yuck!

  • 4 years ago

    If this is how small the space is consider doing a Murphy bed and a sliding wall of doors when sleeping to make it feel more open in day time.

  • 4 years ago

    This is a realy tiny space. I might divide that closet into a shower because it’s not very usuable. I wouldnt do much with the kitchen because it’s so small. maybe something like this? Therea arent a lot of windows. If the door is an exterior door, I would make it a glass door.


  • PRO
    4 years ago

    What are you doing? Building a tiny home? Doing small apartment? Need more info.

  • PRO
    4 years ago

    Are outer walls fixed?

  • 4 years ago
    last modified: 4 years ago

    Thanks everyone for the help. It's a garage and I am looking to make a 1 bedroom apartment. The wall behind the bathroom sink is the main house. The garage door/driveway is to the left. Backyard is to the right. House is on corner lot so where the current entry is will enter to yard and then to side street eventually.

    The redo of the plan looks interesting. You're right, that kind of knocks out that window. I was trying not to put windows on the left side because I still want it to look like a garage from the street. Can I ask, what is the part on the top right labeled "A"? And are you saying this can be done scale or is this just an idea if it works?

  • 4 years ago


    There’s a lot to consider, like, oh, municipal codes. Who is this apartment intended for? Would it be better as a studio, one room?

    Consider a straight kitchen at the back, free-standing fridge. and ”flip” the bathroom as shown, so it opens to a small closet. But, it’s still less than a 3’ wide closet. Would you rent an apartment with 3’ for your stuff?

  • PRO
    4 years ago

    Do you have to have a tub? A shower would allow for smaller bathroom footprint. Is the sewer line installed? Or is everything new? What size bed are you wanting?

  • 4 years ago

    The bedroom is 3.5 s.f. larger than the minimum area for habitable spaces allowed by US building codes.

  • PRO
    4 years ago

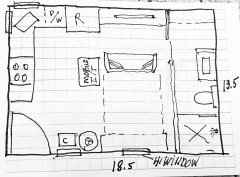
    Here is rough concept. Open room with Murphy bed. Room for TV above storage. Small movable sofa. Chair near front door. Small mobile island with lift up leaf for dinner/desk top. Full size kitchen. Shower in bathroom. Thoughts. Windows would have to be placed to work. High window over Murphy bed would bring additional light in. See if this is concept that would appeal.

  • 4 years ago

    In the original drawing, it is a shower, not a tub. Everything is new so I can move wherever. I really appreciate the sketches. A lot of help. I really don't know what size bed. Whatever will work. I know it's tight in there. I didn't start building. This is why I'm trying to see if I can come up with something that works.

  • PRO
    4 years ago

    The Murphy bed is queen size which is nice. And when closed up, can have a desk or sofa arrangement.

  • PRO
    4 years ago

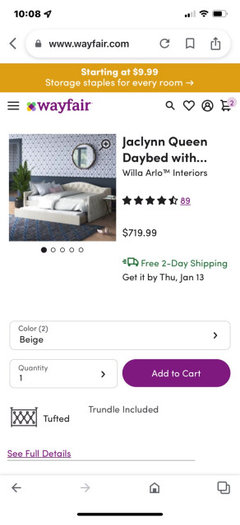
    You could do a daybed too depending on your needs. That would free up floor space.

  • PRO
    4 years ago

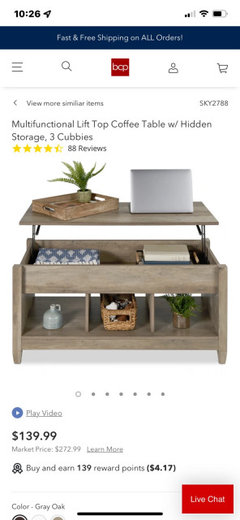
    If you did a daybed, you could get a rising top coffee table to serve as table and laptop surface. Lots of options with open room and closed bathroom and closet.

  • 4 years ago

    Getting a permit for that is going to be impossible if you’re leaving the garage door. Which suggests you’re ruining the value of the home by trying to do this unpermitted and uninspected. The fines for that are not small.

  • 4 years ago

    Since a 20" space is required in front of a toilet, a narrow bathroom would need to be 50" wide unless you use a round front toilet (uncomfortable) or a wall-mounted toilet (exepnsive).

  • PRO
    4 years ago

    Easy to make space 4” wider. Adjustments would be made once basic decisions are made. Then appropriate building permits can be obtained. Many issues need to be researched before any changes get made. For example does zoning even allow for this lived in space? Depending on location, rules will differ somewhat. All that needs to be checked out. Of course, all codes have to be met.

  • PRO
    4 years ago

    My first question is do you have a permit ? Why would anyone want to live in what looks like a garage form the street I need to see the actual house and garage. Where I live this type of idea means a complete rebuild of the garage space and lots of issues with the plumbing hooking into the sewer , just like building a new ADU . Most garages are not built to be homes. I need more info for sure.

  • PRO
    4 years ago

    For your own protection, engage a local architect on this project.

  • 4 years ago

    What about something like this? You don't have room for a 1 bedroom but a studio might work.


  • PRO
    4 years ago

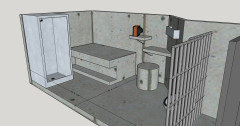
    As Mark Bischak, Architect pointed out, you're better off talking to an architect. This is a very small house, a little bigger by a few feet than a max security prison cell unless you pile everything into one open space and keep everything compact something like Flo Mangan sketch but check with the local building department 1st if they let you build something this small.

    This is a max security prison cell 15'5 X8'4... the house you looking for is only 3' wider and 5' deeper and you need furniture, cabinets, storage space, etc


    If you can go up let's say incorporate a mezzanine with a bedroom up there even it could help some.

  • PRO
    4 years ago

    Sorry but what is the point of furnishing a space that is not even designed yet and IMO whan an OP does not answer questions we are all working in the dark.

  • 4 years ago

    OP is answering questions and picturing what might go in the space in various configurations, especially if they are different than expected, is entirely useful

  • PRO
    4 years ago

    I think it is perfectly fine to explore ideas so you have an idea of what you like. Then you have a good communication tool to begin further research and discussion with some pros in your area. You will learn as you sit down with pros such as architects what you can and can’t do with your specific property and locale as well as key issues like can you tie into exiting sewer line etc. Loads to consider and as they say “the devil is in the details!” Hang in there.

  • 4 years ago

    You should put a to scale bed in that bedroom. I think the only thing that will fit is a twin bed. This must be a one car garage? Try looking up plans for studio apartments and see if you get some ideas. That might be helpful.

  • PRO
    4 years ago

    My sketch is to scale. Each square is 1 sq. Ft. It’s approximate because wall thickness is not considered. It’s a starting point. But doable.

  • 4 years ago

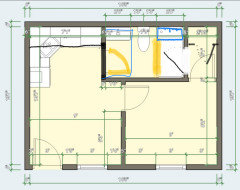
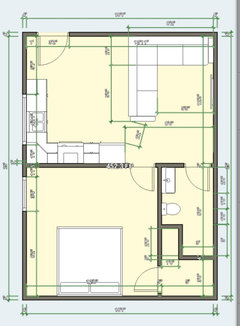
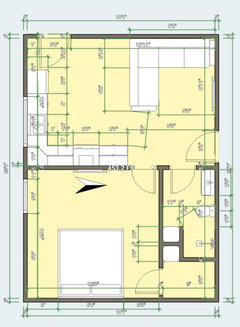
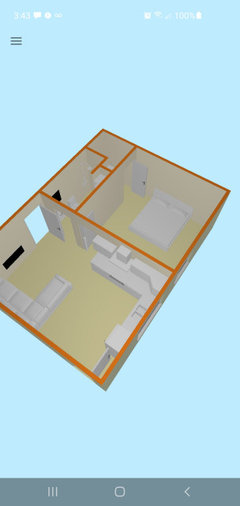
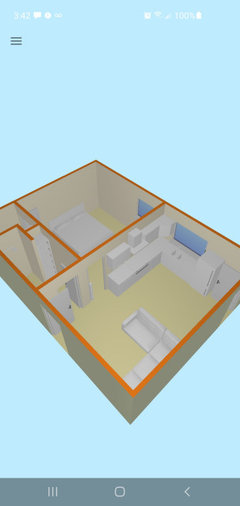
    You know what?  I did some thinking and I am just going to forget doing it in the garage.  It's just too small and it is taking up the garage space anyway.  So instead I decided to do it in the basement.  It looks similar, but we have more space to work with and there is already an exterior entrance.  I made two plans because I'm a little concerned about storage and I actually grabbed an idea from one of you with the bathroom.  So I'm still kind of stuck so hopefully it will be easier for you to help tweak this one.Some things to consider.  The bedroom pretty much has to go where it is because that is an escape window.  Also, the kitchen window is one of those above countertop window that are wide.  This was installed years back with a vision of the sink under it.  If it's better to have the living room here, I'm not opposed if it can make for a better plan, but I believe the bedroom has to stay.

  • 4 years ago

    If you could move the exterior door over, you could get more counter space.


  • 4 years ago

    I feel that you are using too much space for the kitchen considering the size of the rest of the apartment. It should be a “mini” size also. Most people looking at an apartment this size are not expecting a full size kitchen.

  • 4 years ago
    last modified: 4 years ago

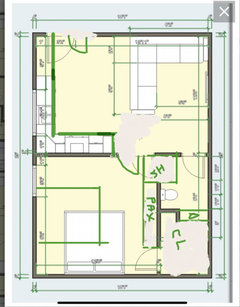
    Thank you Scout for your sketch. However I changed a few things to make a little area to put towels in bathroom and maybe shoes in closet. See photo.


    Flomangan. Thank you also, any help would be great. I understand it's not a true walkin closet, but extra space in there is good, no?


    Mainenell: Yea the kitchen is big, I'm just lost about it. If the bedroom didn't need an escape window, I would have the kitchen and living room straight ahead when you walk in so the basement apartment looks more open. But I'm settling for the way it is. So I'm not sure how by making the kitchen smaller the extra space can be used to make up for it. Do you have like a quick sketch to show what you propose?


    So I came up with this for bath and bedroom closet. Let me know what you girls/guys think.


  • 4 years ago

    The bedroom closet is too small. You can’t walk into it with hanging clothes. If you move the ext door over (it looks like it’s over 3’ wide so you could move over just a little bit and make it narrower, but still would do glass) then you can extend the counter space to that corner. If you extend the counter, you can take some off the other end and move the bedroom door over. This gives more room between the sofa and the counter, which is too close. It also gives you room to move the shower and instead put a sink recessed into the closet for a larger closet. You could run another closet or Ikea system where the shower is bumped into the bedroom.

  • 4 years ago

    Scout. I'm not sure if you missed it, but I decided not to do the garage plan. This most recent plan, although similar, is for the basement. So the exterior door is already installed in concrete wall.


    As for the closet, I am not sure I understand how it is too small. It's over 17sqft. My closet upstairs in the main house is 10sqft. Are you saying it's too small to be "considered" a true walkin closet? If so, that's OK because I wasn't shooting for a walkin. It just happened to be what it is and if it can be used for extra storage, cool. If I put a bar going across toward the back for hanging clothes, I assume you can walk in a little bit and maybe store a few items as well.


    That being said, is this plan pretty much maxed out as far as being as best it can be considering the circumstances of the bedroom needing to be in that location?