

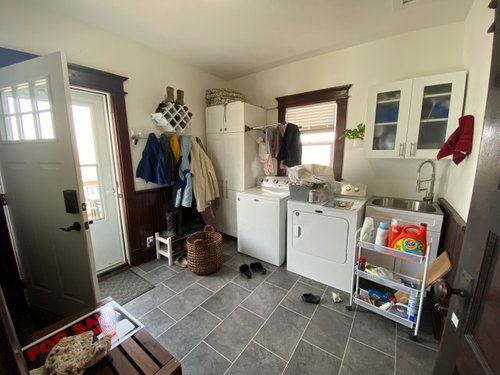
Laundry room/mudroom cabinet ideas needed
4 years ago
Featured Answer
Sort by:Oldest
Comments (9)
 4 years ago
 4 years ago
Related Professionals
Rolla Kitchen & Bathroom Designers · Torrington Bathroom Remodelers · Provo Bathroom Remodelers · Portland Cabinets & Cabinetry · Manhattan Cabinets & Cabinetry · Yakima Cabinets & Cabinetry · Sierra Vista Interior Designers & Decorators · North Platte Interior Designers & Decorators · Evansville Architects & Building Designers · Ashland Architects & Building Designers · Greenfield Architects & Building Designers · St. Louis Kitchen & Bathroom Designers · Sheboygan Kitchen & Bathroom Designers · Reno Kitchen & Bathroom Designers · Kennewick Kitchen & Bathroom Designers- 4 years ago
- 4 years ago
- 4 years ago
- 4 years ago
- 4 years ago
 3 years ago

Related Stories
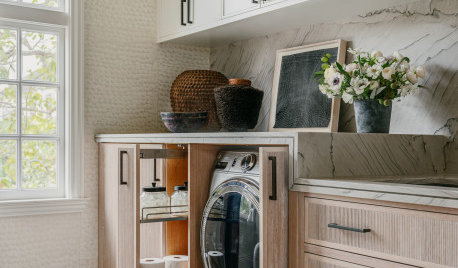
LAUNDRY ROOMSNew This Week: 5 Stylish Laundry Rooms With Great Storage Ideas
Open shelves, dedicated laundry basket cubbies, pullouts and other storage ideas create hardworking spaces
Full Story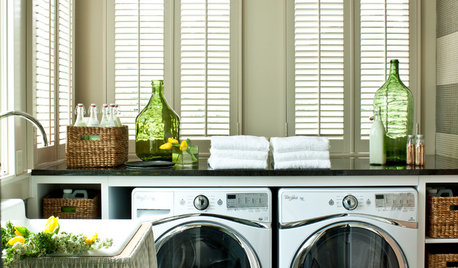
LAUNDRY ROOMSTrending Now: 15 Laundry Rooms Packed With Storage Ideas
Keep this hardworking room tidy with cabinets, baskets, shelves and more
Full Story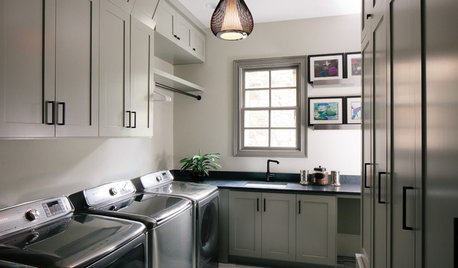
ROOM OF THE DAYRoom of the Day: A New Laundry and Mudroom Makes Mornings Better
A function-first remodel puts an end to family gridlock in this workhorse of a room
Full Story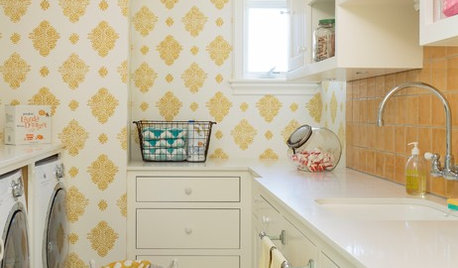
LAUNDRY ROOMSSoak Up Ideas From 3 Smart Laundry Rooms
We look at the designers’ secrets, ‘uh-oh’ moments and nitty-gritty details of 3 great laundry rooms uploaded to Houzz this week
Full Story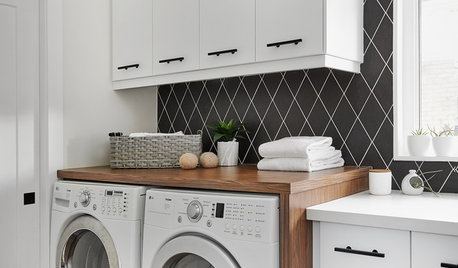
NEW THIS WEEK5 Great Laundry Room Ideas
Consider these designs to boost the function and style of your space
Full Story
COTTAGE STYLE9 Sweet Ideas for an English Cottage Laundry Room
The soft, pretty colors and vintage touches of English cottage style make for a laundry room that's pleasant to spend time in
Full Story
LAUNDRY ROOMSTop 10 Trending Laundry Room Ideas on Houzz
Of all the laundry room photos uploaded to Houzz so far in 2016, these are the most popular. See why
Full Story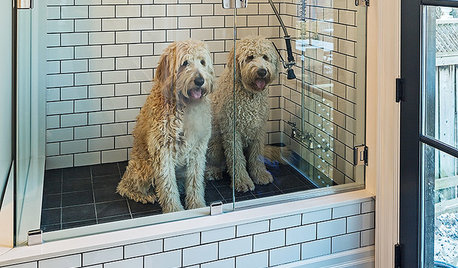
THE HARDWORKING HOME8 Laundry Room Ideas to Watch For This Year
The Hardworking Home: A look at the most popular laundry photos in 2014 hints that dog beds, drying racks and stackable units will be key
Full Story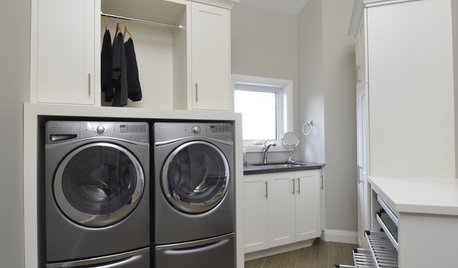
MOST POPULAR10 Smart Ideas for Your Laundry Room Remodel
Make washing and drying easier and more comfortable by considering ergonomics, storage and special features
Full Story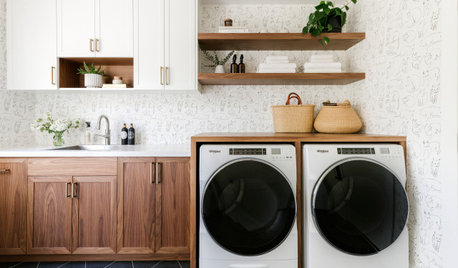
TRENDING NOW9 Practical Ideas From Summer 2020’s Most Popular Laundry Rooms
See how storage solutions, utility sinks, hanging rods and other details create functional wash rooms
Full Story



Christopher Scott Cabinetry and Design Inc.