

Kitchen layout... cabinets ADHD OCD!!
4 years ago
last modified: 4 years ago
Sort by:Oldest
Comments (16)

Related Stories
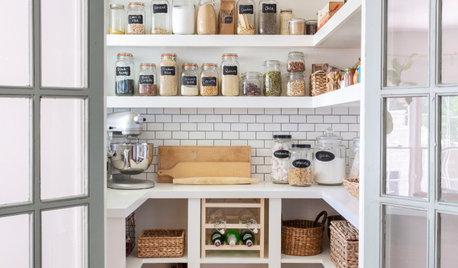
KITCHEN STORAGEWalk-In Pantries vs. Cabinet Pantries
We explore the pros and cons of these popular kitchen storage options
Full Story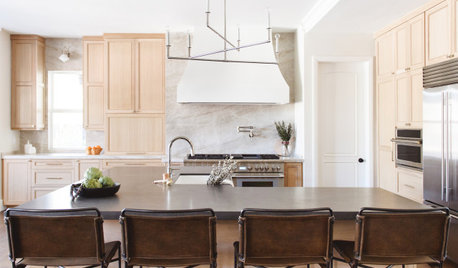
KITCHEN DESIGNNew This Week: 4 Fabulous Kitchens With Wood Cabinets
See how wood cabinets in various stains, species and looks give these kitchens warmth and style
Full Story
KITCHEN DESIGN12 Designer Details for Your Kitchen Cabinets and Island
Take your kitchen to the next level with these special touches
Full Story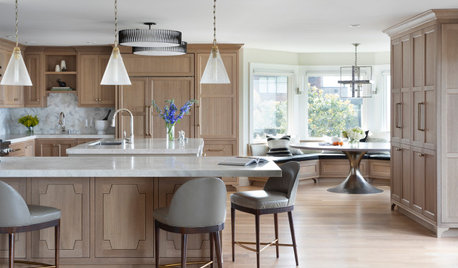
KITCHEN CABINETSNew This Week: 6 Welcoming Kitchens With Wood Cabinets
See how various wood species and finishes bring warmth and beauty to a range of kitchen styles
Full Story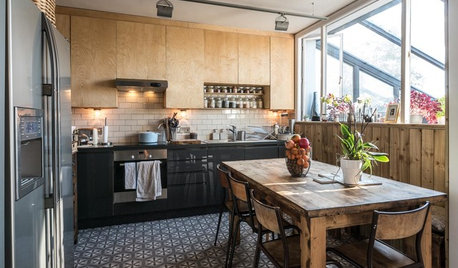
KITCHEN DESIGNA Two-Tone Cabinet Scheme Gives Your Kitchen the Best of Both Worlds
Waffling between paint and stain or dark and light? Here’s how to mix and match colors and materials
Full Story
KITCHEN CABINETSPainted vs. Stained Kitchen Cabinets
Wondering whether to go for natural wood or a painted finish for your cabinets? These pros and cons can help
Full Story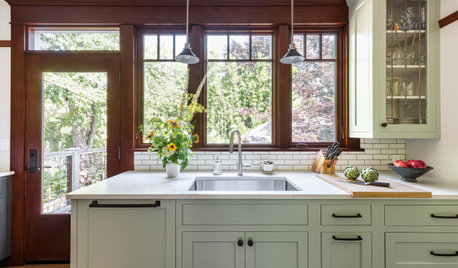
KITCHEN STORAGEGet the Most Out of Your Kitchen’s Undersink Area
Clever solutions can turn this awkward space into a storage workhorse for cleaning supplies and more
Full Story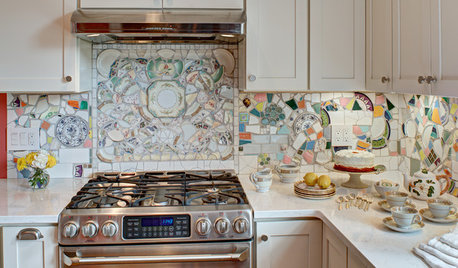
MOST POPULARKitchen of the Week: Broken China Makes a Splash in This Kitchen
When life handed this homeowner a smashed plate, her designer delivered a one-of-a-kind wall covering to fit the cheerful new room
Full Story
KITCHEN DESIGNKitchen Sinks: Antibacterial Copper Gives Kitchens a Gleam
If you want a classic sink material that rejects bacteria, babies your dishes and develops a patina, copper is for you
Full Story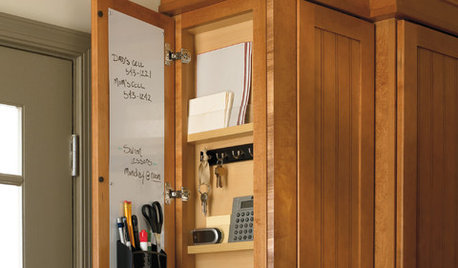
KITCHEN STORAGEShallow End Cabinets Offer a Sliver of Highly Functional Space
Keys, notes, calendars — just 3 inches of depth can help you declutter and stay organized
Full StorySponsored

Columbus Design-Build, Kitchen & Bath Remodeling, Historic Renovations





JenOriginal Author
millworkman
Related Professionals
Leominster Interior Designers & Decorators · Burlington Interior Designers & Decorators · Paducah Architects & Building Designers · Valdosta Architects & Building Designers · Sedalia Kitchen & Bathroom Designers · Toledo Furniture & Accessories · Ogden Carpenters · Jackson Custom Closet Designers · Middletown Kitchen & Bathroom Designers · Riverside Kitchen & Bathroom Designers · Elizabethtown Kitchen Remodelers · Stamford Kitchen Remodelers · Sheridan Kitchen Remodelers · Florence Custom Countertops · Akron Custom CountertopsJenOriginal Author
User
Patricia Colwell Consulting
JenOriginal Author
JenOriginal Author
Patricia Colwell Consulting
GN Builders L.L.C
JenOriginal Author
JenOriginal Author
GN Builders L.L.C
JenOriginal Author
JenOriginal Author
User
3onthetree