Software
Houzz Logo Print
sgvdenton

Can I make changes to my architect’s drawings before construction?

4 years ago

I am in the process of getting my architect to complete drawings for an addition. The process has been quite frustrating for the both of us. I really want to end this relationship but I have too much time invested in this. I would like to pay her for the drawings and move on. The layout is not what I want but the overall structure is fine. Can I make changes to the layout of the project (where the island will be, where the refrigerator will be) after the architect is gone? I think it might be easier on the both of us. Also I don’t know how I feel about the living room flowing into the kitchen in an open floor plan. I think that works great for larger homes but not for smaller ones. I would appreciate any feedback. Thank you.

Comments (16)

  • 4 years ago

    Until the drawings transition to actual building plans to be submitted to the authority having jurisdiction, do as you wish. Islands and appliances have no relevance to building authorities.

  • 4 years ago

    We made tons of small changes once plans were submitted. Things we realized would work better like bigger windows in a couple of rooms, adding in a linen closet, changing island size and distance from cabinets and so on. We never even involved designer and relationship was done once plans submitted and approved.

  • 4 years ago

    Yes you can make those types of changes later and they don't need to be on the architect plans. Don't go into a spiral of trying to get every detail perfect on the plans.


    If you want to end the relationship, make sure walls and windows are about where you want them on the plans. Look over every page of the architect plans for inconsistencies, items marked as TBD, or things noted as "report to architect". And know that you may need to return to the architect during construction if there are such items or things take a major turn. Hopefully you're onboarding a contractor and they can help you review the plans.

  • 4 years ago
    last modified: 4 years ago

    We need more information. In what format will the architect provide the construction/permit application documents (paper, mylar, CAD or PDF file)? Is there anything on the drawings that requires an architect or engineer's stamp? Where is the foundation and superstructure structural information? Will the removal of the architect's name from the drawings matter to the building official? Do you already have a contractor or will the project be bid/negotiated?


  • PRO
    4 years ago

    You can also during the framing stage when the layout is being done move/add walls, add/change/rearrange some walls, etc for as long as they are partition walls and not part of the bearing component if needed. Some jurisdictions will ask for an as-built update, 99.9% will not if a few none structural framing members are moved or added. Your builder would know.

  • 4 years ago

    Ask your jurisdiction what they require for permitting documents, and how reflective the as built must be to them in order to pass inspections. Most are not going to want to see ”substantial” changes to any of the buulding after the documents have been filed. But what is substantial to one location is minor to another.

  • PRO
    4 years ago

    Generally, you can not make changes to the architect's drawings without consent from the architect. You may make design changes to the house, as long as you are willing to accept the ramification of those changes, such as cost, aesthetics, and liability. Ideally all changes are reviewed by the architect before they are made.

  • 4 years ago
    last modified: 4 years ago

    Forget drawings!

    I have made changes to the actual build after construction has started--modifying floor layouts, increasing floor heights, re-arranging fenestration and changing wall structures. A lot simpler than spending months or years in the building department bureaucracy. I just made sure to stay within zoning restrictions and have a structural engineer's evaluation and approval.

    Short of Frank Lloyd Wright wannabes, how many architects will sue you for altering their "vision"? (Do they even have a right to do so?)

  • PRO
    4 years ago

    @worthy In the late 80s We build a 22 home development, submitted 3 sets of plans for a building permit for all of them and none of the homes had the same elevation or same floor plan layout.

    Almost 40 years in the industry, and I haven't seen a single drawing that didn't need a few tweaks to make the layout work better.


  • 4 years ago

    Thanks to everyone who commented. I appreciate the feedback. I’m not going to move a wall or anything like that. I’m just ready to move on and hopefully have a kitchen designer that I can work with.
    Thanks again.

  • PRO
    4 years ago

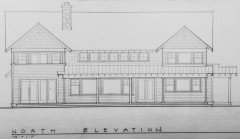
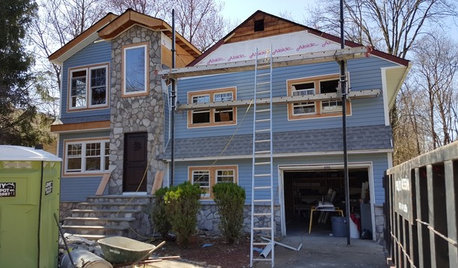
    The drawing is the architect's intent. The photo is the interior decorator/home owner/builder's bastardization without notifying the architect. Verify all changes with the architect.


  • 4 years ago
    last modified: 4 years ago

    ^^^

    Guess that's not one for the portfolio.

    ********


    When I told the architect that the 2nd storey windows un-aligned with the first floor bothered me, he replied, "It's only the backyard. No one will notice." So if I sneak in some alignment in the real world, I'm "bastardizing" his vision. Who knew!

  • 4 years ago

    Our building department would not give us a CO because we had indicated on the garage floor plan an outlet for a freezer......They insisted we put the freezer in place first..... My contractor said I should submit a corrected plan with a drawing of a Ferrari in the garage....

  • PRO
    4 years ago
    last modified: 4 years ago

    My architect couldn't care less about the changes I make to the plan that I paid for, neither do I. As a matter a fact if the building department asks for an as-built I call my architect tell him what changes I made and tell him to send an as-built to the building department. If the town doesn't ask, no further action is needed.

  • 2 years ago

    " It sounds like you are in a difficult spot. "


    Tejjy Inc. , the difficult spot was two years ago. I am sure it has all been resolved by now. Not quite sure you are hunting for old dilemma's.