

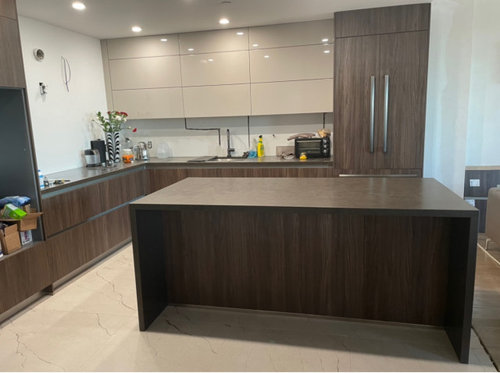
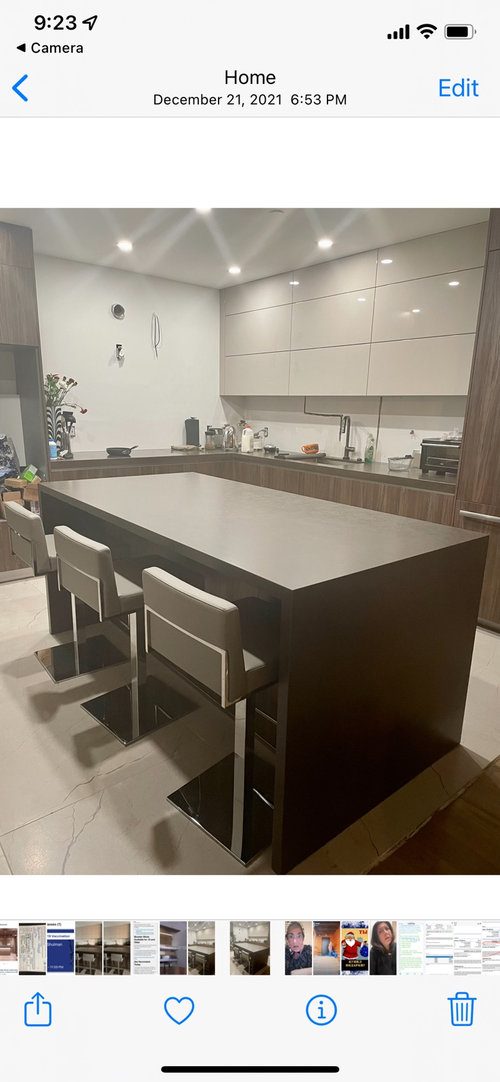
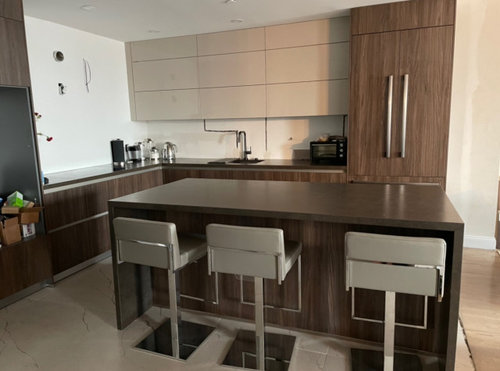
Backsplash Dilema
4 years ago
Sort by:Oldest
Comments (25)
Related Stories

KITCHEN DESIGN3 Steps to Choosing Kitchen Finishes Wisely
Lost your way in the field of options for countertop and cabinet finishes? This advice will put your kitchen renovation back on track
Full Story
KITCHEN DESIGNHow to Design a Kitchen Island
Size, seating height, all those appliance and storage options ... here's how to clear up the kitchen island confusion
Full Story
COLORCooking With Color: When to Use Gray in the Kitchen
Try out Trout or shake up some Martini Shaker gray for a neutral-based kitchen that whispers of sophistication
Full Story
REMODELING GUIDES9 Ways Grout–Yes, Grout–Can Add to Your Design
Choose From a Palette of Grout Colors for a Warm, Unified Look
Full Story
HOUZZ TOURSMy Houzz: Elegant DIY Updates for a 1970s Dallas Home
Patiently mastering remodeling skills project by project, a couple transforms their interiors from outdated to truly special
Full Story
KITCHEN DESIGNKitchen Islands: Pendant Lights Done Right
How many, how big, and how high? Tips for choosing kitchen pendant lights
Full Story
TILEEpoxy vs. Cement Grout — What's the Difference?
Grout is grout, right? Nope. Cement and epoxy versions have different appearances, durability and rules of installation
Full Story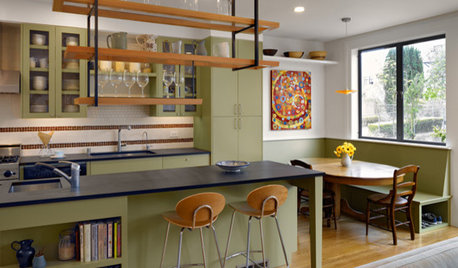
KITCHEN DESIGNAlternatives to Granite Countertops, Part III
9 more reasons to rethink the granite kitchen counter
Full Story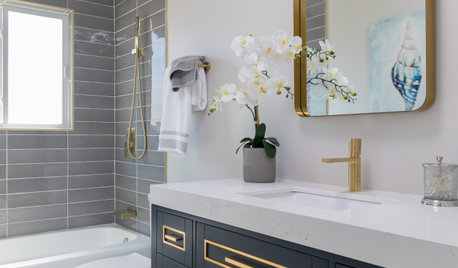
BATHROOM DESIGN4 Designer Secrets to a Luxurious Bathroom Look
Give your bathroom a finished feel with a few splurges and budget-stretching moves
Full Story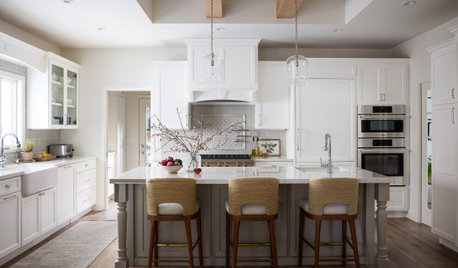
FEEL-GOOD HOME8 Tips for Harmony in the Kitchen
Frustrated by the arguments that arise over kitchen duties? Check out these coping strategies
Full StorySponsored

Columbus Design-Build, Kitchen & Bath Remodeling, Historic Renovations




Joseph Corlett, LLC
herbflavor
Related Professionals
Lebanon Kitchen & Bathroom Designers · Rochester Kitchen & Bathroom Designers · Hilo Kitchen & Bathroom Designers · Magnolia Kitchen Remodelers · Johnson City Kitchen Remodelers · Plymouth Kitchen Remodelers · Miami Custom Countertops · Eugene Custom Countertops · Cedar Rapids Architects & Building Designers · Fort Wayne Architects & Building Designers · Sarnia Architects & Building Designers · Waco Kitchen & Bathroom Designers · Green Bay Kitchen & Bathroom Designers · Lake Havasu City Kitchen & Bathroom Designers · Merced Kitchen & Bathroom Designersbearbev
Melissa R
arcy_gw
Valinta
Patricia Colwell Consulting
Lana ShulmanOriginal Author
RedRyder
Lana ShulmanOriginal Author
bmorepanic
Lana ShulmanOriginal Author
Lana ShulmanOriginal Author
Lana ShulmanOriginal Author
Lana ShulmanOriginal Author
Lana ShulmanOriginal Author
Lana ShulmanOriginal Author
James Green
Rachel
Timi M
User
Lana ShulmanOriginal Author
User
Lana ShulmanOriginal Author
User