

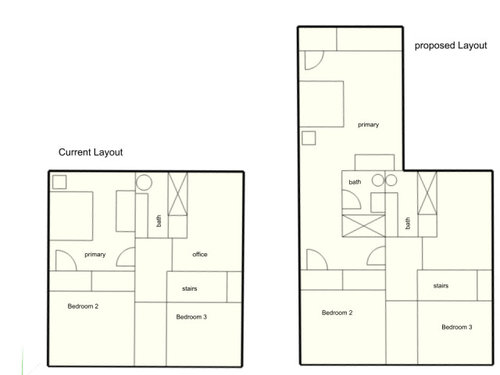
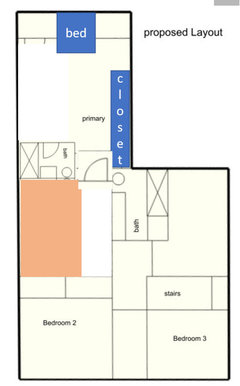
Primary suite addition layout concerns
4 years ago
Featured Answer
Sort by:Oldest
Comments (9)
 4 years agolast modified: 4 years ago
 PRO4 years ago
Related Professionals
Rolla Home Remodeling · Toms River Kitchen Remodelers · Lancaster Kitchen Remodelers · Wichita Interior Designers & Decorators · Carson City Interior Designers & Decorators · Missoula Interior Designers & Decorators · Hilton Head Island Architects & Building Designers · Cody Architects & Building Designers · Monroe Kitchen & Bathroom Designers · Bismarck Kitchen & Bathroom Designers · Hempstead Interior Designers & Decorators · Chula Vista Furniture & Accessories · El Paso Furniture & Accessories · Winston-Salem Custom Closet Designers · Murfreesboro Custom Closet Designers- 4 years ago
- PRO4 years ago
 4 years ago
 PRO4 years ago
 4 years ago
 4 years ago
Related Stories

CRAFTSMAN DESIGNHouzz Tour: Thoughtful Renovation Suits Home's Craftsman Neighborhood
A reconfigured floor plan opens up the downstairs in this Atlanta house, while a new second story adds a private oasis
Full Story
KITCHEN DESIGNKitchen of the Week: Zoned Layout for a Family That Loves to Cook
A designer makes a kitchen function for three generations and gives it warm, modern style
Full Story
BEDROOMSMaster Bedroom Suite Pairs Wood and Marble
A London home’s master bedroom and bathroom reconstruction pays careful attention to materials and features
Full Story
KITCHEN MAKEOVERSKitchen of the Week: Old Farmhouse Inspiration and a New Layout
A custom island, a herringbone barn door and wicker pendants lend personality to this North Carolina kitchen
Full Story
ADDITIONSAn Addition Creates More Living Space Out Front
A small addition transforms a cramped New Zealand bungalow into a modern light-filled home
Full Story
KITCHEN ISLANDSPlan Your Kitchen Island Seating to Suit Your Family’s Needs
In the debate over how to make this feature more functional, consider more than one side
Full Story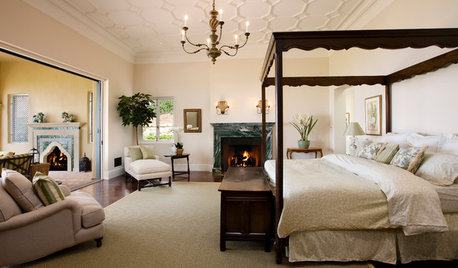
ADDITIONS10 Considerations for the Bedroom Addition of Your Dreams
Get the master bedroom you've always wanted by carefully considering views, access to the outdoors and more
Full Story
KITCHEN DESIGN10 Common Kitchen Layout Mistakes and How to Avoid Them
Pros offer solutions for a stylish and efficient cooking space
Full Story
TILEHow to Choose the Right Tile Layout
Brick, stacked, mosaic and more — get to know the most popular tile layouts and see which one is best for your room
Full Story
HOUZZ TOURSHouzz Tour: Modern Addition for a Historic Bungalow
A 1927 redbrick home in a downtown historic neighborhood of Phoenix gets a metal-clad modern addition
Full Story

RappArchitecture