

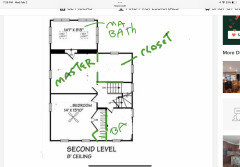
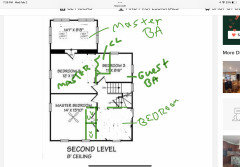
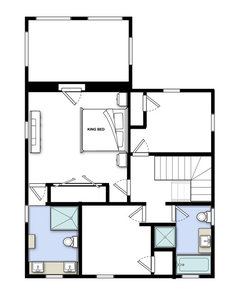
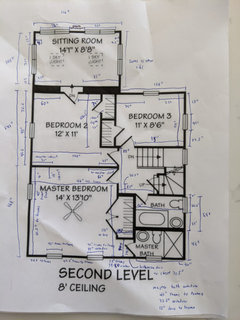
Making room for two larger bathrooms...
4 years ago
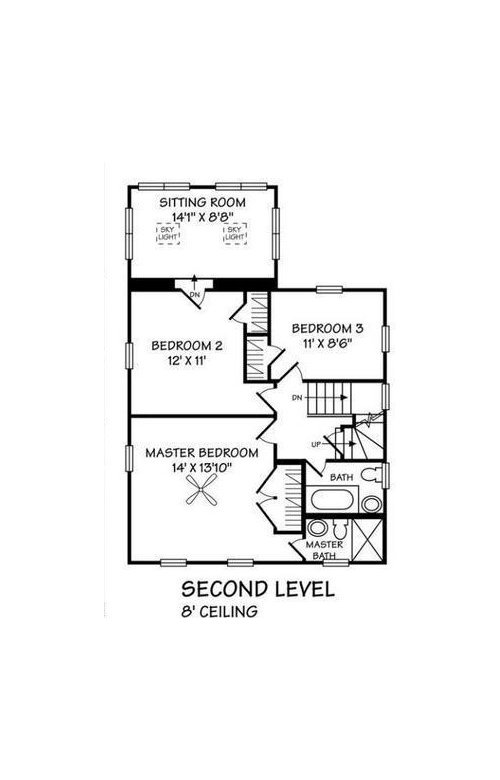
Featured Answer
Sort by:Oldest
Comments (11)
 4 years ago
Related Professionals
Rock Hill Home Remodeling · Bismarck Home Remodeling · Hot Springs Bathroom Remodelers · Detroit Interior Designers & Decorators · Everett Interior Designers & Decorators · San Francisco Architects & Building Designers · Magnolia Kitchen & Bathroom Designers · Sarasota Kitchen & Bathroom Designers · Sebring Kitchen & Bathroom Designers · Murfreesboro Kitchen & Bathroom Designers · Portsmouth Kitchen & Bathroom Designers · Muskogee Kitchen & Bathroom Designers · Brunswick Bathroom Remodelers · Beckley Bathroom Remodelers · Waterloo Bathroom Remodelers- 4 years ago
 4 years ago
- 4 years ago
- 4 years ago
- 4 years ago
- 4 years ago
- 4 years ago

Related Stories
BATHROOM MAKEOVERSA Smaller Tub Makes Room for a Larger Shower
Tall homeowners find room everything in their new master bathroom, including ample storage and extra-high countertops
Full Story
HOUZZ TV LIVE3 Design Tricks to Make a Narrow Bathroom Look Larger
An editor shows how designers play with tile and color in bathrooms that have a shower-tub combo
Full Story
BATHROOM DESIGNRoom of the Day: New Layout, More Light Let Master Bathroom Breathe
A clever rearrangement, a new skylight and some borrowed space make all the difference in this room
Full Story
BATHROOM DESIGNMake a Powder Room Accessible With Universal Design
Right-size doorways, lever handles and clearance around the sink and commode are a great start in making a powder room accessible to all
Full Story
BATHROOM DESIGNRoom of the Day: A Closet Helps a Master Bathroom Grow
Dividing a master bath between two rooms conquers morning congestion and lack of storage in a century-old Minneapolis home
Full Story
BUDGET DECORATING9 Ways to Make Dreamworthy Rooms — in a Weekend
Don't just sigh and shut the door. With a small change or two, you can create designer-style rooms that you'll love spending time in
Full Story
ROOM OF THE DAYRoom of the Day: Small Master Bath Makes an Elegant First Impression
Marble surfaces, a chandelier and a window seat give the conspicuous spot the air of a dressing room
Full Story
BATHROOM DESIGNYour Shower: Make Room for the Bench
See How a Place to Sit Turns a Shower Into a Spa
Full Story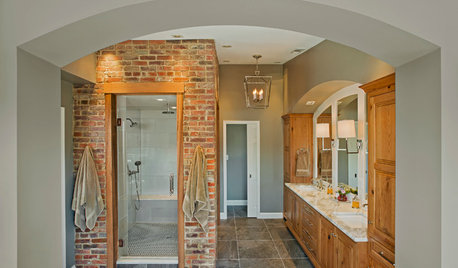
RUSTIC STYLERoom of the Day: Materials Make This Master Bath
Rustic brick veneer, wood cabinetry, glass tiles and classic marble countertops create a modern old-world bathroom retreat
Full Story
BATHROOM DESIGNRoom of the Day: A Sunny Bathroom for Twins
Beautiful design, strong colors and smart ideas make this bathroom look good and function well for the children who use it every day
Full StorySponsored

Columbus Design-Build, Kitchen & Bath Remodeling, Historic Renovations
More Discussions



DC RenoOriginal Author