Software
Houzz Logo Print
jenny_wieroniey

Re-designing our porch - help!

4 years ago

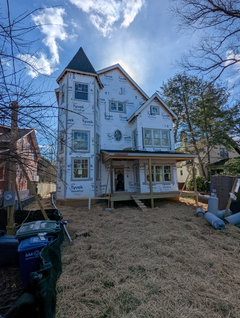
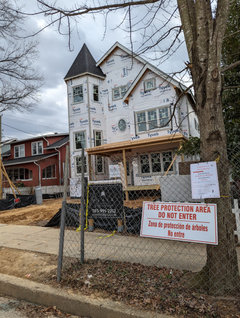
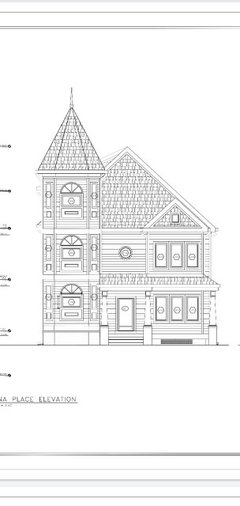
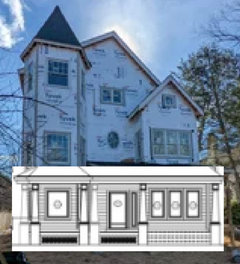
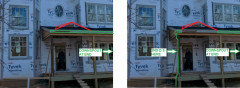
Hello - Through a series of missteps involving undrawn stairs in our tower, windows were moved and the framer decided to build half our porch in the shed style and half slanted down. We are trying to figure out how to fix it.

Comments (33)

  • 4 years ago


  • 4 years ago


  • 4 years ago


  • 4 years ago
    last modified: 4 years ago

    "the framer decided to build half our porch in the shed style and half slanted down."


    What exactly do you mean by this? What does the elevation drawing show? Tough to tell what is wrong and what needs to be fixed from your pics. Have you spoken to the architect about "fixing" the façade?

  • 4 years ago

    Jenny, was there an elevation option for a porch on this house or was it something you wanted to add? I would not be happy seeing that part of the roof through my front window. It looks like it was not designed to be there. I would look to an architect for direction before you end up with more mishaps fixing it.


  • PRO
    4 years ago

    Is it camera distortion, or does the main gable have two different roof pitches?

  • PRO
    4 years ago

    Aliar Homes website states, "There are two ways to build or renovate a home… the old way or the Alair way. Alair’s Client Control™ is the new standard in construction management designed to protect you, your dreams and your future."

    I wonder what "the old way" would have got you??

  • 4 years ago

    @Jenny Wieroniey, what exactly is troubling you? The two ends of the porch not matching or the awkward space created by the shed roof next to the turret (this bothers me the most)?


  • 4 years ago
    last modified: 4 years ago

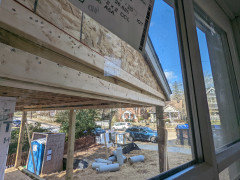
    I hate the shed style and that when you look out the window you see the side of the porch.


  • 4 years ago
    last modified: 4 years ago

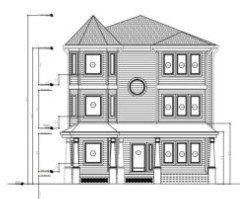
    These were two of the options our designer drew. The framer did not frame it out so either of these are feasible. We decided to go with square instead of half-circle windows because the half circles would not have lined up correctly with the square windows.

  • 4 years ago

    Not shockingly, we didn't have an architect. The "designer" who we were working with is in a legal dispute with our builder/general manager over performance-related contract issues, so reaching out to her is not an option.

  • 4 years ago
    last modified: 4 years ago

    I would go back and look at @3onthetree’s vision for the porch on your earlier post Asymmetrical gable decoration for queen Anne style new build. Not sure what you can actually do given the window placement.


  • 4 years ago

    Yes, the roof has an asymmetrical pitch. It's another point of contention. So the builder has said we can't have design @3onthetree suggested because the gutter would hit the window of the turret.

  • 4 years ago

    ^^^ that is just an excuse

    Do a different gutter-

    I can't tell you how many times I heard, "We don't usually do it that way" on my reno.

    They should figure it out! That is why you pay them.

  • PRO
    4 years ago

    Can you get out of the contract? I know that sounds harsh, but it would solve several issues I see.

    I had someone approach me that had a somewhat similar situation. I half jokingly advised to make sure their fire insurance was paid and hire painters that smoked heavily.

  • 4 years ago

    Getting out of the contract is going to be costly on a legal front and will only delay us getting back into the house (which is not shockingly seven months behind schedule and $240k over budget). We've already been out for 14 months and have two little and two dogs.

  • PRO
    4 years ago

    You are not an easy person to help. You really need to be working with your builder to solve these problems.


    What plans are they building from. Your house does not match the drawings you show above.

  • 4 years ago

    We've been told it's difficult/expensive to find someone to finish a house started by a bad builder.

  • 4 years ago

    @PPF. I totally understand. Unfortunately, ur builder has not been helpful at all and everyone on this site is so creative I thought it was worth a try.

  • 4 years ago
    last modified: 4 years ago

    have you considered removing the window? :(


    Jenny Wieroniey thanked elunia
  • PRO
    4 years ago

    This is a long shot, but find-out from the local zoning ordinance what the maximum 'building height' is and how it is calculated.

  • 4 years ago

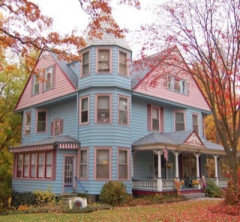
    If this was an elevation choice, would you be able to enlarge the porch so that it spans the entire front of the house like this....


  • 4 years ago

    The house is the maximum height per the DC zoning code, I believe 40 ft. The stairs are inside the turret, which has limited our options. The porch can't wrap around unless we eliminate the first and second set of windows. They are building off-plans. We submitted flawed plans for permitting because we were behind schedule and they were supposed to be revised but the designer never finished designing the house (hence the legal dispute). The builder said they could build off the unfinished plans but that has clearly not worked out.


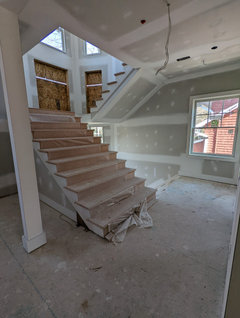
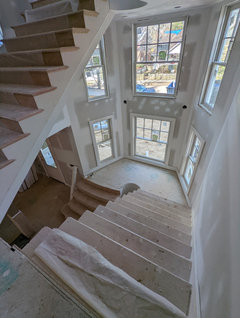
    See the first photo showing the second landing (between floors 2/3) and the second photo showing the first stair landing (between floors 1/2) We had planned on adding a fourth row of windows so there wasn't an awkward gap.


  • 4 years ago

    @elunia we'd have to remove both of the side windows and i thought that would look even worse.

  • 4 years ago
    last modified: 4 years ago

    It looks like the builder isn't following any of the many different drawings, because the drawings were inadequate and/or they didn't want them. Consider it de rigueur "design/build" then, and roll with the punches. You may already have a black eye (and from that elevation design broken ribs and a bloody nose) so to say, but power through.

    Because of where the turret windows' head and sill would hit the porch roof and ceiling, you can't carry the porch across the turret. And IIRC you said in your last thread changing windows is not an option because of lead times.

    Another option is to remove the 2 windows on the angle, then leave the porch roof alone, or then extend the roof just to the angle. I think either of these options would be worse.

    I'm not sure how the stair is laid out, but in any case I don't think it's a big deal to see the "gable end" of the shed roof when looking through both windows. So some scenarios depending:

    1) Leave the "gable end" of the shed roof and front as is. Only has continuous gutter on the front.

    If you want to do something, depending:

    2) If you are leaving the shed roof and adding the front gable pediment like I suggested prior thread:

    i) gable pediment to end with 2 options for gutter - carry across or split gutter with return


    ii) hold the gable pediment back from the end with 2 options for gutter - carry across or split gutter with return


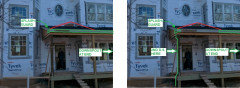
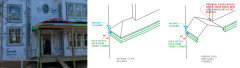
    3) If you are re-framing the shed roof on this side to a hip roof to match the other side of the porch, with or without gable pediment, hold the gutter back. You will need kickout flashing regardless, so make the kickout flashing longer to get the gutter out of the pinched corner:


    Edited: Did not see inside stair picture while I was writing this comment. I don't think seeing the "gable end" of the shed roof is a big deal. Once you get on the landing, the lower window looks to be below your shoulders, and the upper window is above your head, so that will minimize the view to the side of the porch. FWIW, that is going to be one helluva expensive railing - really like the inside curve, but man oh man.

  • PRO
    4 years ago
    last modified: 4 years ago

    Hire a local architect that is experienced in Victorian architecture to advise you.

    They will most likely advise to extend the porch roof and eliminate any window that is necessary to achieve it. They will also be able to make recommendations to make the house less "pseudo".

  • 4 years ago

    @PPF. this is a tear down - it was a 95 year old craftsman that was not maintained. We lived in for ten years prior to the tear down.

  • PRO
    4 years ago

    The framer just glanced at the drawings? Wasn’t there an approved drawing set used for permits? The windows on the turret are whack- raise the middle set to align with the other second floor windows, similarly lower the third floor. You can’t continue with the way things are with such a major feature of the home being screwy.

  • 4 years ago

    After seeing the 2 inside stair pics, I am on board with where the builder placed the windows. Since apparently the stair was not designed with the construction documents, the builder looks to have solved the landings vs windows puzzle with the sizes you had.

    The stair tower has the potential to be spectacular depending on the railing and finishes, while the exterior elevation is crude and ill-designed. I would recommend, even at more cost, to follow precisely my exterior elevation suggestions in the other thread to match the interior money shots.

  • PRO
    4 years ago

    Oh I didn’t see the interior photos… ho hum. I grew up in a Victorian home with a turret (and two bays) and they were in public rooms.

  • PRO
    4 years ago
    last modified: 4 years ago

    "the exterior elevation is crude and ill-designed"

    I think that is as gentle as it can be clearly stated.

  • 4 years ago

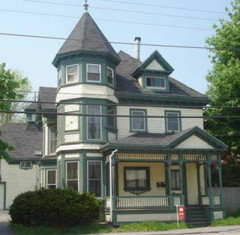
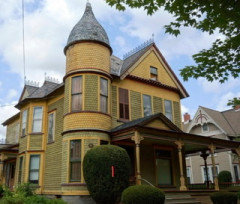
    You have a tower, not a turret.

    The difference between the two is in their base – how they connect to the building. Towers go all the way to the ground, and have their own foundation. Turrets emerge from the building part way up, hanging over empty space below.

    Tower:


    Turret: