Software
Houzz Logo Print
sbiller1

Stucco Installation Problems - Missing Drainage Plane “Stucco Buckets”

4 years ago
last modified: 4 years ago
Hello Houzzers —


A few of you may recall that I’m in the never ending one-story modern build in Tampa, FL.


For reference, here are a few posts about the project.


Preliminary One-Story Modern

Build-Quality Questions - Losing Sleep Over this


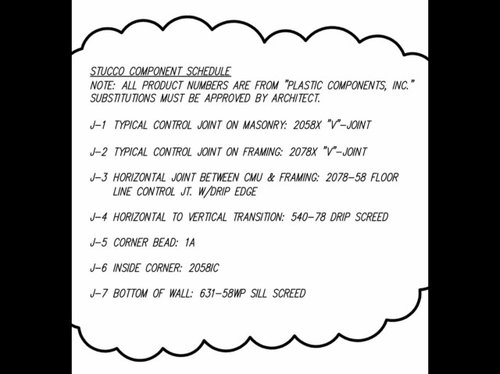
From a project status perspective, we are with our 2nd builder/GC. The switch of builders took about 6 months. We broke ground in January / February of 2020. When we were having our ”issues” with the 1st GC, we hired a very expensive civil engineer who independently inspected the plans and in-progress issues on the build. He did alert us to the challenges associated with the stucco on the project. As a result of his input, our Architect updated the plans significantly to call out a number of stucco details that are normally not included on his plans.

For example, he called out the following stucco accessories specifically:


In particular, the civil engineer was especially concerned with the extensive vertical to horizontal interfaces (i.e., stucco on a vertical wall transitioning to the underside/ceiling of surfaces). We have 100’s of lineal feet of this situation including the entire parapet wall at the top of the house and the front and rear overhangs which have stucco on the face and ceilings.


This is a typical stucco detail of wood or zip facia, type-D waterproof membrane, lathe, and 3-part stucco. The stucco accessories with the ”drip screed” are intended to drain moisture away from the wall after a rainstorm.


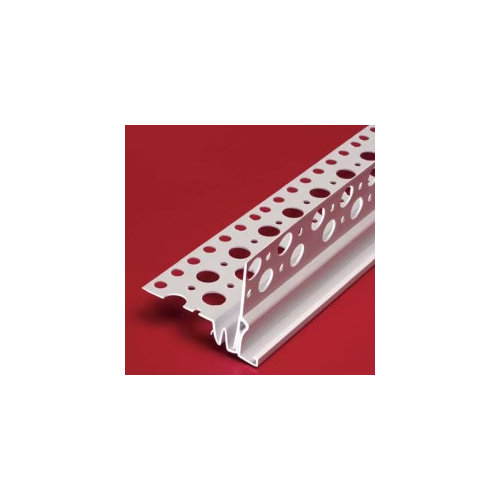
Here are a few pictures of the J-4 accessory which the Stucco Subcontractor decided to NOT use.


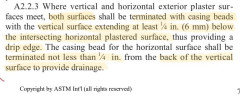
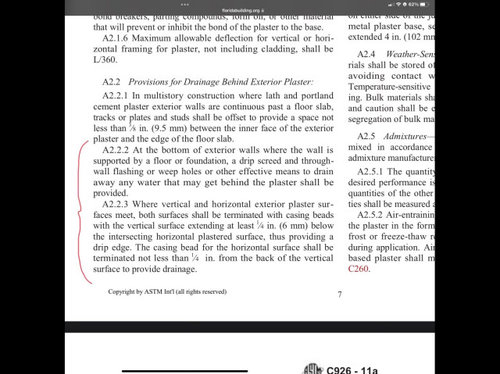
And here is the relevant snippet from the ASTM code which requires this type of accessory for a horizontal to vertical transition (A.2.2.3 is the specific code provision).


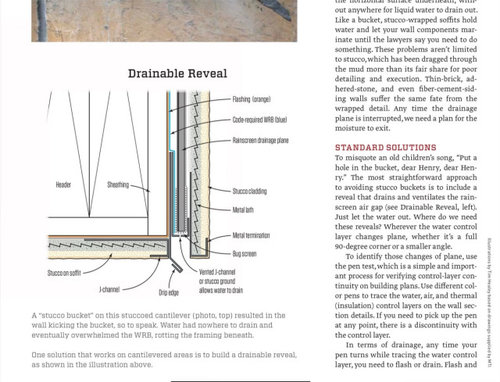
Here is a snippet from the Journal of Light Construction (JLC) that also discusses the issues with incorrectly installed vertical to horizontal transitions which result in ”stucco buckets”.


Source: Avoiding Stucco Bucket - JLC


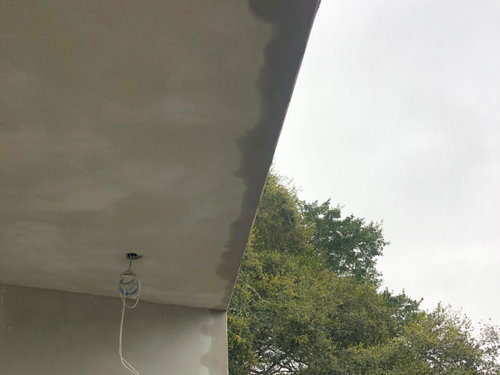
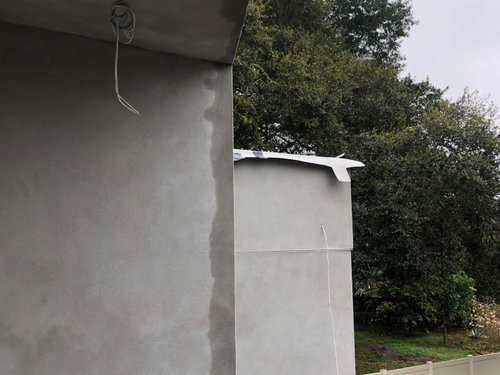
Lastly, here are a few photos after a recent extremely light rain. You’ll notice the water that is weeping to the underside of the wall. It will just sit there behind the stucco until it evaporates (and eventually rots the wood underneath the moisture barrier).


If you made it this far, I thank you for your attention. My apologies for the lengthy post! I’m hoping this post might alert other Houzz readers to this potential issue.

We are meeting with the GC and Stucco subcontractor later this week and my question is, how do we remediate this situation and will the Stucco subcontractor even agree to this remediation. I have no idea how much work this is but instead of the proper accessory, the stucco contractor used a corner bead with no weep screed.


Thanks in advance for any feedack.


~Sam

Comments (47)

  • 4 years ago

    Did the architect draw the detail or just use a schedule? He should know that could be trouble as words on drawings are just smudges of dirt to some contractors. Your GC should have caught it. The shame is that the molding not only allows for drainage, but provides a crisp corner and a stopping point for work.

  • 4 years ago

    Did your GC not do a lathe inspection? He should have caught that before any mud was on the house. And he should be able to catch it without a detail from an architect. And a good lather doesn’t need to look at a drawing to know you need a drip screed there. Not saying it shouldn’t be called out on the plans, just that it’s Stucco 101. And any GC in Tampa should have plenty of knowledge about lathe and stop.

  • 4 years ago
    last modified: 4 years ago
    @OhNat He did not a lathe inspection is no longer required in the City of Tampa.

  • 4 years ago

    @Seabornman Yes. There are some elevations with the details of control joints and accessories. It's not 100% but it does convey the architects vision for the accessories. They used a corner bead accessory so you still get the crisp aesthetic but unfortunately the water has no place to drain.

  • 4 years ago

    I meant that HE should have inspected the lathe installation. Usually the contractor walks the site with the stucco foreman to inspect the lathe before they mud. Lathers are usually subbed out, so they both need to go over it before the plasterers get there. The lathe is the skeleton and it’s super important to make sure all the bones are in the right place. Did anyone take pictures before it was muddled?

  • 4 years ago

    Mudded- stupid autocorrect.

  • 4 years ago

    The builder will have to redo the stucco, and of course will try not to eat the cost. More money to your lawyer. I thought the architect was the former fired builder's brother?

  • 4 years ago

    As Dr. Joe of Building Science Corp. wrote back in 2006:

    *

    Unfortunately, lots of building "pros" are still not big on readin' and writin'.

  • 4 years ago

    @3onthetree Yes. The architect is my former builder’s brother. We are still in touch and the architect is helping us with the project. That relationship is fine. I’m not expecting that I’ll need to get a lawyer involved… this one will hopefully be more straight-forward.

  • 4 years ago

    I worked with a design-build company whose construction managers would send some, but not all, of the drawings to subs for pricing. And rarely the specs. The results were frustrating.

  • 4 years ago

    @Seabornman I have a copy of the email from the GC to the Stucco Subcontractor including the updated plans related to the stucco accessories and updated elevations. Unfortunately, it looks like he didn’t read them.

  • 4 years ago

    Sorry about this one - very frustrating - water needs a decent drip edge, or a cove to stop exactly what you see. This shouldn't be that hard -if they used a corner without the cove detail - they will need to fix it (and all the more annoying!)

  • 4 years ago

    Now I'm hearing from my GC that there may be a lead time issue with the drip screed required for the vertical to horizontal transition. We need about 300 lineal feet. Does anyone know of an alternate source that provides the similar functionality as the 540-78 from PlasticComponents, Inc?

  • 4 years ago

    Sam your build is sounding more and more like what we went through south of you. Keep the faith. You will eventually have a wonderful home.

  • 4 years ago

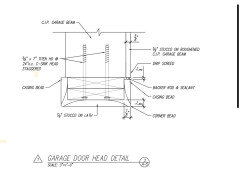
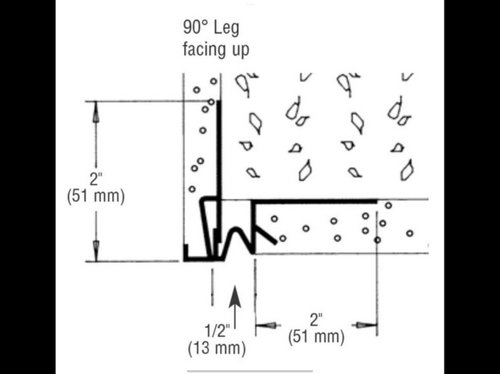
    One update… some good news… we spoke to the architect about the issue with availability of the 540-78 drip screed. He basically suggested a more traditional approach which serves the same purpose involving casing beads, backer rod & sealant.


    This is an example from the architect associated with a transition at the top of the garage which has a similar drainage plane requirement.


  • 4 years ago
    last modified: 4 years ago
    @cpartist Thanks for chiming in… I agree with you. I’m hopeful we will make it through with the new GC but it is one issue after another. We need to go through and check everything that’s done by the sub for quality. Very scary. There have been some things that have gone well… as an example, our new GC completed all of the concrete stairs, the large CMU wall in the front for the courtyard and many other details. He and his team is a step above the last GC but we are still struggling with the quality of the subcontractors and the lack of on-the-job supervision.

  • 4 years ago

    Following this thread, too. I am learning a lot!

  • 4 years ago

    Make sure they used rib lath for the ceiling as well. If not, have them re-do the entire ceiling. It’s better than chunks of stucco falling on your car. If they did, you should address how they intend to patch the area that they are having to add the drip edge to before they begin. Smooth stucco will show a patch job. You don’t want them to add a lot of stucco to try to feather out the patch. They’re just going to apply bonding agent to the existing ceiling.

    I think you should try to find an independent consultant for this. Not a professional consultant, but a grizzled old stucco guy who’ll tell it to you straight with no skin in the game. If you find someone and he doesn’t say at some point in your conversation, “If you don’t want it to crack, leave it in the sack.” He’s not the right guy for the job.

  • 4 years ago
    last modified: 4 years ago
    @OhNat, they did not use rib lath for the ceiling. Plywood was installed and a normal lathe was installed over type D paper followed by the 7/8” stucco. Are you saying this is an issue on the horizontal surface? Can you point me to some documentation that states this? I had the rib lathe discussion early on and they said we did not need it as long as there was plywood as an underlayment. Thank you.

  • PRO
    4 years ago

    Getting the details of any exterior cladding--stone, brick, siding or stucco-- right is critical to the longevity of a structure. It appears the transition detail you are concerned about is specified in the code. If the currently as-built condition doesn't meet the code, it should not pass inspection and will need to be redone and re-inspected.


    That said, no amount of drawing details and specifications will guarantee a professional job if the wrong contractor is selected to perform the work. That's especially true if the basis for contractor selection is the lowest bid.

  • 4 years ago

    @Charles Ross Homes Thanks Charles. The City of Tampa does not perform a lathe or stucco inspection — dissapointing from my perspective. Regardless, the Stucco Subcontractor selected by our GC was not the lowest bid and has a decent reputation as far as I can tell from my research. I haven’t seen a written acknowledgement at this point that they are going to correct the drainage plane issue but I’m not going to settle for anything less.

  • 4 years ago

    Quick update… SO and I decided to reach out to our stucco expert (again) for some advice on remediation and path forward.


    Some quotes from him… ”this is a nightmare”, ”cutting away a portion of the stucco to remove the accessory risks elongating the holes that the zip / plywood and causing a path for water intrusion”, ”if you remove all of the stucco from the effected areas, you’ll need to go back to the base plywood / zip and add a Tyvek system to re-establish the integrity”, ”you have a zillion holes in it where you removed fasteners”.


    Bottom-line, we are having a phone call Tuesday morning with our new GC, the Stucco subcontractor, and our stucco expert.


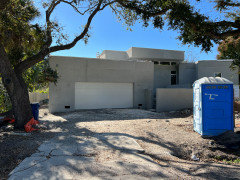
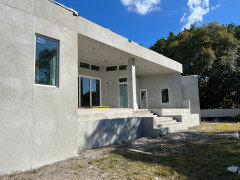
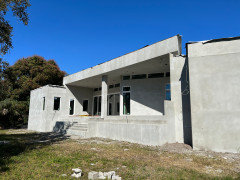
    Some more photos of the build… just a shame that we are going to have to make a mess of this again.


  • PRO
    4 years ago

    Sam:


    There's got to be a way to retrofit your way out of this, however, I don't know what it is.

  • 4 years ago
    last modified: 4 years ago
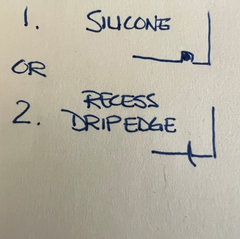
    Couldn't you just run a straight saw cut just inside the corner to break the water intrusion and then fill it with silicone caulk? or an inverted uchannel to create a drip edge?

    Forum pics · More Info


  • 4 years ago

    Maybe a precast concrete molding?

  • PRO
    4 years ago

    It looks like the vertical/horizontal transitions are limited in total length (I'm not counting the wall caps which can more easily be dealt with.) Where the transitions are at a porch ceiling, I'd be less concerned about migration of water behind the horizontal stucco provided the drip edge is retrofitted. That would involve removal of the vertical portions and only a small portion of the horizontal stucco.


    Since the detail is code required--and a reputable contractor knows the code and their responsibility to meet it-- I think the builder should do it at no cost to the owner. The builder and stucco contractor can duke it out afterwards. I'm not a CPA, but I suggest they record the cost as a continuing education expense.

  • 4 years ago

    Phil Kean is an architect in Orlando who designs modern stucco homes like yours. He may possibly have a solution for you. Doesn’t hurt to ask! I’m really sorry you are going through this.

  • 4 years ago

    @Charles Ross Homes I think the GC’s contract with the Stucco sub is pretty bulletproof. The only concern I have is whether the subcontractor might decide to walk away from the job. The other intangible is how long it will take the subcontractor to perform the mitigate. Time is money.

  • 4 years ago

    From a remediation pespective, the code requires elements on the vertical and horizontal planes.


    Part of the challenge is there is currently a corner bead that extends 3 inches to each side so I’m a bit unclear where they provide the mitigation on each surface. The stucco expert mentioned that the stucco needs to be cut back 12 inches on each side but I will admit I’m a bit confused.


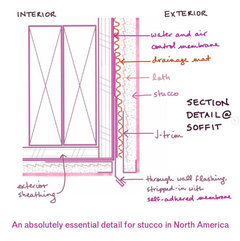
    This is an instagram post from BuildingScienceFightClub related to this issue. She is amazing!


    https://www.instagram.com/p/B-ATKhMj2JY/


    Check out her recommended detail for this issue which is very similar to what was shown on the journal of light construction (JLC).


    This detail is very similar to the PlasticComponents accessory specified by my architect.


  • 4 years ago

    This comment from her post on instagram is critical…


    ”Through wall flashings are essential on stucco clad framed walls at the base of walls, at the head of windows, and at soffits. This is because water gets behind the stucco (always, no exceptions, no matter how good the workmanship is) and needs to drain to the exterior. Mass walls manage water differently — they essentially just get wet, store the water, and slowly dry, no through wall flashing required.”


    Our GC basically tried to tell me that the stucco is waterproofed from the outside by the elastomeric paint and this update is basically unnecessary.

  • PRO
    4 years ago
    last modified: 4 years ago
    Sam, Will your book on your building experience be available on Amazon? Its been a long journey over a short period of time.

  • 4 years ago

    @Mark Bischak, Architect LOL… starting to remind me of @cpartist saga… so much to learn from this experience. I’m starting to wonder if I should have hired an experienced GC to be my owner’s rep for the entire project. As a Systems Engineer for a large defense contractor, I have commerical expectations for following plan, quality control, architecture, etc. but the quality level of residential construction is pretty awful. Unfortunately, my budget is a huge factor as well. All-in when this project is complete, we will be close to the $1.5M mark for a 3,200 square foot home. I have no plans to sell but a big question in my mind is will the quality show through when/if I go to sell the house.

  • PRO
    4 years ago

    The book royalties could help . . . .

  • PRO
    4 years ago

    "The only concern I have is whether the subcontractor might decide to walk away from the job."


    That may not be all bad. The last person you want working on your job is the guy who isn't making any money. I'm betting this one is too big for him to eat.

  • 4 years ago

    @dani_m08 Anything you suggest from an upfront legal pespective to protect myself if this thing goes south? I’ve been reading about a ”Right to Cure” notice in Florida and wondering at what point I would send this to the GC and/or the Stucco Subcontractor?

  • 4 years ago

    Hi Everyone — small update. We had a teleconference this morning with my GC, Stucco Subcontractor, and my independent stucco expert. We discussed a number of possible remediations but have a preliminary agreement that the stucco subcontractor will remove the stucco from the parapet (3.6’ x 3.6’) on the roof and remove the stucco on the vertical surface at the front and rear overhangs. He will use a commerical house wrap to re-establish the waterproof integrity of the substrate and add a draingage plane on the vertical surface. For the horizontal surface, the stucco subcontractor will cut back the stucco approximatley 12 inches, add a casing bead near the transition to the vertical along with the re-establishment of the waterproof integrity of the base. Now we will see if there is follow-through from the GC and subcontractor in performing this remediation correctly.

  • 4 years ago
    last modified: 4 years ago
    the quality level of residential construction is pretty awful

    Who wants to work in dirt and dust outside in all kinds of weather?? Young people aspire to be social influencers, computer programmers, rap artists or edible entrepreneurs. Construction largely gets the leftovers and, in the US, un-documented migrants.

  • 4 years ago

    I’m glad to hear they are cooperating! My concern is that patch line on the horizontal plane. Did they say how they would address it? It’s not uncommon for clients to ask stucco companies for mock-up sample boards. I think it would be a good idea in this case. Smooth stucco is difficult to patch.

  • 4 years ago

    Maybe we need to combine forces and write that book. We can meet up in Bradenton or Lakewood Ranch.


  • PRO
    4 years ago

    Turns out my stucco contractor does use a similar detail checking my photos as I recalled seeing on my last project. This IS in the code as you noted. Also now following buildingsciencefightclub.

  • 4 years ago
    last modified: 4 years ago

    I just want to say that I’m sorry you are going through this, but your home is looking great. The good news is the stucco looks very smooth, so at least your stucco contractor seems to have that down. I have extensive stucco soffits around my large flat roofline, with flashing. I understand how important that is to be done correctly. The first contractor installed it incorrectly (it literally fell out!) and I had to pay to have a new contractor redo it the correct way, with new smaller flashing. I might be able to write a chapter or two for your book!

  • 4 years ago

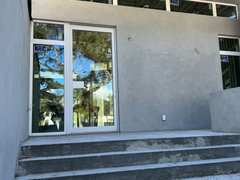
    @Jeffrey R. Grenz, General Contractor My stucco expert warned me about this issue so I was on the lookout. My failure was not checking the accessory before they installed the stucco. It would have saved so much pain. BTW… here is a photo of a horizontal transition at a house down the street from our current build location where they did use an accessory to provide a drainage plane. At least that’s my opinion of this photo. You are looking at stucco on a vertical surface transitioning to a horizontal surface.


  • 4 years ago

    @scout Thanks Scout. The stucco does look decent but there are a lot of quality issues related to corner joints that aren’t level, etc. There are many of these that we will just need to accept but it wouldn’t have been hard to get them right in the first place. I suppose putting stucco on a horizontal surface isn’t ”normal” in my area so the stucco contractor wasn’t familiar with the code requirements. At least that seems to be the ”exuse” for the code omission.

  • 4 years ago

    On the bright side, you noticed the issue while you could still have it remediated. You should write that book with cpartist! “Eyes on Site” would be a catchy title.

  • 4 years ago

    Glad you're getting this resolved and thanks for sharing.  Does the ASTM code apply everywhere?   I've never seen anything special done for vertical to horizontal stucco transitions here in the southwest, which are common especially for covered balconies.  I've also owned two houses with this design issue and never noticed any water bucket issues.  Perhaps it's less important in dry climates?

  • 4 years ago

    T T… yes, I believe ASTM applies everywhere in the United States. I think there may be some international standards that apply outside the US but they are similar. I’ve read quite a bit about this Stucco Bucket issue and it is definitely more of an issue in areas that get a lot of rain. There are other factors based on the architecture/design of the house. If there are exposed stucco over frame (i.e., not mass walls), the drainage plane is a big deal. Follow building science fight club on instagram for a lot more detail on these issues. It’s also interesting to see some of the articles at building science from Joseph Lstiburek. He is the guru on all things stucco and moisture control for residential and commercial buildings.


    The Coming Stucco Pocolypse - Joseph W. Lstiburek