Software
Houzz Logo Print
sky1122

What is the biggest island I can do in the kitchen?

4 years ago
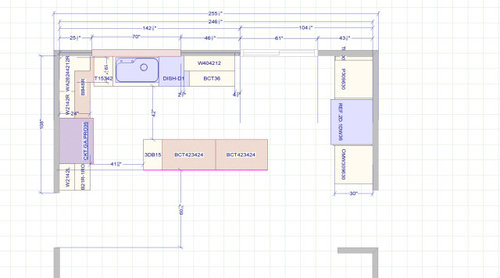
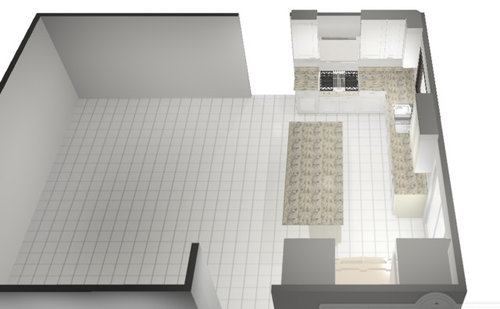
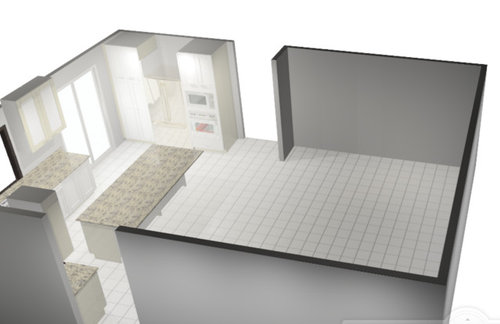

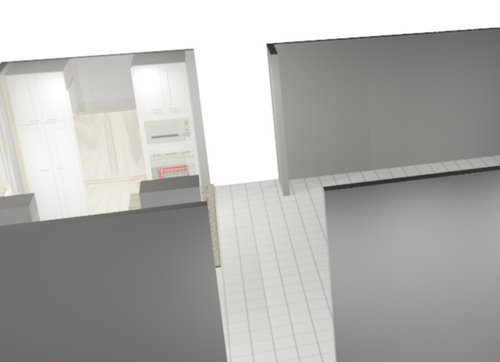
I am trying to decide the size of my island in the kitchen. The following designs are from a free design software I used. They are just for planning purpose. I will let the kitchen designer finalize the design before I order the cabinets.


The distance from the back wall with the window and the patio door to the opening between the kitchen and the family room is 153 inches. I will have some seating on the back side of the island. I am not sure how much space I need to leave open between the back edge of the countertop to the opening between kitchen and the family room in order to decide the width of the island.


The walkway between the kitchen and the family room is kind of a major walkway. The left side opening is to the door to the garage. The right side opening is the doorway to the dinning room and then a living area.


The current countertop I have in the following pictures is 103*45, leaving the clearance 42"(to the rangetop cabinet), 42"(to the sink cabinet),48" (to the refrigerator cabinet) and the 38" (to the opening).


Can I do a bigger island? Maybe from 103*45" to 103*50"?


If I do 45", there is gonna be only one front row of cabinets and a 18" overhang, then I can push the counter chairs all the way into the counter, leaving more space behind the chairs. If I increase to 50", I can add a 12" back row of cabinets, but the overhang is gonna be only 12", making the counter chairs use more space behind the counter.


What do you think? Any thoughts will be appreciated. Thank you very much.


Comments (24)

  • 4 years ago

    Gilligan's Island.


    JK!


    Lovely design. I have a couple of questions, where are your dining areas? How many people live here and how many children and pets and older adults? Thank you!

    sky1122 thanked cupofkindnessgw
  • 4 years ago

    @cupofkindnessgw Thank you for your kind words. Dining area is left to the kitchen. The small opening on the left is the doorway to the dining room. We currently have 4 people in the family. My daughter will be in college in 1 and half year. My son is only 4 year old. My parents might live with us in several years since they are getting older.

  • 4 years ago

    Are you encroaching on the ”eat in” kitchen area? Youre not putting a table there?

    sky1122 thanked M Riz
  • 4 years ago

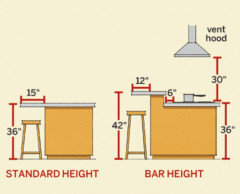
    @anj_p Thank you for your suggestions. I know 15” overhang is recommended. But I tried 12” overhang before, I didn't feel the cabinet touched my legs. Another thing is, we will need support if the overhang is over 12".


    I choose 36" rangetop and 30" wall oven because I like 36" rangetop, but I don't need 36" oven. I also like the drawers underneath the rangetop for pots and pans.

  • 4 years ago

    @M Riz I will have seating on the island. Other than that, no dining table in the kitchen since there is no space for one.

  • PRO
    4 years ago
    last modified: 4 years ago

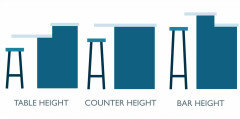
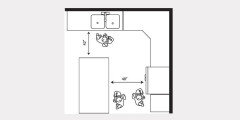
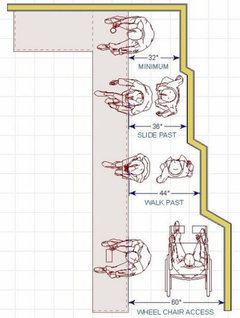
    Here's some images to help :)


    sky1122 thanked Business_Name_Placeholder
  • 4 years ago

    How much space do you have for aisles currently? I find 48" to be perfect. That allows room for someone to pass behind someone who is perhaps working at the range without bumping them. When your dishwasher is open you need 48" to be able to get in front of it to either pass by or make it easier to load or empty it. If your drawing indicates 42" which is cabinet edge to cabinet edge remember you will lose additional inches due to countertop overhangs. Some of this is personal preference, we can only tell you what the industry guidelines are and what our own experience is.

    sky1122 thanked kandrewspa
  • 4 years ago

    I would do a 12-15" deep backside of cabinets, but not a full row --- just 15" wide on either end, supporting the overhang with the stools nested in between.

  • 4 years ago

    We have 12" overhang at counter height, and it's very pleasant to sit at.


    Don't forget to add a cabinet over your fridge.

    sky1122 thanked acm
  • 4 years ago

    You need a minimum of 60” between the fridge *handles* and end of island counter. Not cabinet box to cabinet box. If that’s high traffic out that door in and out, 72” will be much better.

    sky1122 thanked User
  • 4 years ago
    last modified: 4 years ago

    @User Thank you for pointing that out. I could do a shorter island. The reason I leave 48" clearance between refrigerator and the island is that I want to use the counter top on the island as a landing area for wall oven and refrigerator.


    Another situation is that the refrigerator is only overlap with the island counter top for 6 inches. The majority of the refrigerator is open to the aisle.

  • 4 years ago

    @Business_Name_Placeholder Thank you very much for your pictures. The last picture is really helpful. Just we don't have wall behind the island countertop. This is why I think maybe we could use less clearance behind the island.

  • 4 years ago

    @kandrewspa Thank you for sharing your experience. That is the most valuable info. I have 42" counter to counter as clearance. It isn't very accurate in the drawing. Sorry for the confusion. I don't think we have space to do 48".

  • 4 years ago
    last modified: 4 years ago

    Flip the fridge and range locations. You want the minimum distance to schlep foods from the fridge to be prepped under water, and with the fridge closer to the dining room, you don't have so far to walk if you forgot the mayo or butter. Cooking can happen a little further away from the busy work area. You'll want 48" between fridge and island.

  • 4 years ago
    last modified: 4 years ago

    12" is fine for an overhang, but the size of your chairs matters too. Folks don't pull the barstool in so far that the entire stool is under the countertop as they are sitting on it. However, if you have bulky bar stools then you might need the remaining three inches to 15" so that thechairs are stashed out of the traffic flow through the kitchen.

  • 4 years ago

    @decoenthusiaste I agree with the idea putting the refrigerator closer to the dining room. But if we flip the refrigerator and the oven, the refrigerator will be further away from the sink.

  • 4 years ago

    The fridge on your floor plan is on the "east" wall and the range is on the "west" wall. I don't understand how that puts the fridge further away from the sink that is under the "north" window. My mistake was in thinking your dining room doorway was on the "west" side of the space when it is actually on the "east" side. Good to have micro and fridge close to the dining room, and you could always add a prep sink on the fridge end of the island.

    sky1122 thanked decoenthusiaste
  • 4 years ago

    @decoenthusiaste I really appreciate that you reply again. I truly love this type of discussion. The dining room doorway is on the west side. I read it wrong and thought you meant to flip fridge and oven. If we flip fridge and the rangetop, the fridge will be closer to the dining room, at the same time the rangetop will be further away from dining room which creates another inconvenience considering the fact that we cook on the rangetop most of the time.


    Thank you very much for bring up new ideas. I like to be open minded and not to limit on what I am thinking now.

  • 4 years ago

    Having the range farther from the dining room isn't an issue. The reason you want the fridge closer is because the fridge is usually where people go to get drinks/butter/dressing/ whatever when they are already sitting at the table. It's not to save the few extra steps of bringing food from the stove to the table.

    However in your plan the fridge is located in a public aisle to the sliding glass doors and you do not want the stove in that aisle regardless of the fridge to sink distance or fridge to dining room distance.

    I had a 12" overhang in my last house. My cabinets got banged up by people's feet. And I never felt we could get close enough to the counter to eat comfortably. We have a 20" overhang now and it's amazing. If neither of these things bother you then you can go with 12".

    But if you think you can make your island 5" wider than you should be able to get yourself 48" aisles instead. And as verbo said, even wider than that by the fridge.

    sky1122 thanked anj_p
  • 4 years ago

    Before committing to the 12" overhang, make sure you can find comfortable stools that are narrower. Many stools are wider and will stick out further, so from a functional point-of-view, narrow the aisle to the equivalent of a 15" overhang (or less). Some of the narrower stools are less comfy and may not be your preferred choice. If you'll have the deeper stools, you may as well have the more comfortable overhang.

    sky1122 thanked Jen L
  • 4 years ago

    ​​I'm not sure about the heights of the people you expect to use the 12" overhang, but I know long legged people like my husband and brother-in-law would just end up with food falling on their lap since they'd be sitting much further back or bumping their knees on the island.


    If you don't actually expect to eat at the counter, that's another matter of course.


    I'm personally not a fan of counter seating and don't understand the point in an open concept kitchen with a more comfortable table nearby, but a lot of people do seem to like them I guess.

    sky1122 thanked turtlexings24
  • 4 years ago

    @anj_p You are right. Putting the rangetop in that asile might be even worse than putting the refrigerator and wall oven there.

  • 4 years ago

    @turtlexings24 I agree with the table in the kitchen. I hope I have space to put a table in the kitchen, but unfortunately we don't have that space.