Software
Houzz Logo Print
doudini279

Remodeling an uneven pentagonal mid size bathroom, advice for layout.

4 years ago

Hello!

We are remodeling an old mirrored bathroom inside a dome home. Let's just say that just to get a reasonable floorplan sketch took me months due to the difficulty of uneven shapes and mirrored walls inside.


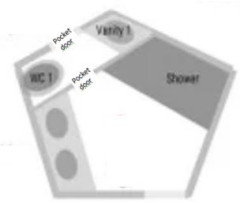
What you see here is a near accurate representation of the bathroom shape and surrounding rooms.


The bathroom is not very large and is an uneven pentagon shape where the inner walls are about 7 ft long each. I guess the square footage is about 60? Not very large. There is no sc ope to enlarge it or tear it down. It is the shape it is.


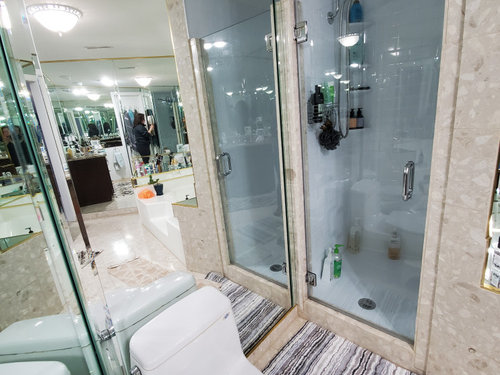

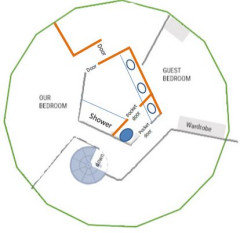
Below are current photos and some ideas. And the last image shows our top floor layout with the bathroom in the middle. No windows.


Idea 1 is to just remove the big tub and in its place create a shower stall with a seat. In the corner on the left where the shower is currently, we would install a linen closet OR potentially a corner small 48" tub, right opposite the toilet. I love tubs but can' t fit a big one. Also, as usual, the tub would be used only monthly, not too often.

I am torn on the tub as I can;t imagine having no tubs in the house, but convincing my partner to buy a tub that I will use infrequently and he not at all, makes me feel odd as well.


Any feedback on 48 in tubs? I don't want the Japanese soaker tub, but is 48" too small for some sort of comfort?


The layout would be almost identical.


Also I want to install transom windows near the ceiling to allow some outside light from the hallway in this center bathroom. Most of the mirrors will go away.


But I have been tempted with the idea of splitting this room into 1.5 baths, adding a small 3' x 7 powder room instead of where the toilet and current shower. I would add a pocket door from the outside hallway and remove one Jack and jill door to main bath. This would give us one more solid wall to work with.


90% times we would not reap any benefits, besides when guests are here. it would just make our main bath smaller. I wonder if it is worth it just for the temporary annoyances of having to share the main bathroom.


When our parents get older then forcing them to walk downstairs to use the second house bathroom all the times (near a kitchen) does sound a bit terrible. So this would be solving a bit for future. Is it worth it?


Or should we just enhance the main bathroom (we are retiling, etc), enjoy and let them share with us?


Comments (10)

  • 4 years ago

    I'm not sure separating the toilet does a lot of good unless you're often brushing your teeth at 3am when Grandma needs to pee. :)


    I like idea #1. Seems like the most functional bathroom. Add a seat and a couple of well-secured grab bars, and the shower becomes pretty well set for older parents too.

    Doudini thanked acm
  • 4 years ago
    last modified: 4 years ago


    I would certainly remove the majority of mirrors; they are disorienting and that might not be a good thing for your elderly parents. Is there room to carve out a small guest room for them on the ground floor? I am a shower person, not a bather. A large shower with a seat/bench would be my choice, but you might install glass walls and a shower into your current tub. The "door" below folds and pivots in and out. A pair of them on each side might be helpful in converting the tub to a combo, or use one between two standing panels of glass left and right of the step. Aqua-Fold at Lowe's. Adding a brass hand rail on one side of that tub step could be helpful to them. Have you considered moving the toilet to the current shower area for privacy? I thought a lot of dome homes had a skylight in the center. I guess that's out of budget, huh?


    Doudini thanked decoenthusiaste
  • 4 years ago

    A 5' (60") tub is too short for many people; 48" seems pointless.


    As to the shower, any chance you could create a wet room? You wouldn't need any flat walls, just a shower head and tiled floor and walls. I'm guessing large format tiles would not work for you, but penny rounds or something might.

    Doudini thanked latifolia
  • 4 years ago

    Hello! Thank you all for your comments and feedback. So the idea is to create the wet room, no threshold shower in the current Tub area. Definitely grab bars, seat, nom slip floor and hand shower.

    I guess the old shower are could be toilet closet, I didn't think of it but like that idea a lot. We can still put towel rack or shelves on the other wall.

    Yes, the first drawing is the current layout and it's not bad. Still going through the motions of considering pros and cons of things.

    The tub would definitely be small and I heard that's too small so cute be grotesque. Maybe I'll pass on the tub.

    Cheers!

  • 4 years ago

    Is there another bedroom and bathroom on the first floor? What is below the bathroom?

    Bathrooms above living areas can have problems with noisy toilet flushing heard in the living room. Consider how you run the plumbing lines with extra care.

  • 4 years ago

    There's kitchen below. We didn't have a problem with the flushing sounds so far. The areas downstairs are foyer, family rooms, laundry, and one small bathroom.

  • 4 years ago
    last modified: 4 years ago

    As in one of your options where you question the purpose of the 'powder room', it may not be the ideal solution but I think is worth considering. For 90% of the time when you have no guest, you could use the 'powder room' and the shower/vanity area as your ensuite. For the 10% when you have guests then the whole space becomes a J&J just like you have now. The advantage of this layout is that your guests have their own vanity and that they don't need to go to your master-ensuite unless they want to take a shower.


    This one is pretty much the same as above except that I switched the toilet and the vanity in the 'powder room' and changed your closet configuration to give you a larger vanity. The mirror closet is now part of your master closet but it can stay in the guest bedroom if you whish:


    I am not sure where you place your bed. Is it against the bathroom wall or the exterior wall? If it is against the bathroom wall, you could do the same in the guest bedroom with this layout.

    Doudini thanked suzanne_m
  • 4 years ago

    Suzanne M. We are seriously considering the 1 toilet solution above, that you have come up with. Double pocket doors. This would allow 2 people to start getting ready at once.


    We might be able to extend the bathroom a little bit into the closet area.


    I really wish we could make a bigger closet, but there is something between the two closets, I think HVAC tunnel as they are not right next to each other.


    Thank you for the idea :-)

  • last year
    last modified: last year

    @Doudini may i ask how the hammerhead fixtures are holding up? I’m looking for options that aren’t plastic, and it looks like either Hammerhead or German stuff (Grohe or Hansgrohe).