Software
Houzz Logo Print
serubins

Bathroom/laundry alternatives, advice appreciated!

4 years ago
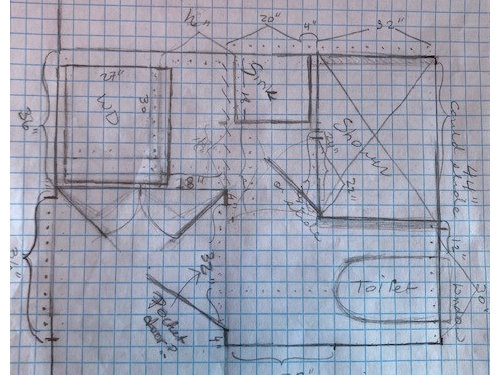
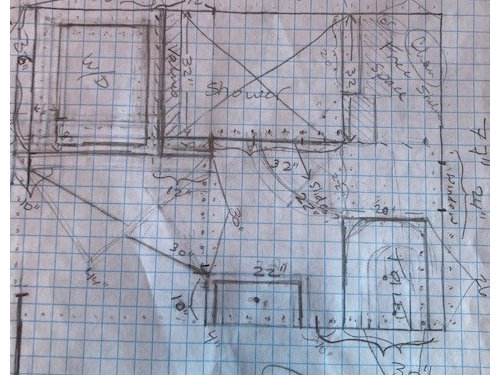
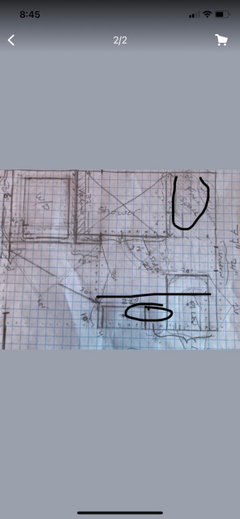
Hello, everyone - I am nearing a decision on what form my tiny bathroom/laundry space should take, with help from several Houzzers. Here are my most recent (and corrected) sketches of the two front-runner alternatives. (The bathroom/laundry area is off the kitchen and a small study. We don't want to expand the house envelope if we can avoid it.)

The version that has the shower on the far wall and a normal size sink gives me two concerns: pipes on external walls, and a toilet that is facing the door. (I had not considered the toilet thing until I started reading these forums!) The other alternative, which might not be possible, would require a very narrow sink, and would partially be built into an alcove. (There are sinks that are 10" deep - does anyone have experience with them?)

Perhaps a neo angle on the recessed shower would be beneficial?

Some things we would value: the chance to have grab bars and enough room in the shower for either a flip-down seat or a little bench.

I am not sure how many inches need to be considered for the base of each shower. One other thing - the exterior walls don't have 2x6s, but 2x4s.

The laundry tower we've identified is 27x30" with necessary clearance in the back of about 4" and to the sides, 1" each.


Any feedback would be appreciated!

Comments (13)

  • 4 years ago

    Don’t know if this is possible?

  • 4 years ago

    I really like that idea! The issue might be the cost of moving the toilet, but it could well be worth it - and also, the depth of the sink might be problematic for the door entry, but I will play with this! Thank you.

  • 4 years ago

    It could be a floating vanity if necessary? But probably still bigger than your other layouts.

  • 4 years ago

    I mean, a freestanding vanity.

  • 4 years ago

    I think you are still squeezing too many things in. You are doing a good job of counting the inches, but sometimes we let the pencil lie to us. What is your climate and what insulation exists in your exterior walls? I personally would not put doors on the laundry. Something’s gotta give. Can you post your room dimensions again?

  • PRO
    4 years ago

    I need to see the whole house floor plan since I do not see whaere a bedroom is so IMO right now no need for a shower unless there is a bedroom nearby

  • 4 years ago

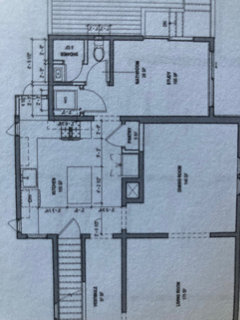
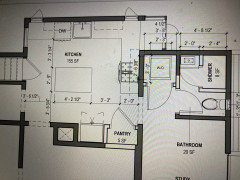
    Hello, Patricia and Scotties mom. Thank you for the comments. I am adding a photo of “existing conditions.”
    Yes, it is a lot to pack in. We do not need to have doors on the laundry tower. We do, however, want to make this a 3/4 bath on the main floor to supplement our sole bathroom upstairs, and to provide a mini-suite for anyone sleeping in the study. That area can be used by guests or if one of us sprains an ankle…
    The measurements of the bathroom area alone are a bit over 56” x 77” and the alcove area for the w/d is 44”. There is a back deck behind the study.
    We don’t want to build out if we can avoid it. A wall-hung toilet could help - any opinions?
    The walls are 2x4, not 2x6, and current insulation is inadequate.

  • 4 years ago

    Oops, what I added wasn’t existing conditions, but options.

  • 4 years ago

    For some reason I can’t add existing conditions right now. I’ll try later.The current sink and toilet are on the interior wall shared with the study. There is a side-by-side w/d on the opposite exterior wall - terribly placed for the tiny space, and with way too little toilet clearance as is. The new laundry tower area is being created by moving the current entrance from the kitchen to the back down a about 30”, past the range - currently it is where the new range placement is. We cannot punch through the dining room to study.

  • 4 years ago

    I'd like to see the photo of what you're starting with. And what's the "lump" in the kitchen above the W/D?


    A few things, though: aside from Houzz, it's okay to see a toilet in a bathroom. In fact, some of us become alarmed if we don't.


    As far as plumbing on an exterior wall, really? We can't do that? Sheesh I lived in an old house in zone 6 that had plumbing in exterior walls. If you have to pad your walls inwards to fit insulation in there, it is worth considering. Of course, what you need to do to make your exterior walls suitable should come from the local plumber/contractor who is familiar with the specifics.


    Do you feel it's necessary to have the W/D outside of the bathroom?

  • 4 years ago

    Hi, Fori - thank you for your response. I am glad to hear that you don't subscribe to the "hide the toilet" way of thinking. I would expect when most people use it the door will be closed! (If it weren't, it is kind of a straight shot to the front door.)

    I am in zone 6, too.

    As for the separation of the w/d, that's not crucial, but I wouldn't want it the main event when walking into the bathroom, and it's an especially tight fit inside those 4 walls which are about 56.5" by 77", so the little alcove being made from the former hallway (which is about 44" by 36") has more space. I have been asking potential GC's to give me their best advice about the details of the bathroom for exactly the reason you state. I'll see if I can get a picture of the space. It is not very attractive! (It would be hard not to make an improvement.)

    The lump between the kitchen and the w/d wall will disappear. It's the base of a little box window from the kitchen that can hold plants, etc. The window will be flush.

    One more thing - I am wondering whether if I clipped the corner of what would be a shower along the short wall opposite the toilet and sink, that would make it sufficiently roomy in front of the toilet for that design, with a little more length of the shower. If I can, I'll post a rough design.

  • 4 years ago

    KatenSeb or Fori, any thoughts about wall hung toilets and sinks? That could give us about 9 more inches of clearance as compared to a usual toilet. If not wall-hung, there is a Galba toilet that is about 25 inches long, which would help.