Software
Houzz Logo Print
emily_lang29

1917 home - foundation issues?

4 years ago
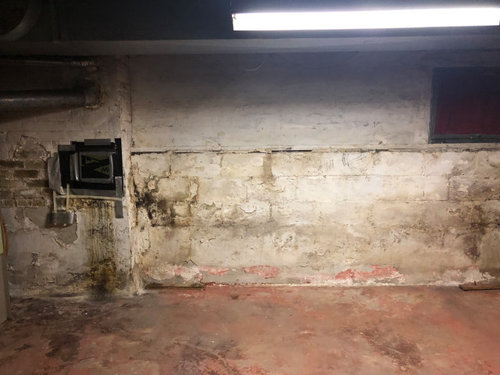
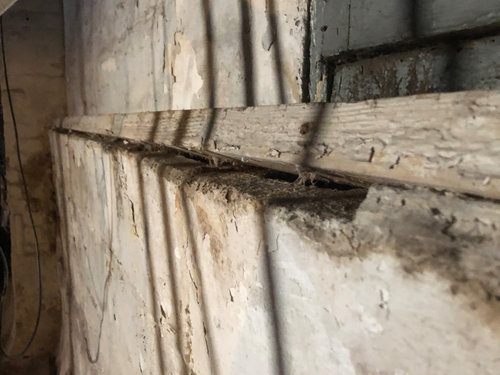
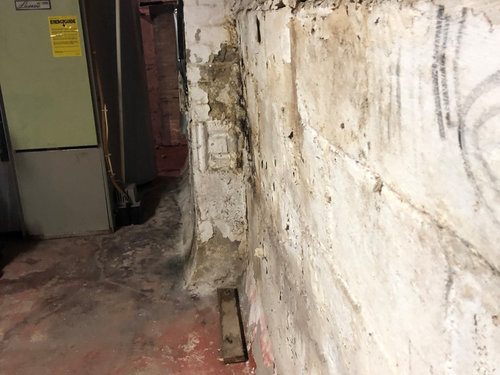
I live in a home built in 1917. The previous owners had foam board covering the foundation. I have since removed it all. The foundation appears to be a combination of block (to about ground level) and a framed wall before it gets to the main level. It also appears to need some help. Few things I noticed and some questions:


1) What type of foundation is this? Is the block and framing both considered foundation?


2) Any ideas on why the board on top of the cincer block is lifting away from the block and what the solution and cost would be to fix it?


3) Additionally, it looks as though the framing at the top, bows outward (see top half how it starts becoming unaligned with fireplace brick). What might be causing this? Would a foundation company or carpenter be the right group to fix it?


4) Is a structural engineer the right person to assess all of this (the block and the framing)?


5) What is best and worst case scenario?


Any advice on the right people to call to inspect/address these would be appreciated.

Comments (15)

  • 4 years ago
    last modified: 4 years ago

    Anything below grade is the foundation.

    This is definitely a case for a structural engineer to assess and devise appropriate remedies.

    Good that you peeled away the insulation camouflaging the damage rather than crossing your fingers and hoping for the best as many homeowners do.

    It would be great if you could let us know the outcome.


  • PRO
    4 years ago

    It looks like a block foundation transitions from 12" block below grade and 8" block above and they used wood on the ledge to cover exposed block cavity cells.

    Emily Lang thanked GN Builders L.L.C
  • 4 years ago

    I looked at a house of the same vintage built like this. The studs were balloon framed up to the roof.  Do you have a brick veneer on the outside? There'll have to be some plaster removed from the stud part to ascertain damages there. I agree an engineer. The wood can be replaced, but the unbraced foundation wall could be a problem to reinforce.

  • 4 years ago

    @Seabornman thank you! The exterior is just wood (T-11). When you say unbraced foundation wall, do you mean just the block part?

  • 4 years ago

    @worthy thank you! That seems to be the general consensus. I will look for an engineer in the area to assess further and let you know what they say/reccomend.

  • 4 years ago

    This situation is unfortunately a common problem even in new homes. When the foundation wall is not a continuous material from floor to joist bearing, a hinge joint is created at the point where two different materials meet. With soil pressures on the lower half and no pressures on the upper half, the wall is likely to fail at the hinge joint. Lower half will push in and upper half will appear to bow out. Only a structural engineer can review the situation and design a repair plan. Could be anything from adding interior floor to ceiling braces or lifting the house and completely replacing the foundation. Caution: foundation repair companies who use fiberglass straps to fix this will be a waste of money and not effective.

    Emily Lang thanked Julie Praus
  • 4 years ago
    last modified: 4 years ago

    a block foundation transitions from 12" block below grade and 8" block above

    And a brick foundation to the left with the first few feet parged over--maybe to cover deteriorating brick. Just a case of build with what's available, I guess. No Codes or inspections at the time of construction.

  • 4 years ago

    Yes, as Julie mentions the masonry is not continuous from footing to first floor. Ideally, the foundation wall would have been designed originally similar to a retaining wall, capable of resisting the exterior soil pressure. Put a level on the foundation wall and see how out of plumb it is. Are you in a cold climate? Wet soil can freeze and apply pressure to the foundation wall. It helps to direct water away from the house with grading, gutters and downspouts.

    Emily Lang thanked Seabornman
  • 4 years ago

    @Julie Praus thank you! I like the way you described that. Now, if only I could find a residential structural engineer. It is proving to be a more difficult task than I thought.

  • 4 years ago

    @Seabornman the home shockingly did not have gutters, so those have been added along with downspouts/extenders. Yes I live in an area with all 4 seasons. So I am sure all that is happening.

  • 4 years ago

    I found an engineer to come out on Tuesday. Will let everyone know the outcome!

  • 4 years ago

    You should always try to keep wood at least 6" away from soil. Treated wood technically can touch soil, but 3 layers of 2x6 will let in air and water. If you can't lower soil level outside, you should try to have the treated wood extend to above the soil line and cover it with water resistant materials like flashing and cement parging that extend up and under the siding. A course of block is possible if it was secured to the masonry below with drilled in reinforcing and grout.

    Emily Lang thanked Seabornman
  • 4 years ago

    @Seabornman Adding another row of block or potentially taking it all the way up was my thought too. I asked the engineer and he said he was thinking about that too as a possible solution and then there wouldn’t be wood to soil contact.

  • PRO
    4 years ago

    You can also use lumber rated for ground contact they also have ground contact rated plywood. This type of lumber is used when something is being installed less than 6" from the ground or in the ground or moisture-ridden areas with a lack of ventilation.