Software
Houzz Logo Print
sky1122

Kitchen appliances choices and corner upper cabinet design

4 years ago
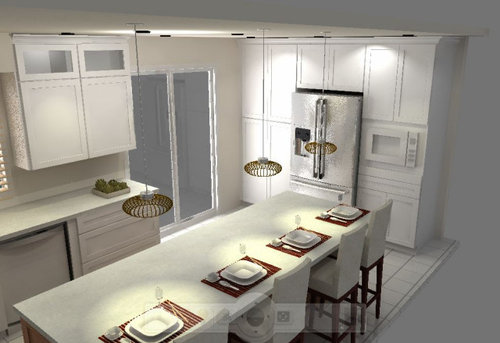
I have several decisions to make in order to finalize the kitchen design. There are a lot of helpful people on Houzz. Thank you in advance for any comment.


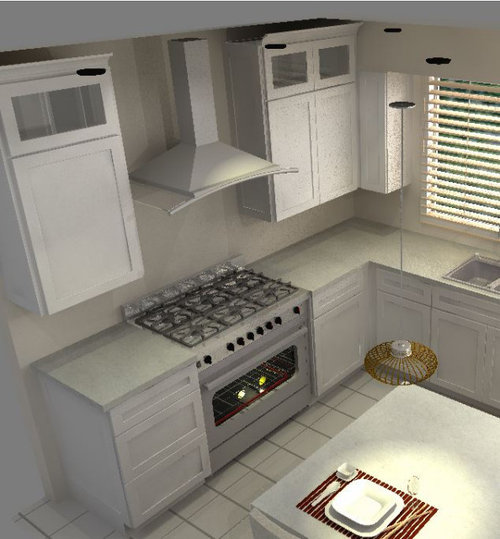
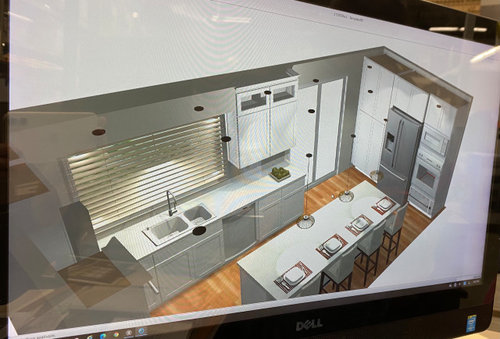
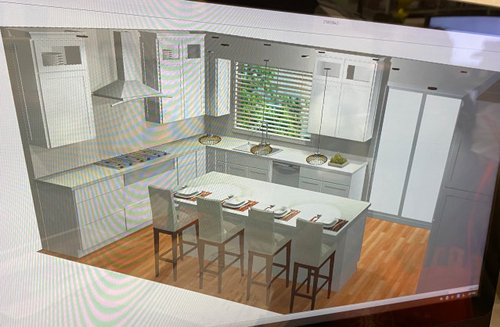
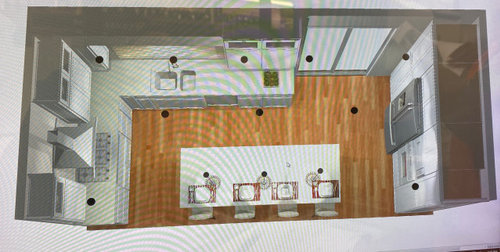
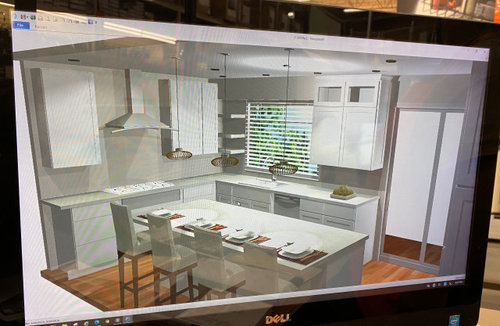
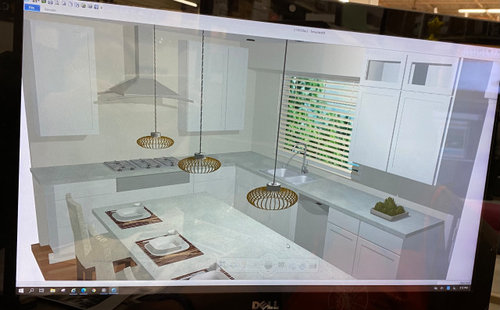
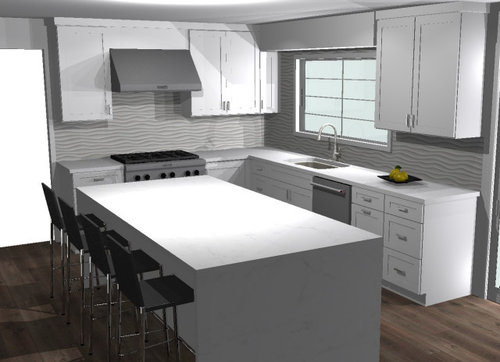
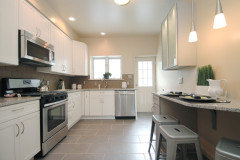
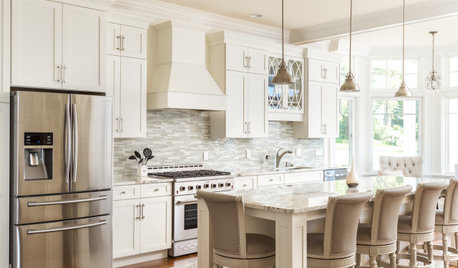
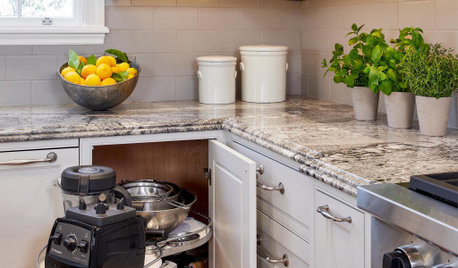

1. I am debating between a 36 gas range or a 36 rangetop and a 30 inch wall oven. In the next four poctures, there are two different designs. What is the best choice from the look point of view?


2. Having a soffit above the window makes it very difficult to design the upper cabinets. Here are four options for the corner under the soffit.


a. Shelves

b. empty space

c. A cabinet facing the refrigeator wall

d. A cabinet facing the opening of the kitchen(in the above pictures)


Which one do you think looks the best?


3. Considering we only have 8 feet ceiling, do you think the separate upper cabinets with glass door on top is better than one solid door up to the ceiling?


Comments (36)

  • 4 years ago

    I don’t think range vs range top looks better one way or the other. Get what appliances you want. You already have the microwave built in, so I’d get the separate wall oven.

    sky1122 thanked emilyam819
  • 4 years ago

    And I like the shelves in the awkward corner, and no glass tops because that’s too much going on for an 8 ft ceiling and too expensive.

    sky1122 thanked emilyam819
  • 4 years ago

    What is behind that window soffit? Wondering if the collective Houzz brain could find a way to eliminate that soffit for you.

    sky1122 thanked mcarroll16
  • 4 years ago

    IMO the right hand edge of the island shouldn't go past the edge of the wall cabinets so that it's blocking the slider. Also, do you have 48" clearance around the island on the other two sides that are next to wall cabinets? Any less than that is going to be cramped if more than one person is in the kitchen and when you go to open the oven and dishwasher.

    sky1122 thanked kandrewspa
  • 4 years ago

    I agree about islands extending into slider space. It screams “remodel”. Single french door solves it - makes it all look intentional.

  • 4 years ago

    @emilyam819 Thank you very much for your suggestions. Will the top glass doors draw people’s attention to the top, which makes the ceiling feel higher?

  • 4 years ago

    Have you considered a corner cabinet in that corner? The contractors could carve out the interior to go around the soffit, but you would have the look of the full height in the front (and probably a bit more storage).


    I'm talking about the cabinet at the end of the run by the window above -- the door is diagonal, but the soffit could make the upper shelf funny shaped inside while still being useful.


    Beyond that, I'm with the others in no-glass simple approach. Agnostic about range versus wall ovens -- I went for a double-oven range and love it!

  • 4 years ago

    No, I think actually the glass top cabinets will look squished and make the ceiling seem low.

  • 4 years ago
    last modified: 4 years ago

    For convenience and safety, I don’t like where your wall oven/micro combo or even just the microwave is located. It is best to have a landing zone close by for hot items. The landing should not be crossing through a major pathway like to/from the sliding door.

    Your closest landing would be the island or else even further over to the perimeter counter. I am imagining removing a piping hot pan of lasagna, pivoting and quickly moving to set it down in the nearest spot, just as one of the kids come barrelling around that corner by the ovens to run outside to the backyard. Scary thought. I also don’t really like the idea of plopping the hot items down right in front of a person sitting on the end of the island either.

    Same scenerio for the fridge landing except at least those items are not dangerously hot. I would either skip or move the wall oven. The microwave could be a drawer kind in the island. I guess you could keep the microwave, but have a decent size countertop right next to it for landing. Or put it on a shelf with the countertop under it. Jmho, but it just seems like an accident waiting to happen as drawn. I think you could move things around to get a better layout.

    sky1122 thanked rebunky
  • PRO
    4 years ago

    I never design a kitchen ultil all appliances are chosen and for I have at least the install instructions for every one and ideally the appliances are on site before finalizing a kitchen design . This is IMO even more important now since supply is not as good as it once was so get the ones that you can have soon Then your KD (not cabient salesperson) can begin to give you a good funtional design BTW I would not put any cabinets on the awesome window wall Take the cabinets to the ceiling and what is that thing above the window in the in the last 2 pics.The space does not look huge so IMO get a range no wall oven

    sky1122 thanked Patricia Colwell Consulting
  • PRO
    4 years ago
    last modified: 4 years ago

    Functionally, there's really no difference between a range vs. a range top/wall oven combination. So it really depends on your preference and your budget. I'm shooting a kitchen this Friday in which we put a 36" induction cooktop over a 30" wall oven. Looks great.

    As for the cabinets, don't do a mix of stacked vs. regular cabinets. Pick one or the other. And for the corner return cabinet, I'd opt for open shelves instead.

    sky1122 thanked Sabrina Alfin Interiors
  • 4 years ago

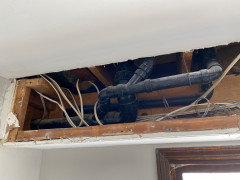
    @mcarroll16 Thank you for your reply. I attached a picture showing the pipes in it. If it is removable, that would be the best.


  • 4 years ago

    @acm Thank you for bring this idea up. Yes. I did. Actually that was my initial plan. I wanted to cover the soffit with a 90 degree corner cabinet, but not a diagonal one. But after I saw the design with glass door cabinets on top, I thought I liked it.

  • 4 years ago

    Thanks. Pipes are way outside of my knowledge zone, but hopefully one of the experts here can tell you whether this is moveable.

    sky1122 thanked mcarroll16
  • 4 years ago

    @Patricia Colwell Consulting Thank you very much for your suggestions. I understand we have to decide all the appliances before ordering cabinets. I think when choosing appliances, the future kitchen layout would be taken into consideration.


    Did you mean that we should eliminate the upper cabinets on the window wall, but leave the upper cabinets by the range hood? Where does the upper cabinet right to the hood end?


    Do you think the glass cabinet is a bad idea?


    Above the window, it is the soffit. It looks a little bit odd because of the lightning I think.


    It is not a big kitchen. The wall with the window and the patio door is 246 inches. This is why I thought it might be the best to have all the upper cabinets. I initially wanted to do the upper cabinets only on one wall, either the hood wall or the window wall.

  • 4 years ago

    What if instead of glass cabinets at the top of all uppers, you made the entire upper cabinets between the window and the slider glass front? Maybe frosted or seeded glass, unless you've got very tidy dish stacks to display. But glass fronts in that location could add a little lightness to your design.

  • 4 years ago

    @Sabrina Alfin Interiors I will not mix the upper cabinets. That picture is for the comparison purpose. I like the idea that I can put some drawers underneath the range top and the convivence of the waist level of the wall oven. But I don't like the heavy look on the center and the right of the refrigerator wall, which makes that wall feel unbalanced. This is why I am struggled with the decision to go for a range or a rangetop +wall oven.


    If we do the shelves under the soffit, will the shelves draw a lot of attention to that area making the soffit more noticeable?

  • 4 years ago

    @emilyam819 What do you mean by single french door?

  • 4 years ago

    @kandrewspa Thank you for mentioning the island extending to the slider. I would love to keep it align with the cabinet on the right of the dishwasher. But if I do that, we can only do a 73 inch island, and only three chairs will be fitted on the island. Another problem by shortening the island is that since there is no counter space on the refrigerator wall, the island can serve as a landing area for refrigerator and the microwave or the wall oven if we do one.


    The clearance between the island and the refrigerator wall is 48 inches. Both clearance from the island to the sink and from the island to the rangetop are 42 inches. I don't think I have space to do all the way 48 inches.

  • 4 years ago

    I mean not a slider, just one glass door that opens regularly. (The sliders already exist, correct?)

  • 4 years ago

    @emilyam819 Yes. The slider is already there. It opens on the right side, so the island is not really in the way. But I understand extending the slider beyond the slider is not aesthetically pleasing. I feel with all the constrains I have in my kitchen, I have to scarify some aesthetics to the function.

  • 4 years ago

    @mcarroll16 By adding the glass door cabinet on the top, my designer wanted to 1) match the soffit. 2) draw attention to the glass door making the ceiling look higher. ( Some designer motioned the similar idea on how to make ceiling feel higher). 3) make room more open.


    If I do all glass door on the cabinets on both sides of the window, I feel the unbalance will be more noticeable because one is lower than the other.

  • 4 years ago

    Agree, glass doors on both sides of the window doesn't make sense. I was suggesting that the cabinets to the right of the sink, between the window and the slider, be entirely glass. Not just the upper part of the stack. It makes the glass more functional--you have (I assume) your dish stacks behind glass, where guests can see them. Then the cabinets left of the sink are solid all the way up, so all your "messy" stuff is hidden. In a smaller kitchen with 8 foot ceilings, it's kind of a waste of space to have dedicated display cabinets across the entire range.

    sky1122 thanked mcarroll16
  • 4 years ago

    @mcarroll16 I agree, with the glass door cabinets, it is kind of a waste of space. I don't have space to waste. I thought they are a little better because they are on the top of the cabinet which are hard to use shelves. I am a little hesitate to use all glass door cabinet because we get less use for those cabinets with glass doors.


    I do not know. I have been working on the layout for several months. I can't get a better layout. I talked with some designers too. It is not very helpful so far.

  • 4 years ago

    @rebunky I think the only thing I can do is to use range instead of range top+ wall oven, and put the microwave drawer on the island?


    We are in very cold area, so we don't use patio door that much. We also don't use oven that often, maybe 2-3 times a week, not everyday. Those are part of the reasons I put the microwave and wall oven there initially.


    I have already had an almost new build in microwave/convection oven. It is around $3000. It is a drop down oven, so it is not convenient to use on island. That being said, there is quite a bit of cost if we change to a microwave drawer.

  • 4 years ago

    Yes, if you need to store a variety things in that upper, glass isn't good. Looking at your DW location, I assumed that cupboard would be for plates and glassware. If you're storing anything else there, glass isn't your friend. Btw, here's my secret for using my top shelves: lazy susans. Available in cheap white plastic, more attractive clear acrylic, and very attractive wood. As long as you are tall enough to reach the front edge of the top shelf, lazy susans can make the full depth useful for you.

    sky1122 thanked mcarroll16
  • 4 years ago

    A plumber could tell you if they could route those pipes to be within the wall framing. You have what looks like a header directly behind that mess of drain piping, so my guess would be that it would be very costly to reroute. You also have wiring that would need to be dealt with. Soffits just make it easy to hide these things.

    sky1122 thanked missb_remodeling
  • 4 years ago

    @missb_remodeling I talked with several plumbers. Some told me it is not doable. Some told me it is very costly even if it can be done. It is not worth the cost to remove this soffit. But some contractors said sometimes it is nothing to do with the ability to do it, but the complexity of the job matters. Some plumbers just don't want to do this type of complicated job.

  • 4 years ago
    last modified: 4 years ago

    @mcarroll16 I planned to use 36 inch three drawers right to the DW to hold the majority of the dinnerware if not all. The cups and the glassware go to the upper cabinet right to the window. There will be some shelves left for beans, pasta, dry food etc, or some small appliances. But maybe I can fit all the dinnerware and the cups and glassware into that upper cabinet and free space in the three drawer cabinet because I could fit a huge 42-43 inch upper cabinet there. But other than the first shelf in the upper cabinet , it is not as convenient as the bottom drawers.


    The idea to use lazy Susan on the top shelves is brilliant.

  • 4 years ago

    Bottom drawers for dishes, shelves for beans and pasta is smart. Can't wait for my new cabinets with dish drawers.

  • 4 years ago

    I would do no cabinets on the sink wall, just the range wall. Perhaps an open shelf and some art to the right of the window instead.

  • 4 years ago
    last modified: 4 years ago

    I can completely understand wanting to use what you have and save money! I think just a small tweak in your plan would make it work.

    Sorry, I think I sounded kinda dogmatic in my earlier post. :-(

    I should have explained and worded that better. It is just because I have that exact issue in my kitchen and absolutely hate it. My layout is really close to yours. An L with an island, only my fridge is to the right of the dw.

    I had a new range already when we did our kitchen remoldel. I needed a microwave still and really wanted the drawer kind for the 24” space I had to fill on my island. That is, until I saw the price. Out of my budget at that time.

    Fast forward, and one day my dh brings home a brand new advantium speed oven/microwave that he got super cheap on sale. Yeah, story of my life haha! It was 30” wide and could not be installed under the counter. So where am I supposed to put this fabulous thing that I just cannot live without?

    Only place was across the walkway from the side of my island in my big pantry closet on the opposite wall. It is a major walkway through there. It is also around the corner from my hallway. So when I saw your proposed setup, my first reaction was… Noooo, don’t do it!!!

    At least in your proposed setup the walkway looks to be around 48” which is the maximum recommended distance to a get to a landing spot for an oven. And it is good you said that backdoor slider is not used a bunch. My walkway is a little more then yours too, but I do have about a 3’ countertop landing next to it in the pantry. My pantry doors stay open when I use it, which also blocks the corner from someone coming from the hallway.

    But still, at some point I have to walk my hot stuff across to get back in the kitchen. I stop, look, and listen for my two rambunctious jack russells, visiting wild kids, or my bull in a china shop dh. I am nervous something is going to plow into me just as I am carrying my nuked bowl of ramen across! It hasn’t happened yet, but did come close a couple times.

    Anyways, my point in this long drawn out story is, if at all possible, avoiding the situation is best. 🤪

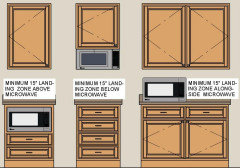
    Here is the recommendations for a microwave landing. Mine is like the one on the right.


  • 4 years ago
    last modified: 4 years ago

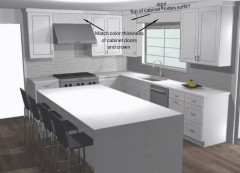
    Ok, so here is my crazy attempt at hiding the soffit corner issue. I am not sure, but could something like this work?


    I think it would look nice if the two cabinet doors on either side of your window were equal sizes, but that is just my ocd talking. Not neccessary!

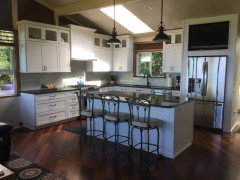
    I am not as bad as I used to be at least. At the time I was ordering my cabinets, I was such a stickler on having those cabinets by my window equal that I compromised by making my double cabinet just passed the corner a blind corner cabinet. I don’t really mind it, since I store my extra canning jars and other less used stuff in that corner. But, it is definitely not the best use of space. I later learned about a cabinet called an corner easy reach. I wish I had done that instead. Oh well, here is my kitchen that is sort of a similar layout to yours. It still is not finished, so don’t look to closely. 🧐 My issue I had with was how to deal with my cabinets on the angled ceiling.


    Here is the pantry closet where my Advantium/microwave is. It has a counter in there and the table is right there to. But still, it is way to far!


  • 4 years ago

    Love rebunky's hidden soffit idea! Creative and attractive.